908 Ashburn St, Herndon, VA 20170
- $799,999
- 5
- BD
- 4
- BA
- 1,978
- SqFt




- List Price
- $799,999
- Price Change
- ▼ $49,901 1780598817
- Days on Market
- 93
- Status
- ACTIVE UNDER CONTRACT
- MLS#
- VAFX2299936
- Bedrooms
- 5
- Bathrooms
- 4
- Full Baths
- 3
- Half Baths
- 1
- Living Area
- 1,978
- Lot Size (Acres)
- 0.28
- Style
- Colonial
- Year Built
- 1984
- County
- Fairfax
- School District
- Fairfax County Public Schools
Property Description
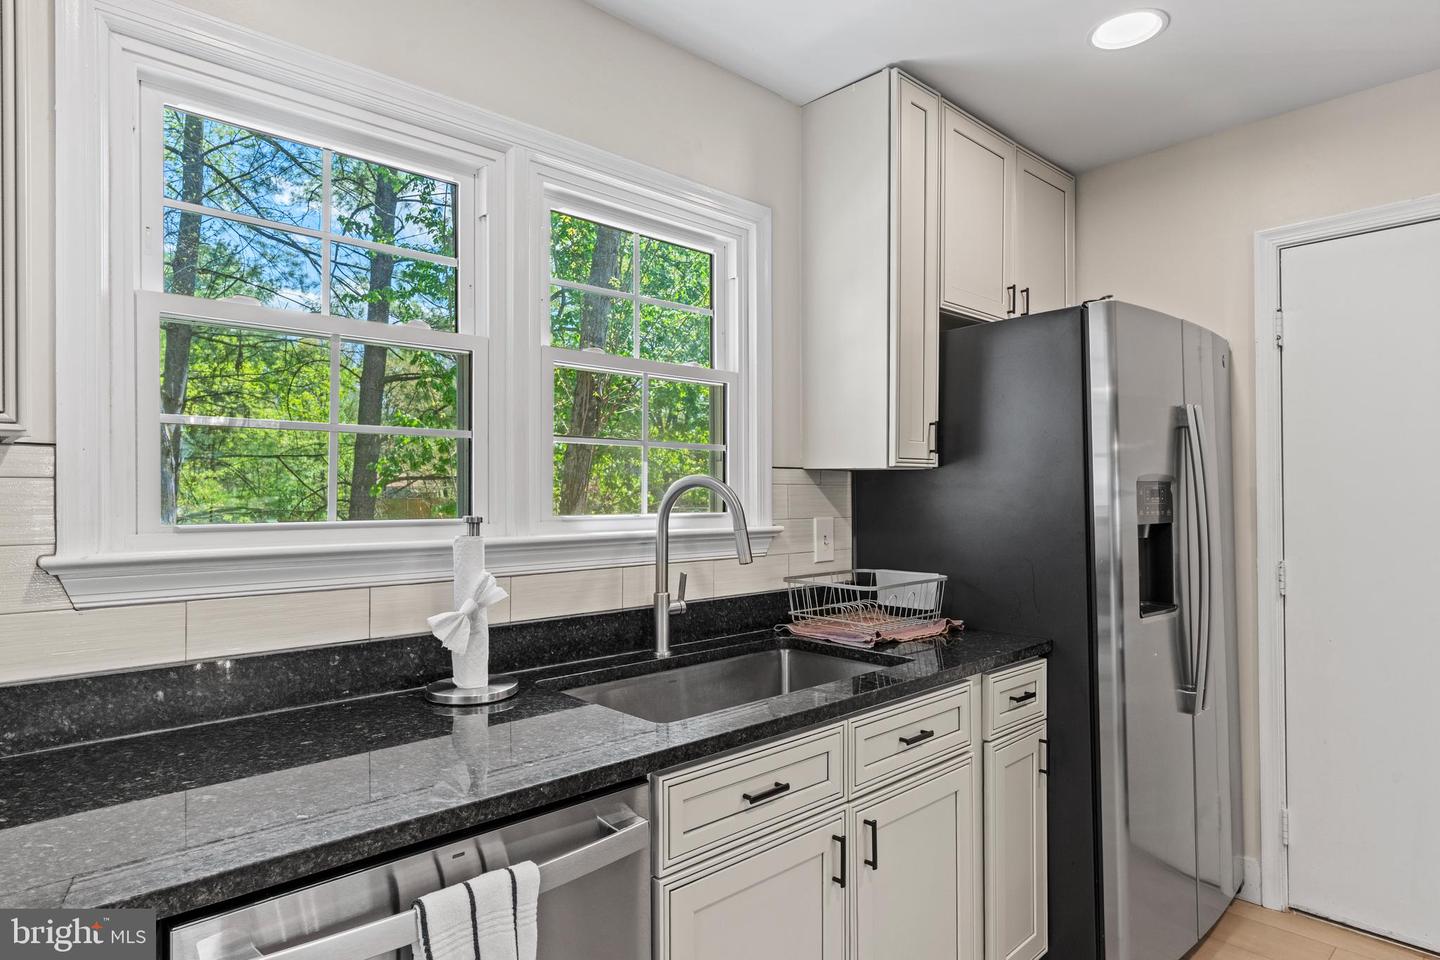
Property back on market due to buyer financing denial. Fantastic opportunity in the heart of Herndon! Welcome to 908 Ashburn Street in the heart of Herndon! This entirely renovated, impeccably maintained corner house on a quiet street offers the perfect blend of comfort, style, and convenience. Featuring a spacious and light-filled layout, the home boasts 5 bedrooms and 3 1/2 baths, with thoughtfully designed living spaces throughout. The main level showcases a bright, open floor plan with a welcoming living area, a beautifully remodeled kitchen with modern appliances, cozy sitting areas, and dedicated dining space. Upstairs, you’ll find generously sized bedrooms, including a relaxing primary suite with a private bath. Don't miss the bedroom, full bathroom, recreation space (complete with a fireplace), and kitchenette on the lower level, offering an excellent retreat for guests or place to entertain. Enjoy outdoor living on the front porch or on the deck in the backyard, perfect for gatherings, gardening, or simply unwinding. Notable upgrades to the home include: A full renovation (2023) New appliances (2023) HVAC (2022) Roof (2022) Water Heater (2022) Located in a desirable neighborhood, this home is just minutes from shopping, dining, parks, and major commuter routes, offering easy access to everything Northern Virginia has to offer. Don’t miss this fantastic opportunity to own a wonderful home in a prime location!
/u.realgeeks.media/larsonfineproperties/Logo_1-min.png)
Additional Information
- Subdivision
- None Available
- Taxes
- $10907
- Interior Features
- Ceiling Fan(s), Bathroom - Tub Shower, Bathroom - Walk-In Shower, Breakfast Area, Carpet, Combination Kitchen/Dining, Floor Plan - Open, Primary Bath(s), Recessed Lighting, Wet/Dry Bar, Pantry
- School District
- Fairfax County Public Schools
- Elementary School
- Herndon
- Middle School
- Herndon
- High School
- Herndon
- Fireplaces
- 2
- Fireplace Description
- Fireplace - Glass Doors
- Flooring
- Carpet, Luxury Vinyl Plank
- Garage
- Yes
- Garage Spaces
- 2
- Heating
- Heat Pump(s)
- Heating Fuel
- Electric
- Cooling
- Central A/C
- Water
- Public
- Sewer
- Public Sewer
- Room Level
- Primary Bedroom: Upper 1, Primary Bathroom: Upper 1, Bedroom 1: Upper 1, Bathroom 1: Upper 1, Bedroom 2: Upper 1, Bedroom 3: Upper 1, Dining Room: Main, Living Room: Main, Kitchen: Main, Bedroom 4: Lower 1, Breakfast Room: Main, Half Bath: Main, Bathroom 2: Lower 1, Laundry: Lower 1, Recreation Room: Lower 1
- Basement
- Yes
Mortgage Calculator
Listing courtesy of Keller Williams Realty. Contact: (703) 679-1700