11400 Night Star Way, Reston, VA 20194
- $1,199,999
- 5
- BD
- 4
- BA
- 2,800
- SqFt












- List Price
- $1,199,999
- Price Change
- ▼ $50,001 1780509183
- Days on Market
- 109
- Status
- ACTIVE UNDER CONTRACT
- MLS#
- VAFX2301760
- Bedrooms
- 5
- Bathrooms
- 4
- Full Baths
- 3
- Half Baths
- 1
- Living Area
- 2,800
- Lot Size (Acres)
- 0.22
- Style
- Colonial
- Year Built
- 1994
- County
- Fairfax
- School District
- Fairfax County Public Schools
Property Description
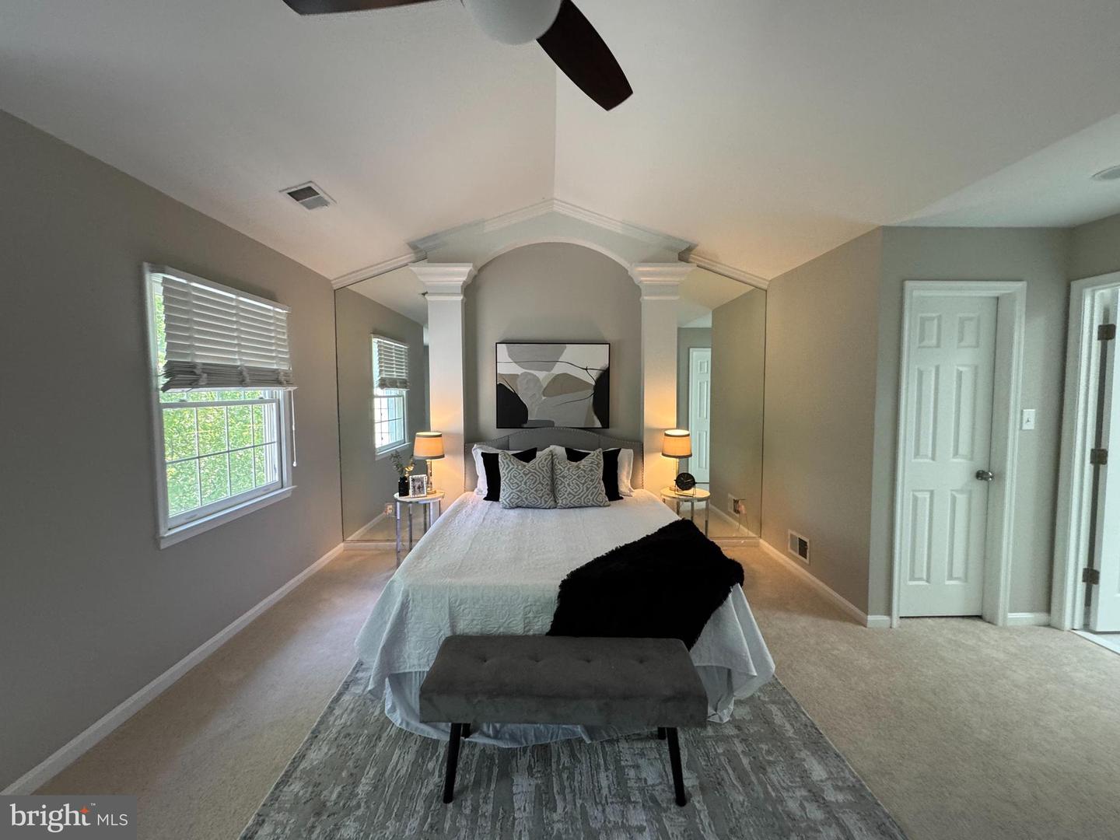
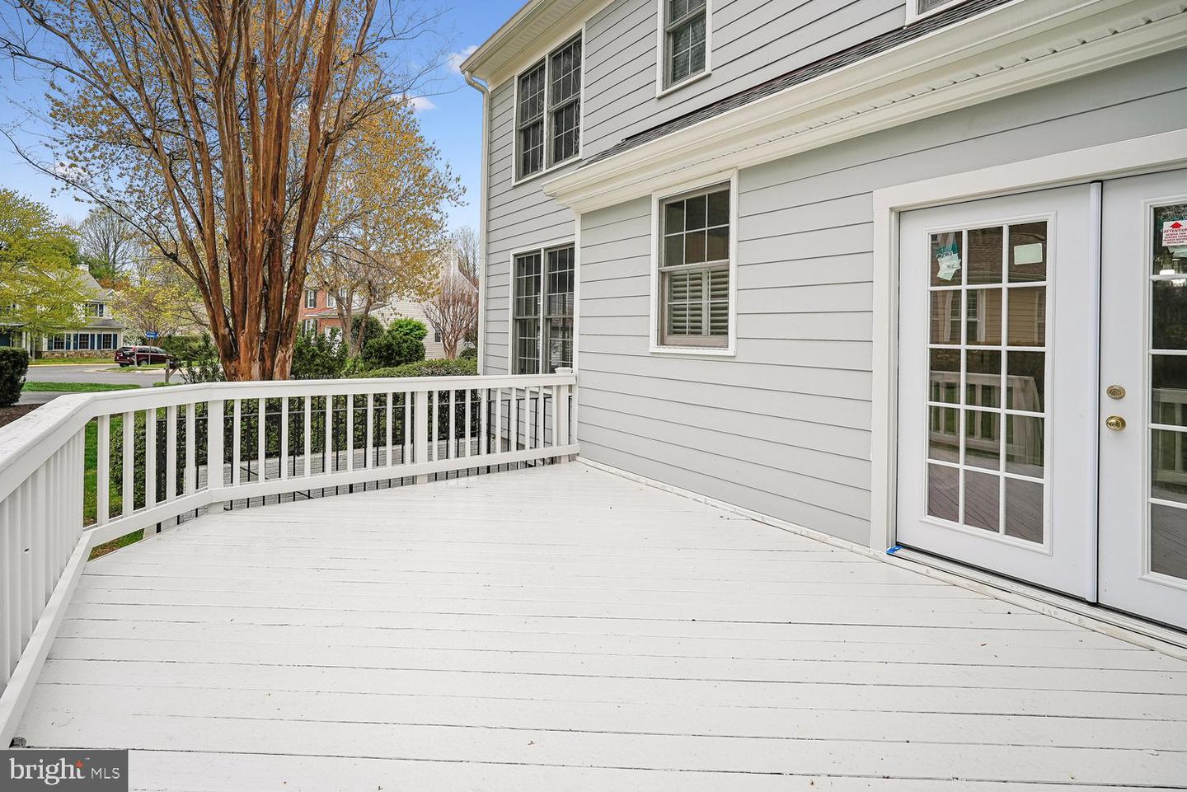
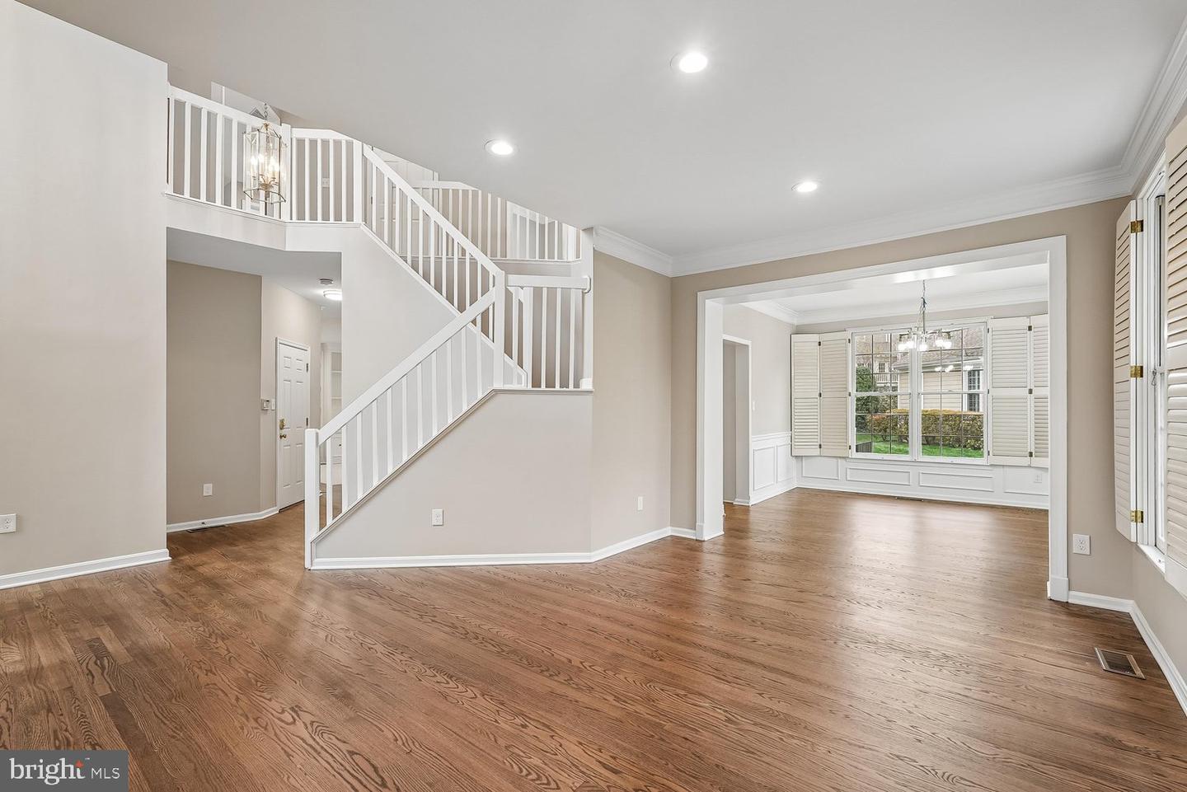
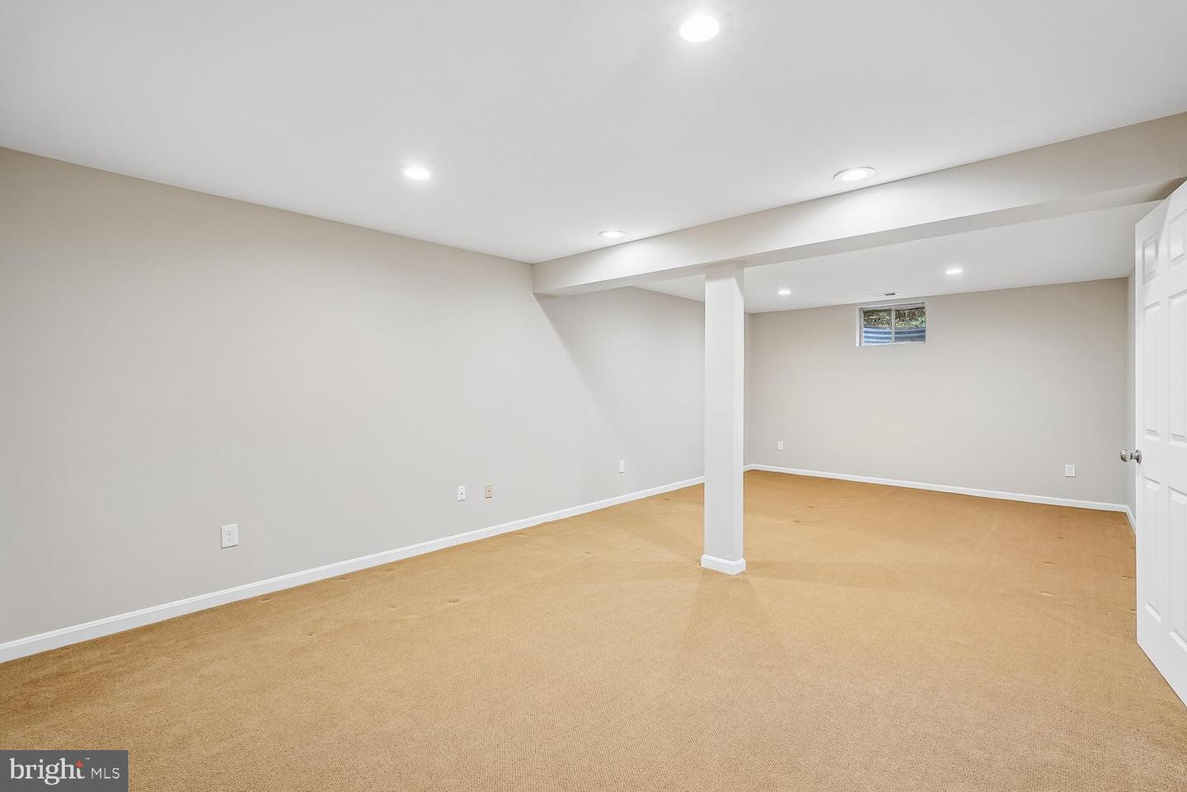
MAJOR PRICE REDUCTION!! DON'T LET THIS OPPORTUNITY PASS YOU BY. Welcome to this beautifully updated home in the heart of Reston! This exceptional property offers a rare combination of thoughtful upgrades, timeless finishes, and modern convenience. This spacious residence features a **three-story ELEVATOR**, providing effortless access to all levels—perfect for both everyday living and long-term flexibility. The main level is enhanced by **plantation shutters throughout** and showcases **refinished hardwood floors**, creating a warm and elegant atmosphere. The entire home has been **freshly painted** and includes **new carpeting**, making it truly move-in ready. The **updated kitchen** is designed for both functionality and style, featuring dual wall ovens, brand new appliances and countertops, flowing seamlessly into the main living areas—ideal for entertaining. Upstairs, the **updated primary bathroom** offers a fresh, modern retreat. The primary bedroom also offers two walk in closets. Additional highlights include **dual-zone heating and cooling** with **two new heating units**, ensuring year-round comfort and efficiency. The **walk-up basement** provides excellent additional living space and easy outdoor access. A potential fifth bedroom and full bath create a luxurious guest suite/in-law suite. Step outside to enjoy the beautifully **mature landscaping**, offering privacy and a serene setting. A large deck and brick patio can be enjoyed spring to fall. For added convenience, the home also features a **second clothes dryer located in the garage**—perfect for busy households. Ideally situated near Reston’s trails, parks, shopping, and commuter routes, this home combines comfort, accessibility, and location in one outstanding offering. Don’t miss this unique opportunity! This sale is part of a 1031 Exchange
/u.realgeeks.media/larsonfineproperties/Logo_1-min.png)
Additional Information
- Subdivision
- Reston
- Building Name
- Wescott Woods
- Taxes
- $12323
- HOA Fee
- $890
- HOA Frequency
- Annually
- Interior Features
- Bathroom - Soaking Tub, Bathroom - Walk-In Shower, Built-Ins, Carpet, Ceiling Fan(s), Combination Kitchen/Dining, Crown Moldings, Dining Area, Elevator, Family Room Off Kitchen, Floor Plan - Open, Formal/Separate Dining Room, Kitchen - Island, Kitchen - Table Space, Pantry, Primary Bath(s), Recessed Lighting, Skylight(s), Upgraded Countertops, Walk-in Closet(s), Other
- Amenities
- Basketball Courts, Bike Trail, Picnic Area, Pool - Outdoor, Tennis Courts, Tot Lots/Playground
- School District
- Fairfax County Public Schools
- Elementary School
- Aldrin
- Middle School
- Herndon
- High School
- Herndon
- Fireplaces
- 1
- Fireplace Description
- Double Sided, Gas/Propane
- Flooring
- Hardwood, Carpet, Engineered Wood
- Garage
- Yes
- Garage Spaces
- 2
- Community Amenities
- Basketball Courts, Bike Trail, Picnic Area, Pool - Outdoor, Tennis Courts, Tot Lots/Playground
- Heating
- Forced Air
- Heating Fuel
- Natural Gas
- Cooling
- Central A/C, Ceiling Fan(s)
- Roof
- Architectural Shingle
- Utilities
- Electric Available, Natural Gas Available, Phone Connected, Sewer Available, Water Available
- Water
- Public
- Sewer
- Public Sewer
- Room Level
- Kitchen: Main, Recreation Room: Lower 1, Dining Room: Main, Laundry: Upper 1, Sun/Florida Room: Main, Family Room: Main, Laundry: Upper 1
- Basement
- Yes
Mortgage Calculator
Listing courtesy of Samson Properties. Contact: 7033788810