11256 Chestnut Grove Sq Unit #23, Reston, VA 20190
- $209,999
- 1
- BD
- 1
- BA
- 850
- SqFt




- List Price
- $209,999
- Days on Market
- 117
- Status
- ACTIVE
- MLS#
- VAFX2304224
- Bedrooms
- 1
- Bathrooms
- 1
- Full Baths
- 1
- Living Area
- 850
- Style
- Traditional
- Year Built
- 1972
- County
- Fairfax
- School District
- Fairfax County Public Schools
Property Description
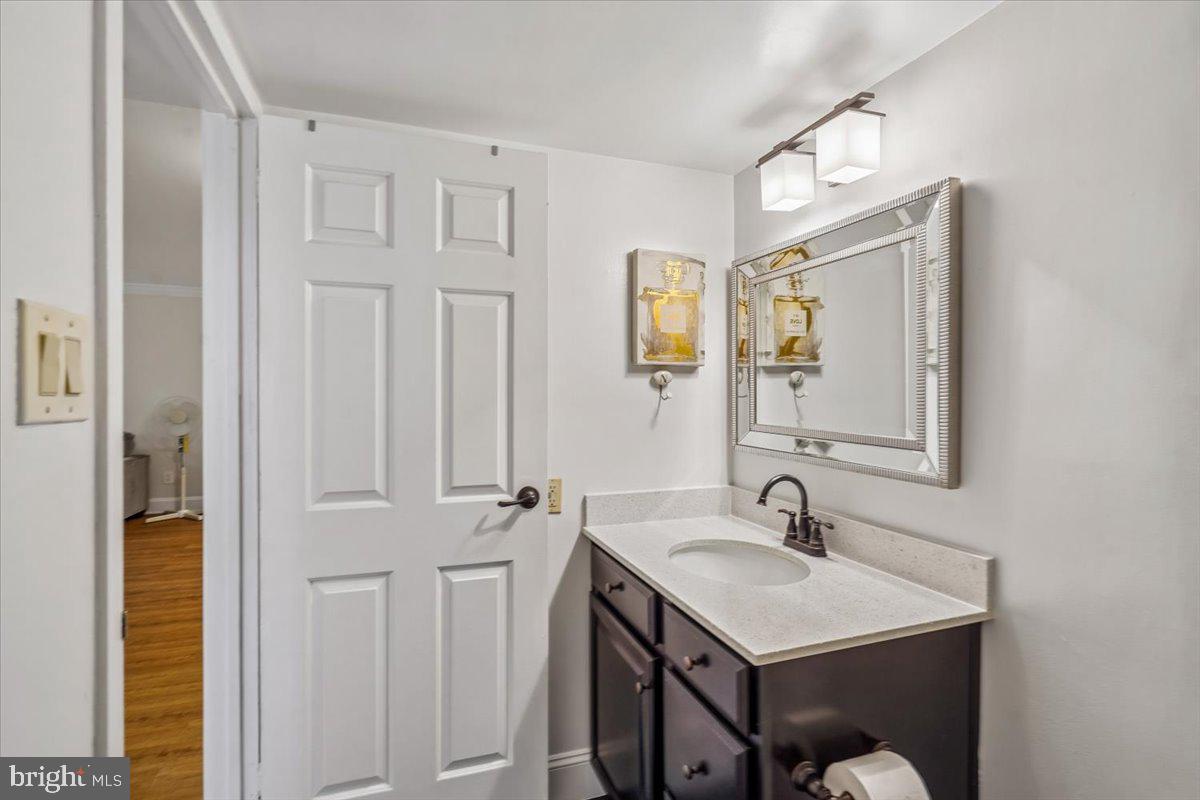
Discover the charm of this delightful 1-bedroom, 1-bathroom condominium nestled in the serene Chestnut Grove community. , This inviting bright and airy unit features an updated kitchen, breakfast/dining nook, LVP flooring, renovated full bath, patio decking and new HVAC (2025) Step outside to explore the community amenities, including the outdoor pool, tennis courts, and scenic walking paths. With 2 assigned parking spots (one assigned, one guest) and abundant visitor parking spaces in a beautifully maintained environment, this home provides both comfort and ease with all utilities included in the condo fee along with Reston amenities. Minutes to Wiehle Ave Metro, Toll Road, FFX Co Pkwy, Reston Station shops/ restaurants, Reston Town Center and Plaza America.
/u.realgeeks.media/larsonfineproperties/Logo_1-min.png)
Additional Information
- Subdivision
- Chestnut Grove
- Building Name
- Chestnut Grove Condominium
- Taxes
- $2687
- HOA Fee
- $890
- HOA Frequency
- Annually
- Condo Fee
- $850
- Interior Features
- Crown Moldings, Combination Kitchen/Living, Floor Plan - Traditional, Walk-in Closet(s)
- Amenities
- Basketball Courts, Bike Trail, Common Grounds, Community Center, Extra Storage, Jog/Walk Path, Picnic Area, Pool - Outdoor, Tot Lots/Playground, Tennis Courts
- School District
- Fairfax County Public Schools
- Community Amenities
- Basketball Courts, Bike Trail, Common Grounds, Community Center, Extra Storage, Jog/Walk Path, Picnic Area, Pool - Outdoor, Tot Lots/Playground, Tennis Courts
- Heating
- Central
- Heating Fuel
- Natural Gas
- Cooling
- Central A/C
- Water
- Public
- Sewer
- Public Sewer
Mortgage Calculator
Listing courtesy of Long & Foster Real Estate, Inc.. Contact: