11701 Braddock Rd, Fairfax, VA 22030
- $1,499,888
- 5
- BD
- 5
- BA
- 3,144
- SqFt




- List Price
- $1,499,888
- Days on Market
- 48
- Status
- ACTIVE UNDER CONTRACT
- MLS#
- VAFX2304764
- Bedrooms
- 5
- Bathrooms
- 5
- Full Baths
- 4
- Half Baths
- 1
- Living Area
- 3,144
- Lot Size (Acres)
- 3.86
- Style
- Ranch/Rambler, Dwelling w/Separate Living Area
- Year Built
- 1963
- County
- Fairfax
- School District
- Fairfax County Public Schools
Property Description
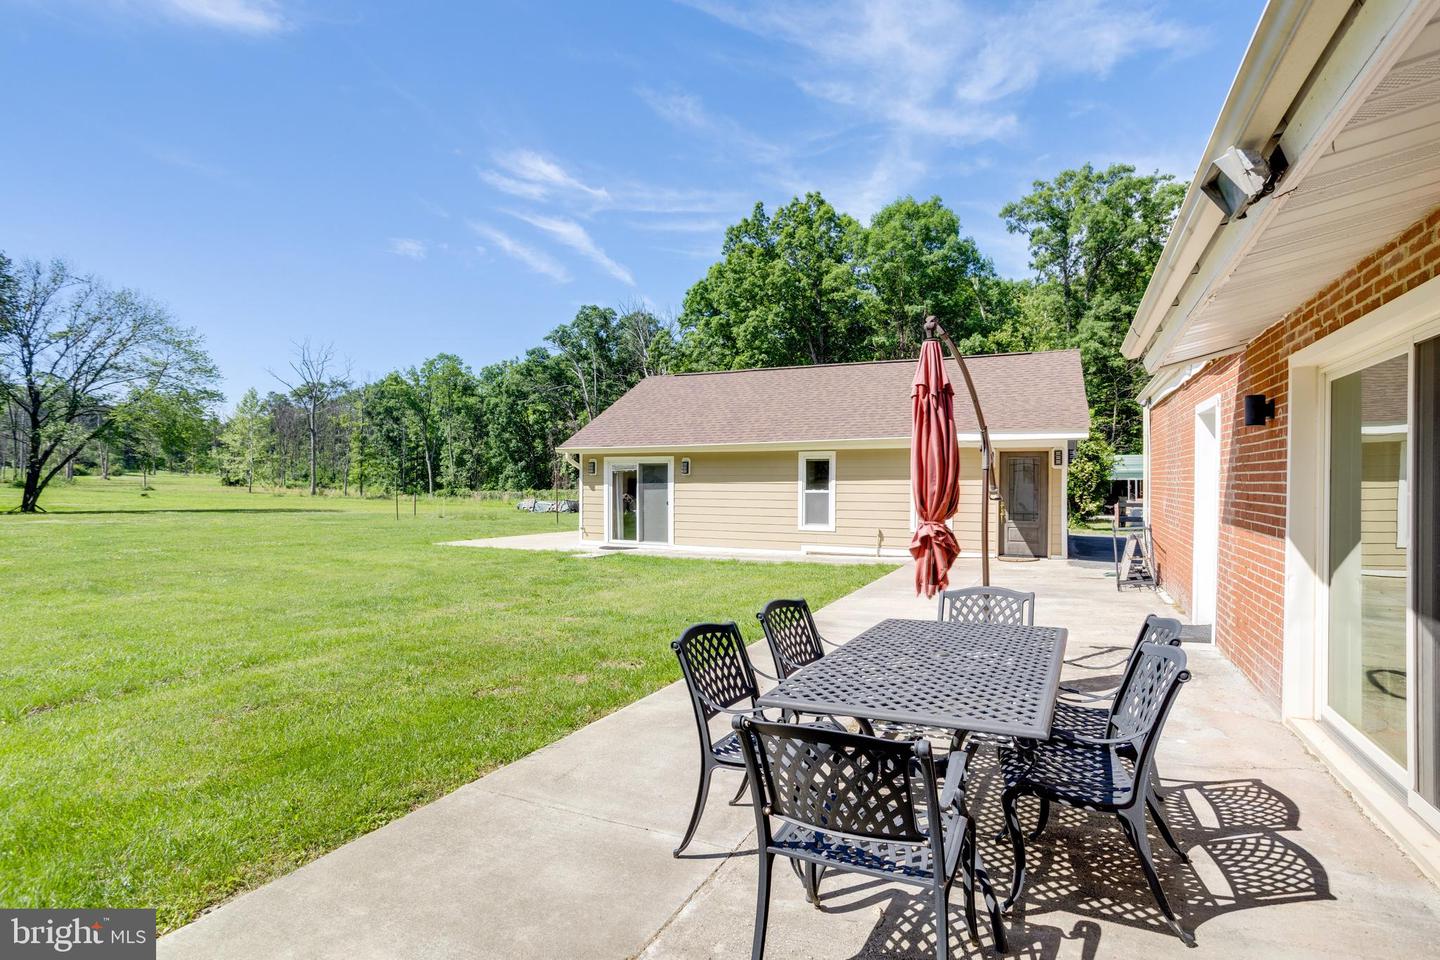
11701 Braddock Rd is a rare, turn-key property set on nearly four acres, offering a beautifully updated main residence plus a fully equipped detached Accessory Dwelling Unit built in 2021—ideal for multigenerational living, guest quarters, home-based work, or income potential. Located within highly sought-after, award winning schools and just minutes to George Mason University, this property also provides convenient access to major commuting routes, making it a unique blend of privacy and accessibility. A wide U-shaped, gated drive welcomes you with ample parking, supplemented with a carport offering three additional spaces, framed by level lawns and mature trees that create a private, park-like setting. The main home is connected to a backup power generator that can also be connected to support the detached suite. Inside, the main home features a spacious living room with a marble-front fireplace, large picture window, and sliding doors that open to the rear patio for seamless indoor-outdoor living. The light-filled kitchen is the centerpiece, showcasing white cabinetry, expansive counters, a wall oven, an island gas cooktop, stainless steel appliances, and a bay-window breakfast area overlooking the property. A front-facing dining room offers a formal yet inviting space for everyday meals or entertaining. Updated lighting, neutral paint, and luxury plank flooring create a fresh, move-in ready feel throughout. The primary suite is privately situated with a walk-in closet and updated bath, while a secondary en suite bedroom (with fireplace), third bedroom, and hall bath provide flexible living arrangements. Additional storage and a lower-level utility room add everyday functionality. The detached Accessory Dwelling Unit lives like a private residence, complete with its own entrance, electric meter, parking, full kitchen, living and dining areas, two bedrooms, and 1.5 baths—including a large bedroom with walk-in closet and en suite bath. It offers exceptional flexibility while remaining visually connected to the main home through shared outdoor space. Outdoors, the nearly four-acre lot blends open lawn with a wooded perimeter for both usability and privacy. Multiple patios and seating areas create inviting spaces for entertaining, relaxing, or enjoying the natural setting. Two storage sheds provide ample outdoor storage for all your entertainment needs. Whether you envision a private compound, live-work retreat, or investment opportunity, this property delivers space, versatility, and long-term potential.
/u.realgeeks.media/larsonfineproperties/Logo_1-min.png)
Additional Information
- Subdivision
- None Available
- Taxes
- $9531
- Interior Features
- Ceiling Fan(s), Window Treatments
- School District
- Fairfax County Public Schools
- Fireplaces
- 2
- Fireplace Description
- Screen
- Exterior Features
- Bump-outs, Exterior Lighting, Street Lights, Water Fountains, Outbuilding(s)
- Heating
- Heat Pump(s)
- Heating Fuel
- Electric
- Cooling
- Central A/C
- Utilities
- Propane, Under Ground
- Water
- Well
- Sewer
- Aerobic Septic
- Room Level
- Kitchen: Main, Full Bath: Main, Bedroom 2: Main, Bedroom 3: Main, Full Bath: Main, Living Room: Main, Primary Bedroom: Main, Primary Bathroom: Main, Dining Room: Main, Kitchen: Main, Bedroom 4: Main, Utility Room: Lower 1, Bedroom 5: Main, Full Bath: Main, Half Bath: Main, Sitting Room: Main
- Basement
- Yes
Mortgage Calculator
Listing courtesy of eXp Realty LLC. Contact: 7034253582