13695 Innovation Station Loop Unit #77B, Herndon, VA 20171
- $619,900
- 3
- BD
- 3
- BA
- 2,320
- SqFt






- List Price
- $619,900
- Price Change
- ▼ $10,000 1780617191
- Days on Market
- 83
- Status
- ACTIVE UNDER CONTRACT
- MLS#
- VAFX2305184
- Bedrooms
- 3
- Bathrooms
- 3
- Full Baths
- 2
- Half Baths
- 1
- Living Area
- 2,320
- Style
- Contemporary
- Year Built
- 2023
- County
- Fairfax
- School District
- Fairfax County Public Schools
Property Description
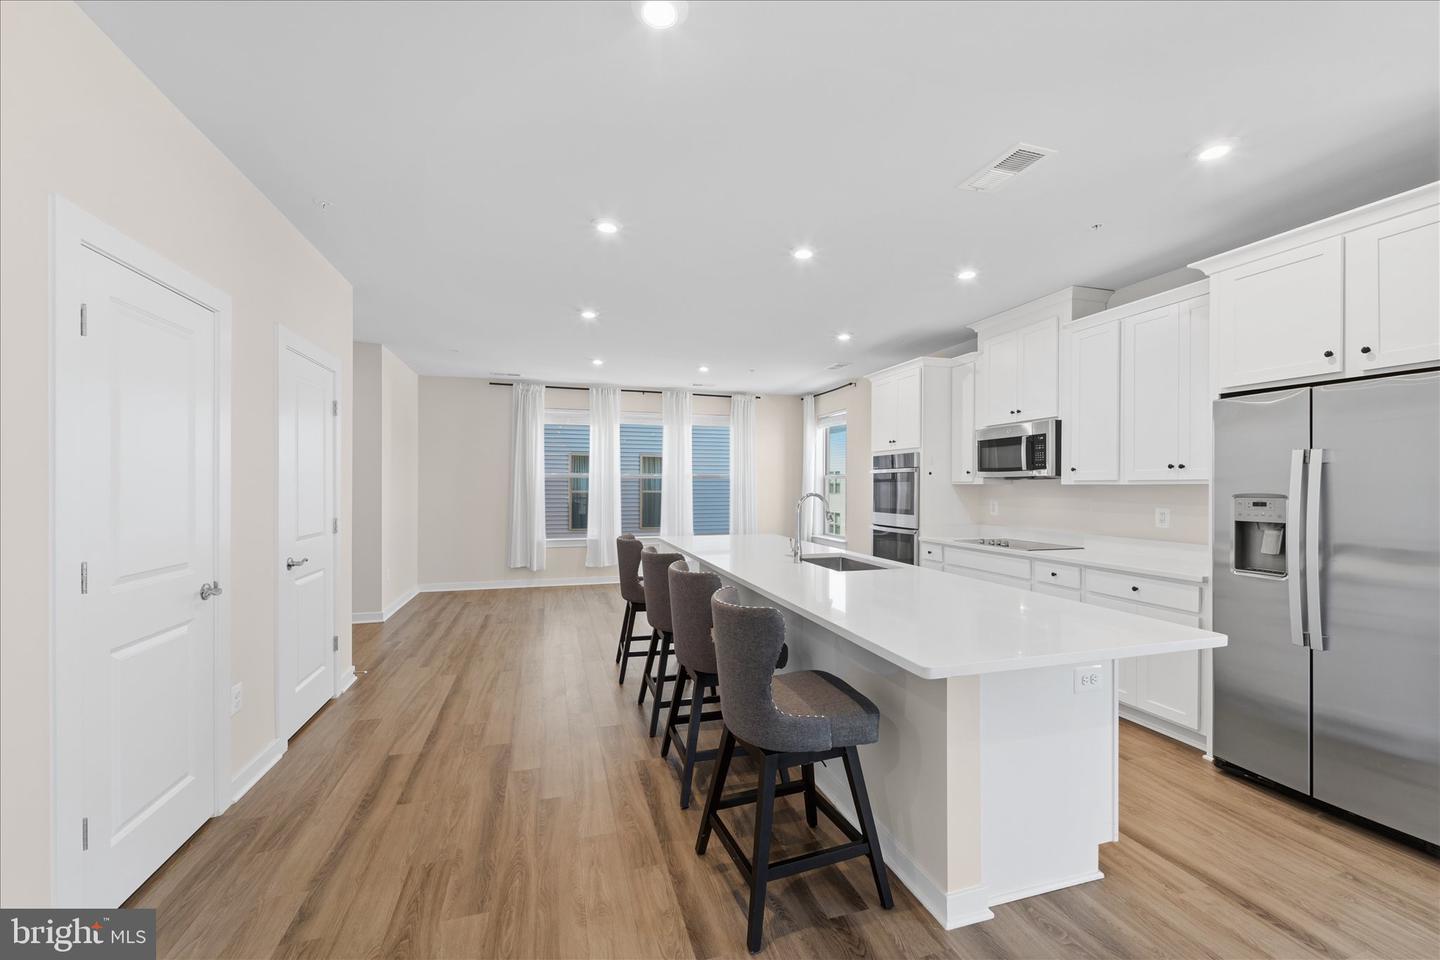
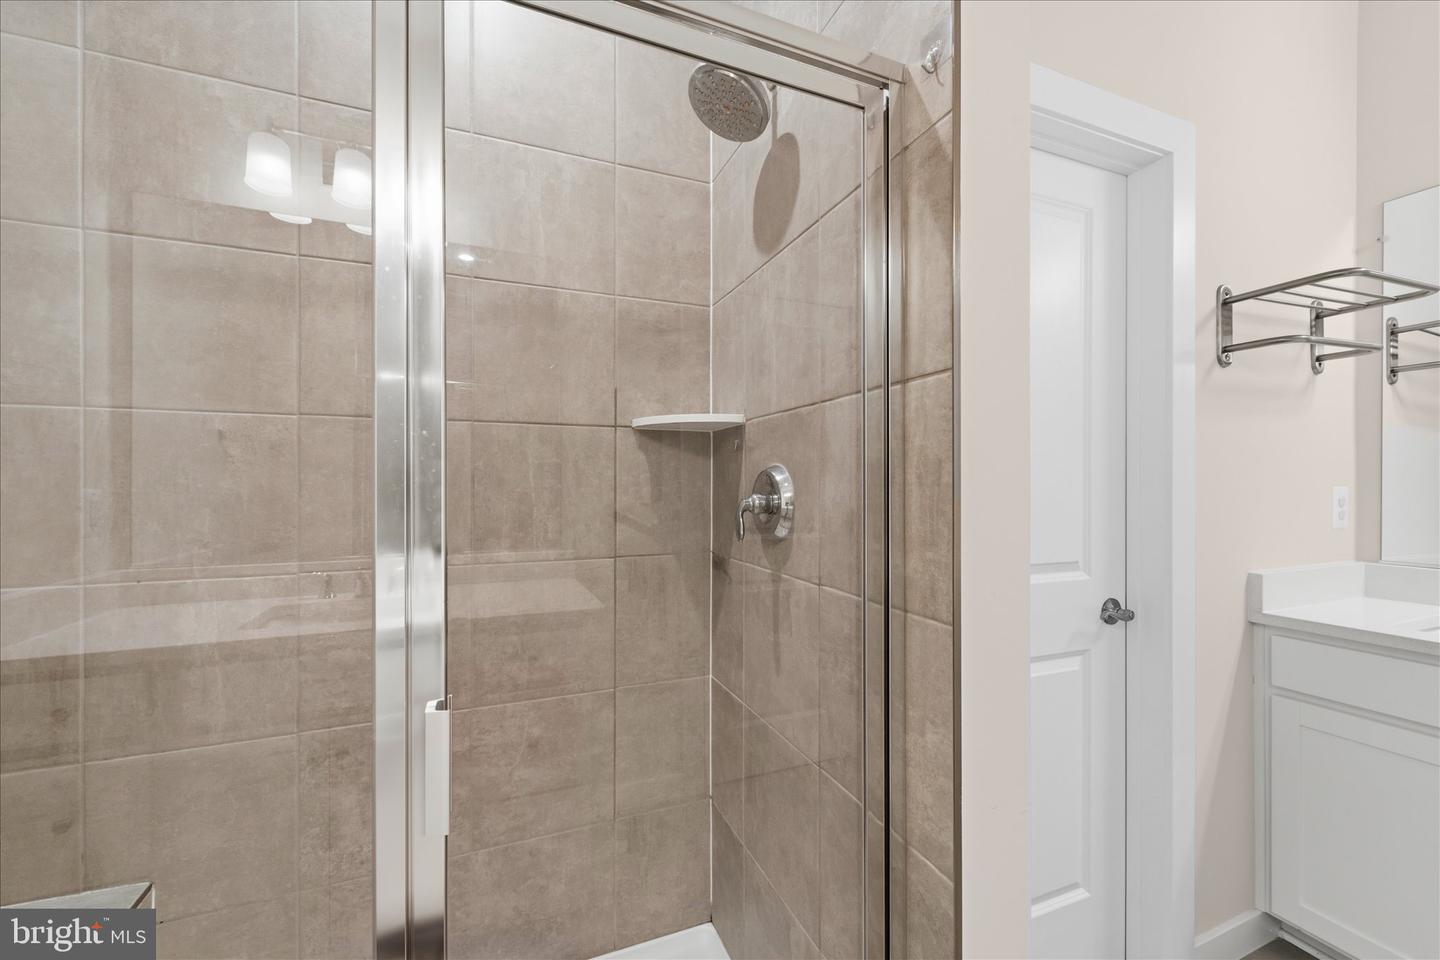
PRICE IMPROVEMENT! Welcome to this beautifully maintained, move-in-ready townhome-style condominium in the highly sought-after Innovation Station community. Offering over 2,300 square feet of living space, this home delivers the size and functionality of many townhomes with the convenience of condominium living—all just minutes from the Silver Line Metro. Recent updates include new carpet from the entryway through the main level and fresh kitchen paint, creating a clean, modern feel that is ready for its next owner. The open-concept main level is filled with natural light and features a gourmet kitchen with an oversized island, abundant cabinetry, and seamless flow into the dining and living areas—perfect for both everyday living and entertaining. Upstairs, the spacious primary suite offers a private retreat with a large walk-in closet and a well-appointed en-suite bath featuring a double vanity and walk-in shower. Additional bedrooms provide flexibility for guests, a home office, fitness space, or changing household needs. Enjoy outdoor living from the private covered balcony—an ideal spot for morning coffee or relaxing at the end of the day. Conveniently located near the Innovation Station Metro, Dulles Airport, Route 28, the Dulles Toll Road, shopping, dining, and major employment centers, this home offers an exceptional combination of space, convenience, and modern living.
/u.realgeeks.media/larsonfineproperties/Logo_1-min.png)
Additional Information
- Subdivision
- Dulles Technology
- Taxes
- $7480
- Condo Fee
- $275
- Interior Features
- Bathroom - Tub Shower, Carpet, Ceiling Fan(s), Floor Plan - Open, Kitchen - Gourmet, Pantry, Primary Bath(s), Recessed Lighting, Upgraded Countertops, Walk-in Closet(s)
- Amenities
- Other, Tot Lots/Playground, Common Grounds, Bike Trail
- School District
- Fairfax County Public Schools
- Elementary School
- Mcnair
- Middle School
- Carson
- High School
- Westfield
- Flooring
- Luxury Vinyl Plank
- Garage
- Yes
- Garage Spaces
- 1
- Community Amenities
- Other, Tot Lots/Playground, Common Grounds, Bike Trail
- Heating
- Forced Air
- Heating Fuel
- Electric
- Cooling
- Central A/C
- Water
- Public
- Sewer
- Other
- Room Level
- Bedroom 1: Upper 1, Bedroom 2: Upper 1, Bedroom 3: Upper 1, Bathroom 1: Upper 1, Bathroom 2: Upper 1, Half Bath: Main
Mortgage Calculator
Listing courtesy of Weichert, REALTORS. Contact: (703) 726-3909