11944 Barrel Cooper Ct, Reston, VA 20191
- $560,000
- 4
- BD
- 4
- BA
- 1,176
- SqFt




- List Price
- $560,000
- Price Change
- ▲ $10,100 1781287425
- Days on Market
- 46
- Status
- ACTIVE
- MLS#
- VAFX2307356
- Bedrooms
- 4
- Bathrooms
- 4
- Full Baths
- 3
- Half Baths
- 1
- Living Area
- 1,176
- Lot Size (Acres)
- 0.18
- Style
- Contemporary
- Year Built
- 1975
- County
- Fairfax
- School District
- Fairfax County Public Schools
Property Description
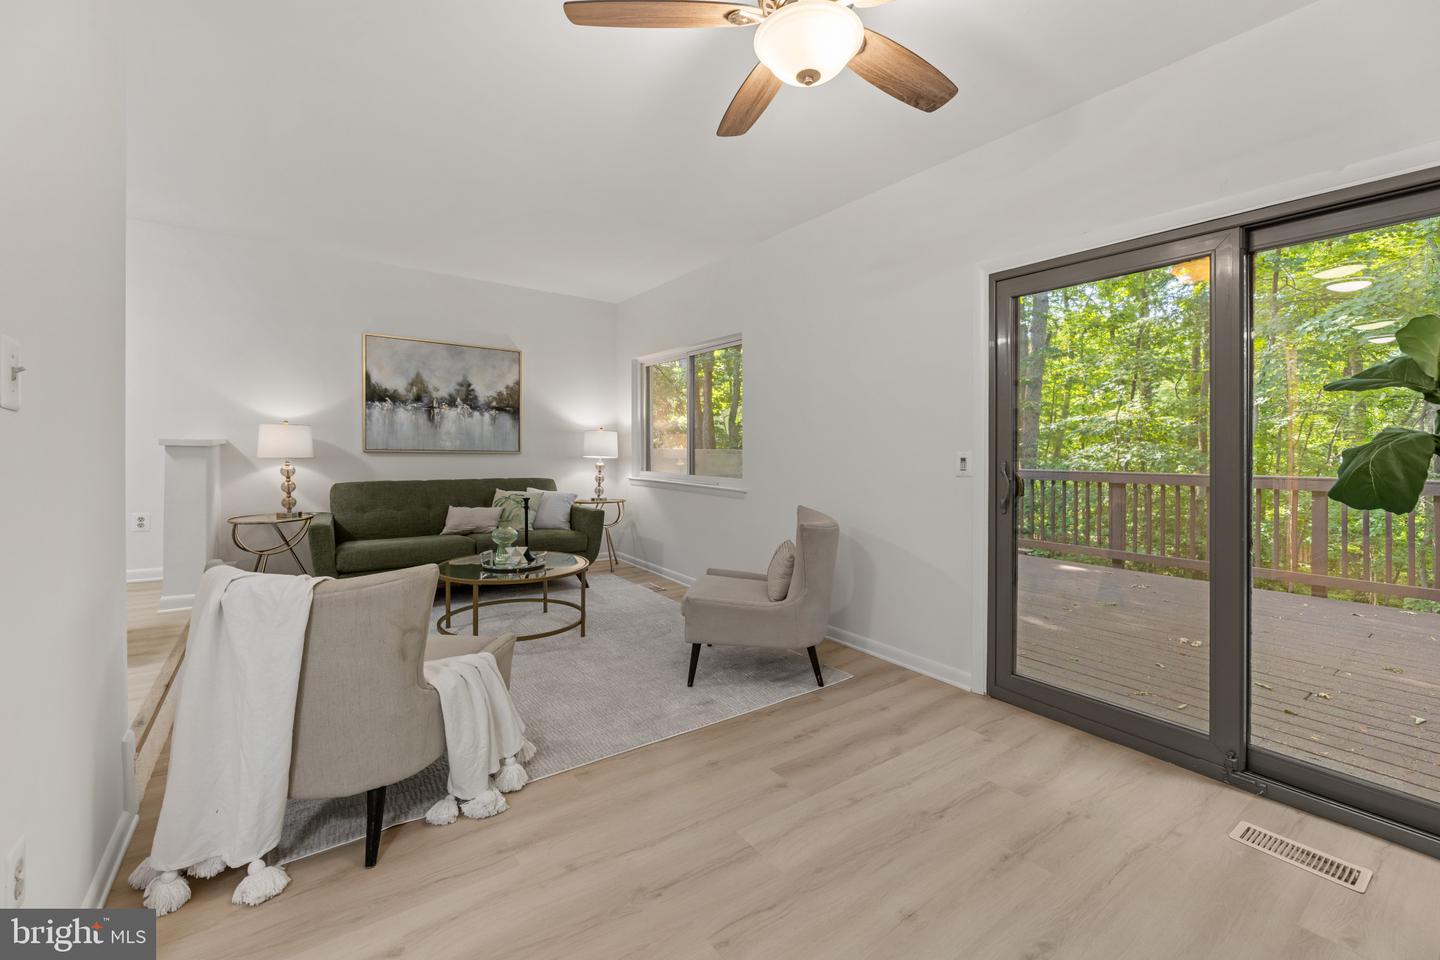
Thoughtfully renovated, excellent location, and and accessible price point - where style, value, and location come together beautifully. This contemporary four-bedroom, 3.5-bath townhome has been refreshed with brand-new paint and updated flooring, offering a clean, modern feel that’s truly move-in ready. A standout feature is the brand-new deck added in 2022, providing the perfect space for outdoor entertaining, morning coffee, or simply relaxing in your own private setting. Even better, the home backs to mature trees, creating a peaceful, private backdrop that’s hard to find. Perfectly positioned for convenience, this home places you just minutes from Reston’s vibrant array of amenities, including shopping, dining, parks, and entertainment. Enjoy easy access to Reston Town Center, nearby walking and biking trails, and everyday essentials—all just moments from your front door. For commuters, the location is a standout. With quick access to major routes, including the Dulles Toll Road and Fairfax County Parkway, as well as proximity to the Metro Silver Line, getting into Washington, D.C., Tysons, or Dulles Airport is seamless and efficient. This townhome presents an incredible opportunity for buyers seeking a price-conscious option in a highly desirable and appreciating community. Whether you're a first-time buyer, investor, or simply looking for low-maintenance living in an unbeatable location, this home checks all the boxes.
/u.realgeeks.media/larsonfineproperties/Logo_1-min.png)
Additional Information
- Subdivision
- Tanners Cluster
- Taxes
- $6016
- HOA Fee
- $140
- HOA Frequency
- Monthly
- School District
- Fairfax County Public Schools
- Heating
- Forced Air
- Heating Fuel
- Electric
- Cooling
- Central A/C, Heat Pump(s)
- Water
- Public
- Sewer
- Public Sewer
- Room Level
- Family Room: Lower 1, Laundry: Lower 1, Kitchen: Main, Family Room: Main
- Basement
- Yes
Mortgage Calculator
Listing courtesy of Keller Williams Realty. Contact: 7036690099