6153 Strasburg Dr, Centreville, VA 20121
- $309,900
- 2
- BD
- 1
- BA
- 1,054
- SqFt




- List Price
- $309,900
- Days on Market
- 88
- Status
- ACTIVE UNDER CONTRACT
- MLS#
- VAFX2307614
- Bedrooms
- 2
- Bathrooms
- 1
- Full Baths
- 1
- Living Area
- 1,054
- Style
- Traditional
- Year Built
- 1972
- County
- Fairfax
- School District
- Fairfax County Public Schools
Property Description
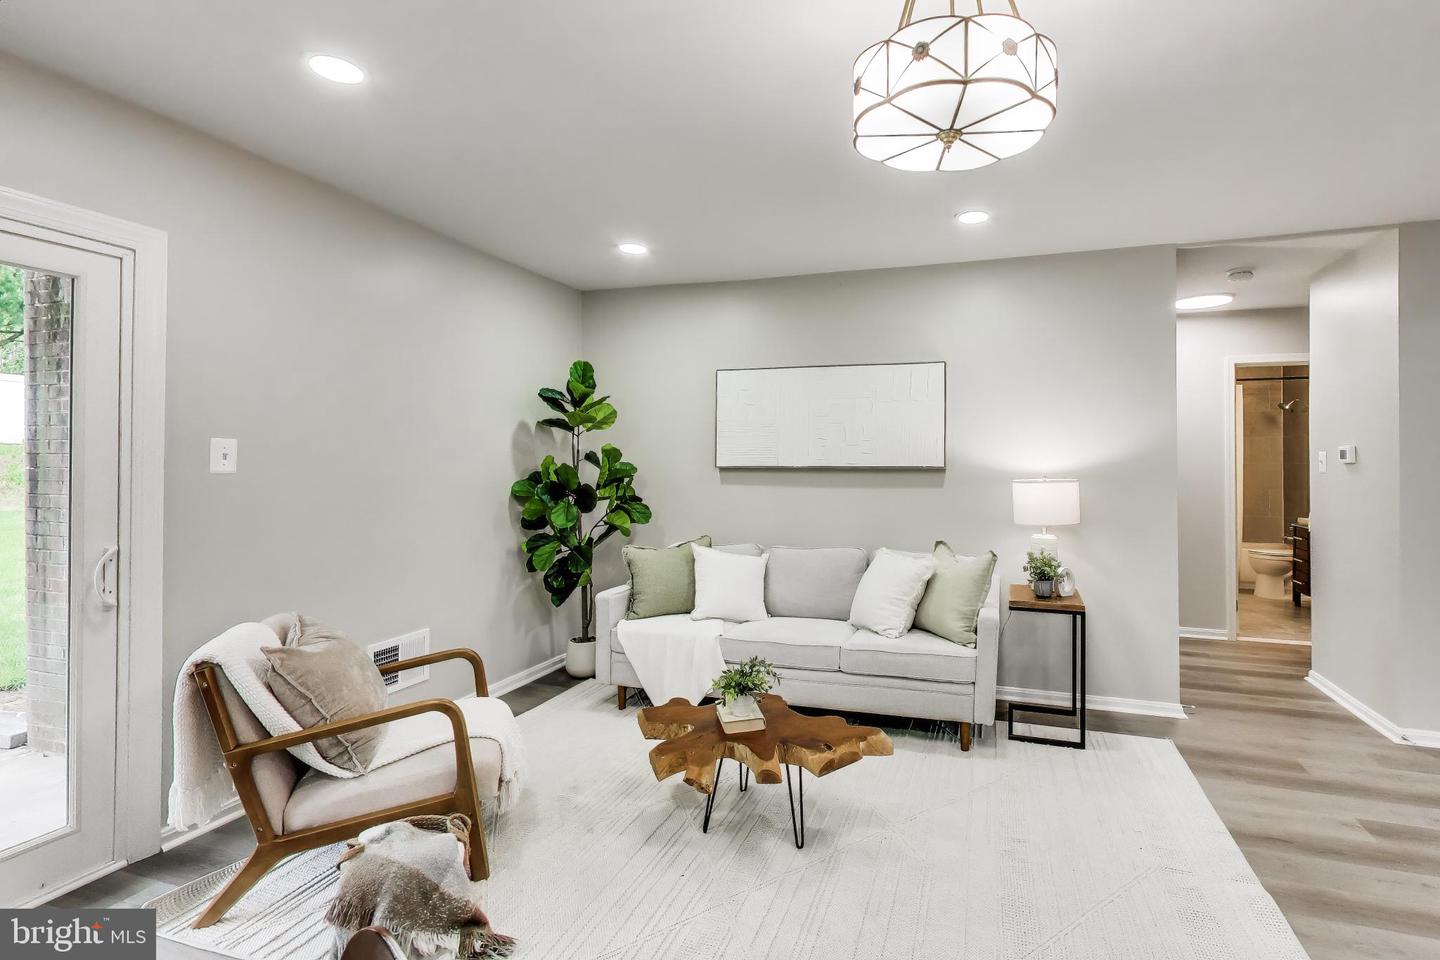
Welcome home to The Meadows! Step inside this bright and airy 2-bedroom condo and you'll immediately appreciate the thoughtful updates and open, flowing layout. To your left, the kitchen has been beautifully upgraded with rich wood cabinetry, stainless steel appliances, and sleek granite countertops. A peninsula breakfast bar connects seamlessly to the dining area and living room - a perfect layout for comfortable everyday living or effortless entertaining. Sliding doors off the living room open to a private back patio surrounded by lush green grass and backed by mature trees, offering a peaceful spot to unwind or enjoy your morning coffee. Down the hall, both bedrooms are generously sized with abundant closet space, and a stylishly updated full bathroom serves the hallway. In-unit laundry and one assigned parking space round out the everyday conveniences, while community amenities including an outdoor pool, clubhouse, playground, and expansive green spaces give you plenty of ways to relax and recharge right outside your door. Just minutes to Giant, Trader Joe's, Cinemark, Fair Oaks Mall, Fair Lakes Shopping Center, and Cub Run Stream Valley Park. Quick access to I-66, Route 29, Route 28, and the Fairfax County Parkway. Schedule a private tour of your beautiful new home today!
/u.realgeeks.media/larsonfineproperties/Logo_1-min.png)
Additional Information
- Subdivision
- The Meadows
- Building Name
- The Meadows Condo
- Taxes
- $3318
- Condo Fee
- $408
- Amenities
- Pool - Outdoor, Tot Lots/Playground
- School District
- Fairfax County Public Schools
- Elementary School
- Centre Ridge
- Middle School
- Liberty
- High School
- Centreville
- Flooring
- Luxury Vinyl Plank, Tile/Brick
- Community Amenities
- Pool - Outdoor, Tot Lots/Playground
- Heating
- Forced Air
- Heating Fuel
- Natural Gas
- Cooling
- Central A/C
- Roof
- Other
- Water
- Public
- Sewer
- Public Sewer
- Room Level
- Living Room: Main, Kitchen: Main, Primary Bedroom: Main, Bedroom 2: Main, Full Bath: Main
Mortgage Calculator
Listing courtesy of KW Metro Center. Contact: (703) 535-3610