11990 Market St Unit #2112, Reston, VA 20190
- $2,612,000
- 4
- BD
- 4
- BA
- 3,230
- SqFt














- List Price
- $2,612,000
- Price Change
- ▼ $138,000 1782534291
- Days on Market
- 73
- Status
- PENDING
- MLS#
- VAFX2308118
- Bedrooms
- 4
- Bathrooms
- 4
- Full Baths
- 3
- Half Baths
- 1
- Living Area
- 3,230
- Style
- Other, Loft
- Year Built
- 2006
- County
- Fairfax
- School District
- Fairfax County Public Schools
Property Description
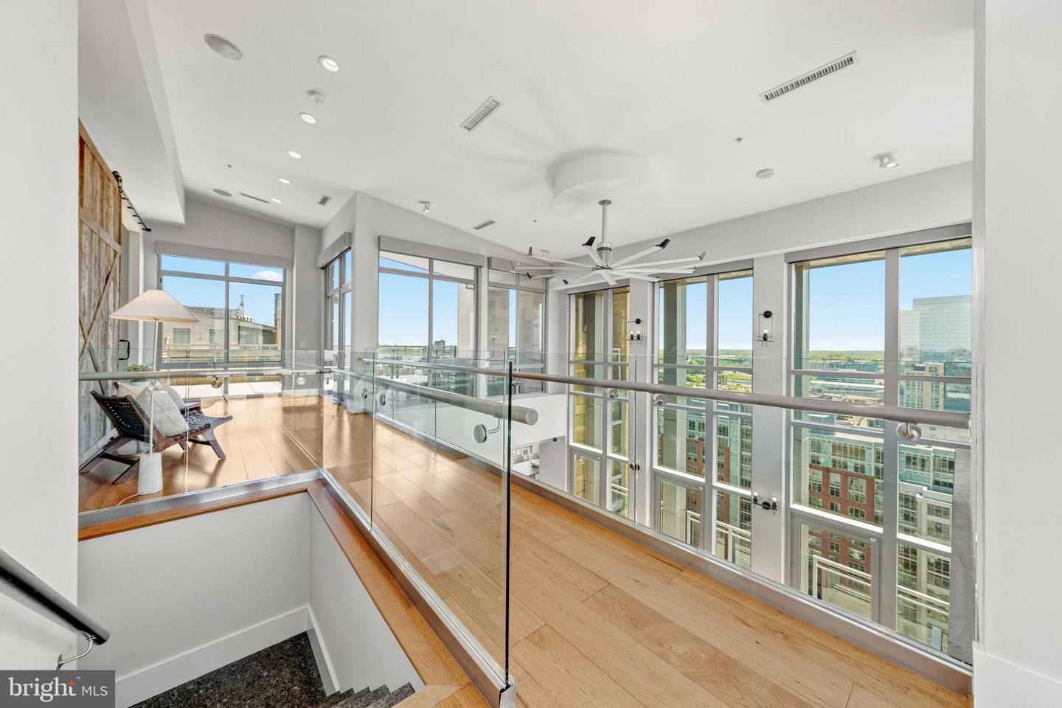
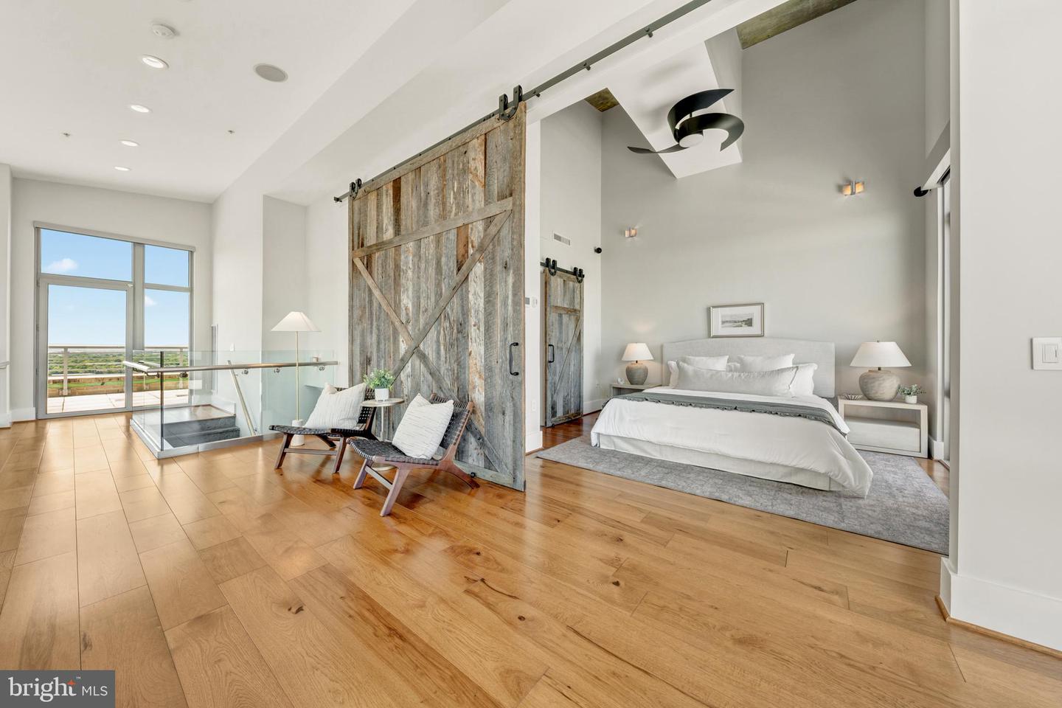
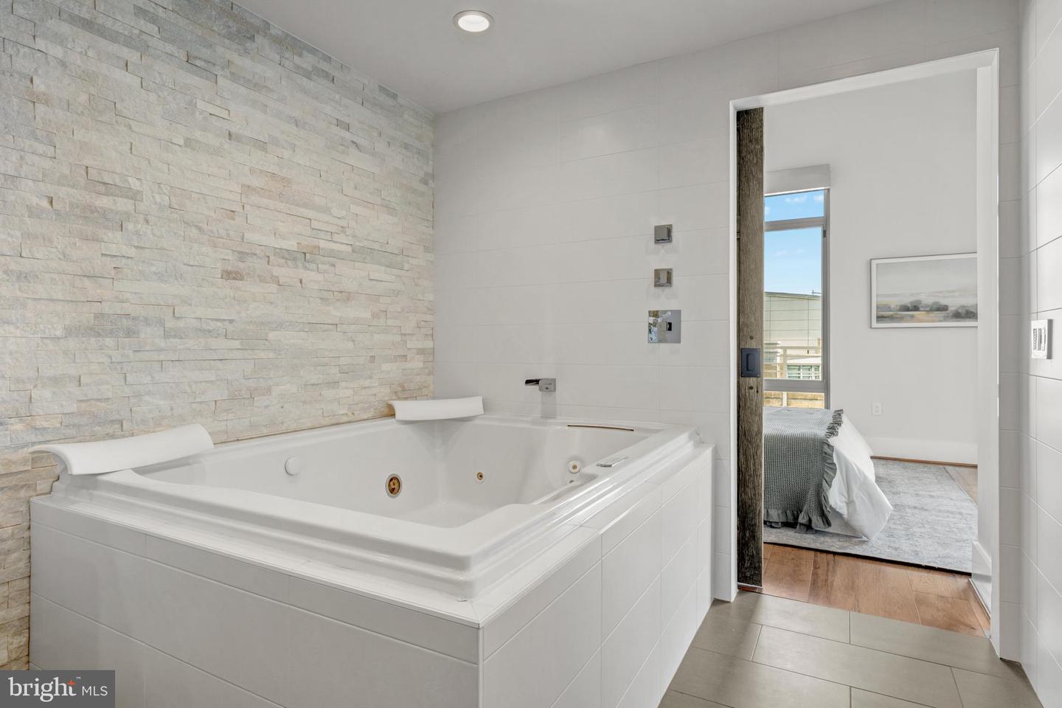
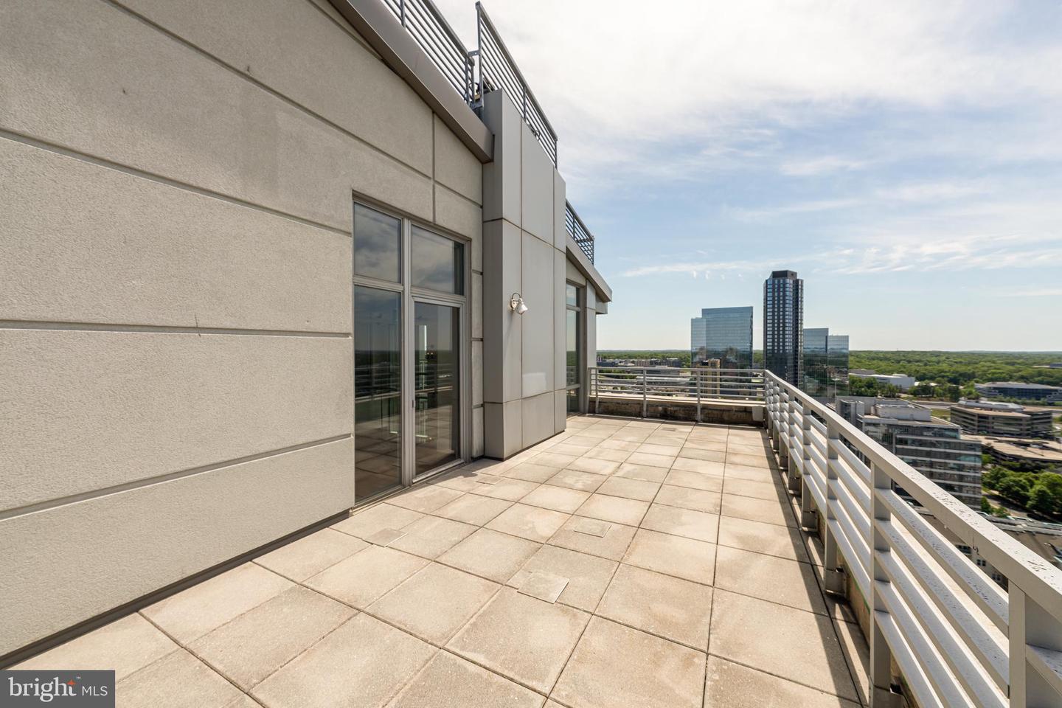
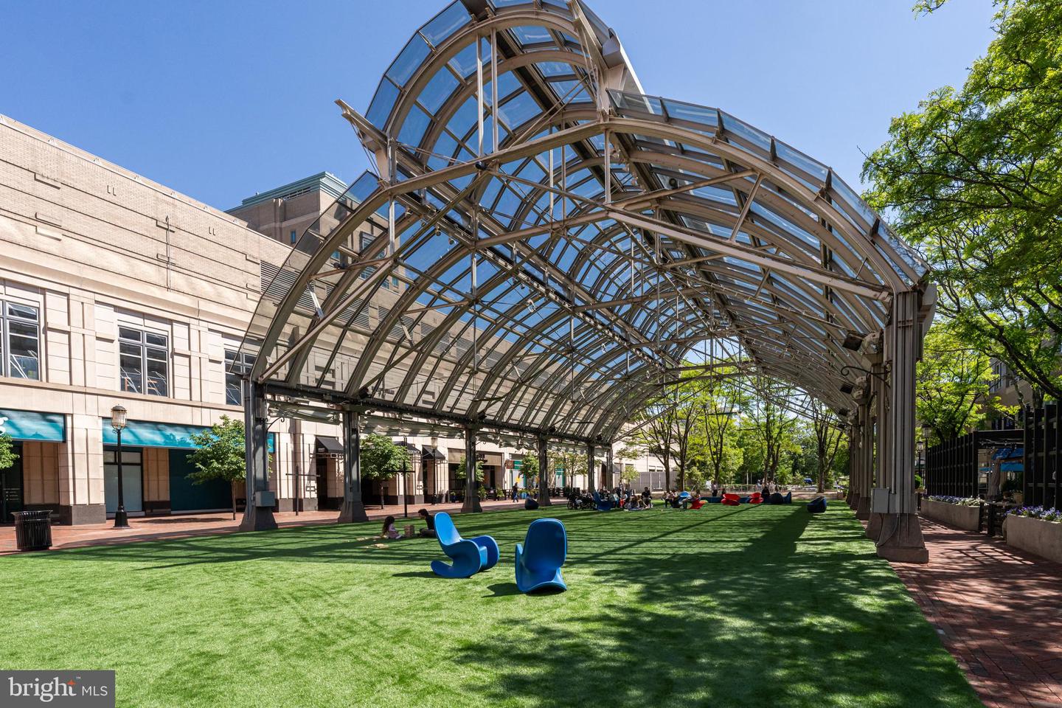
A rare opportunity to own a two-level penthouse in the coveted West Tower at Midtown—Reston Town Center’s premier luxury address—offering nearly 3,000 square feet of elevated, low-maintenance living designed for those who demand both sophistication, privacy, and efficiency. With 4 bedrooms, 3.5 baths, expansive private terraces, and an exceptional 5 dedicated parking spaces, this residence delivers the scale of a single-family home with the ease of a full-service, lock-and-leave lifestyle. Soaring two-story ceilings and floor-to-ceiling windows define the main living space, flooding the home with natural light and creating a dramatic, modern aesthetic. The open-concept layout seamlessly connects the living and dining areas to a private balcony—ideal for entertaining or unwinding between travels. The chefs kitchen is built for both performance and style, featuring a large island, premium appliances, extensive cabinetry, and a built-in workspace—perfect for remote work, tracking your portfolio, or managing business on the fly. A secondary lounge or dining area with a beverage fridge adds flexibility for hosting or everyday living. Upstairs, the penthouse experience continues with vaulted ceilings and two expansive terraces offering elevated views and multiple outdoor living zones—perfect for morning coffee, evening cocktails, or private downtime above the city. The primary suite functions as a true retreat, complete with a spa-inspired bath, dual vanities, soaking tub, and frameless glass shower. Additional bedrooms on the main level provide versatile space for guests, a home office, or a private fitness setup. Smart, integrated features—including built-in audio, remote-controlled shades, and modern lighting—enhance comfort and convenience while maintaining a clean, contemporary design. Midtown delivers a full-service, executive-level lifestyle with 24/7 concierge, secure access, and resort-style amenities: a heated outdoor pool and hot tub, state-of-the-art fitness center, private theater, conference facilities, guest suites, and elegant entertaining spaces. On-site dining and package handling ensure seamless day-to-day living, while the vibrant energy of Reston Town Center—top-tier restaurants, nightlife, and transit—is just steps away. 10 minutes to Dulles International Airport.
/u.realgeeks.media/larsonfineproperties/Logo_1-min.png)
Additional Information
- Subdivision
- Midtown At Reston Town Center
- Building Name
- Midtown At Reston Town C
- Taxes
- $32608
- Condo Fee
- $2583
- Interior Features
- Family Room Off Kitchen, Kitchen - Island, Kitchen - Table Space, Dining Area, Kitchen - Eat-In, Upgraded Countertops, Primary Bath(s), WhirlPool/HotTub, Floor Plan - Open
- Amenities
- Community Center, Concierge, Elevator, Exercise Room, Meeting Room, Pool - Outdoor
- School District
- Fairfax County Public Schools
- Elementary School
- Lake Anne
- Middle School
- Hughes
- High School
- South Lakes
- Fireplaces
- 1
- Fireplace Description
- Stone, Mantel(s), Electric
- Flooring
- Ceramic Tile, Hardwood
- Garage
- Yes
- Garage Spaces
- 5
- Exterior Features
- Exterior Lighting
- Community Amenities
- Community Center, Concierge, Elevator, Exercise Room, Meeting Room, Pool - Outdoor
- View
- Mountain, Scenic Vista
- Heating
- Forced Air, Heat Pump(s)
- Heating Fuel
- Electric
- Cooling
- Central A/C, Heat Pump(s)
- Utilities
- Cable TV Available
- Water
- Public
- Sewer
- Public Sewer
- Room Level
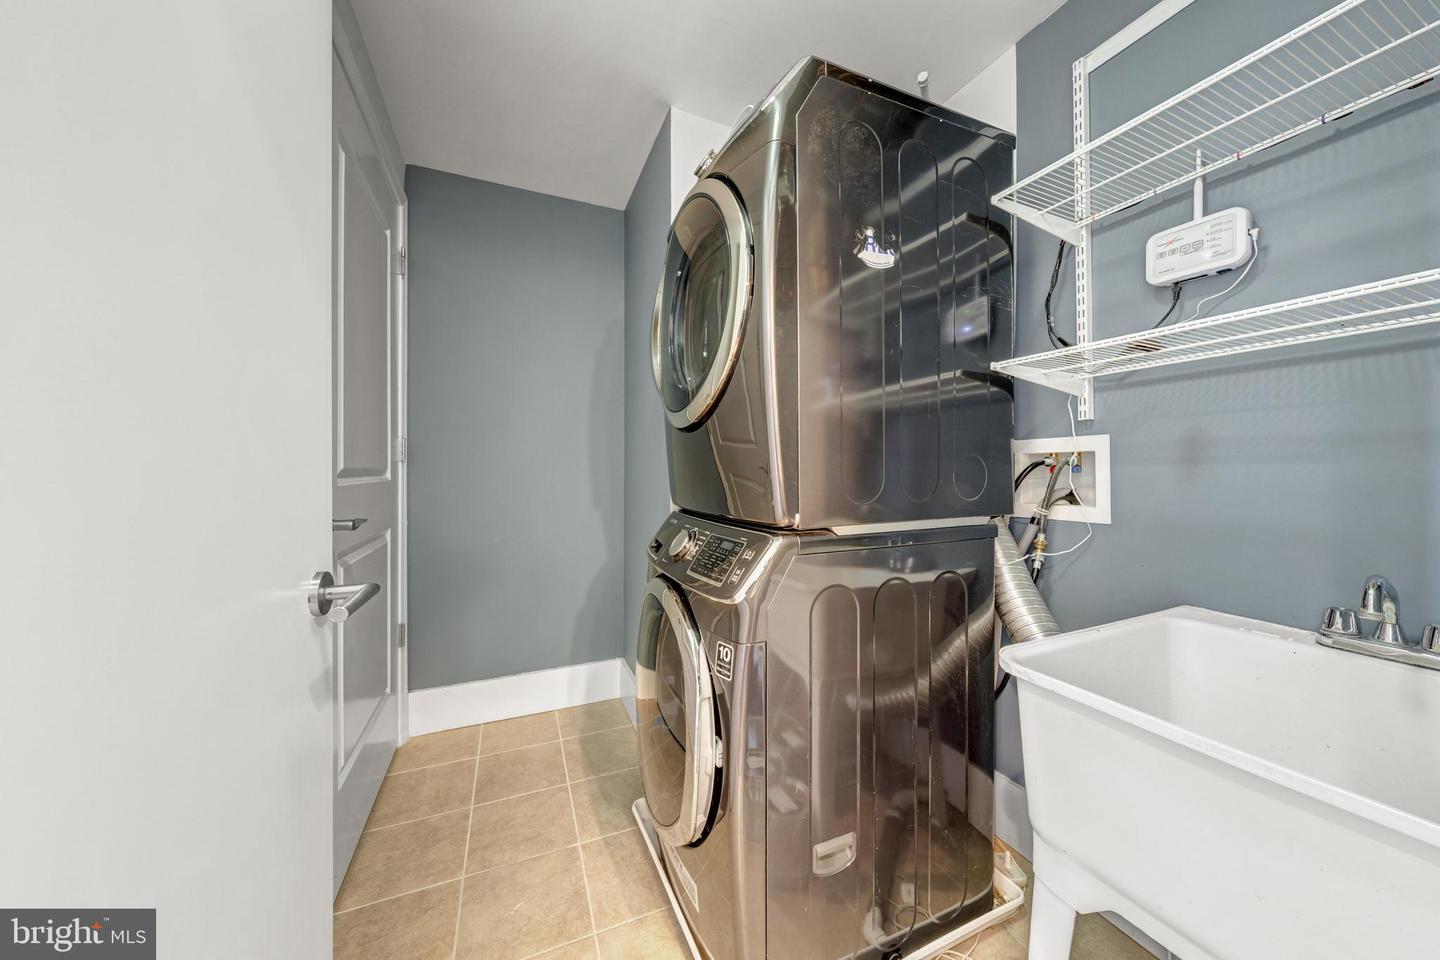
- Living Room: Main, Dining Room: Main, Bedroom 2: Main, 2nd Stry Fam Ovrlk: Upper 1, Kitchen: Main, Loft: Upper 1, Primary Bedroom: Upper 1, Primary Bathroom: Upper 1, Foyer: Main, Breakfast Room: Main, Bedroom 3: Main, Bedroom 4: Main, Laundry: Main, Full Bath: Main, Full Bath: Main, Half Bath: Main
Mortgage Calculator
Listing courtesy of Serhant. Contact: 8777374268