2299 Hitchcock Dr, Reston, VA 20191
- $975,000
- 4
- BD
- 4
- BA
- 2,539
- SqFt








- List Price
- $975,000
- Price Change
- ▼ $24,900 1779995088
- Days on Market
- 71
- Status
- ACTIVE
- MLS#
- VAFX2310600
- Bedrooms
- 4
- Bathrooms
- 4
- Full Baths
- 3
- Half Baths
- 1
- Living Area
- 2,539
- Lot Size (Acres)
- 0.4
- Style
- Colonial
- Year Built
- 1995
- County
- Fairfax
- School District
- Fairfax County Public Schools
Property Description
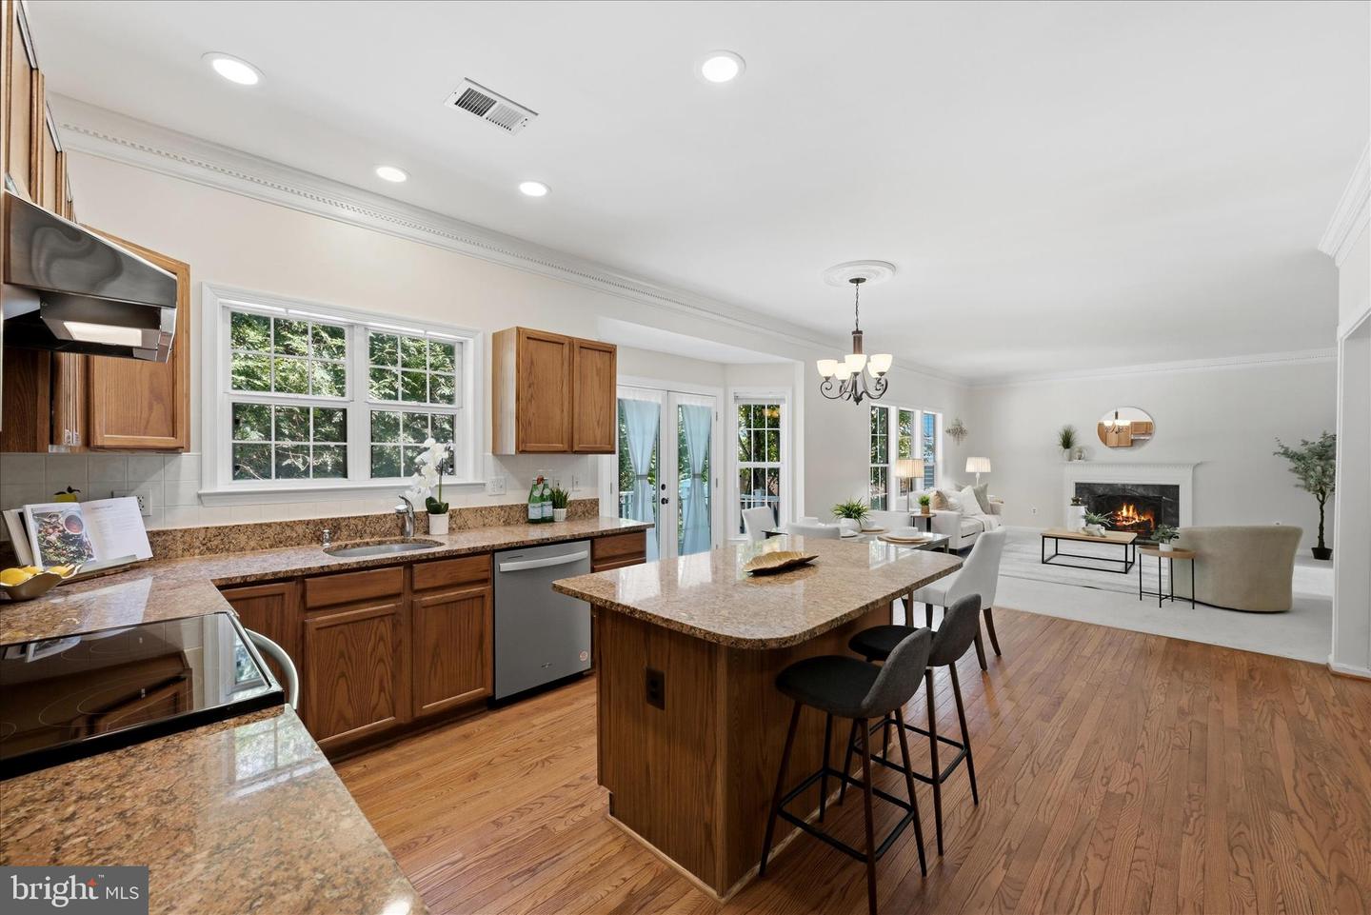
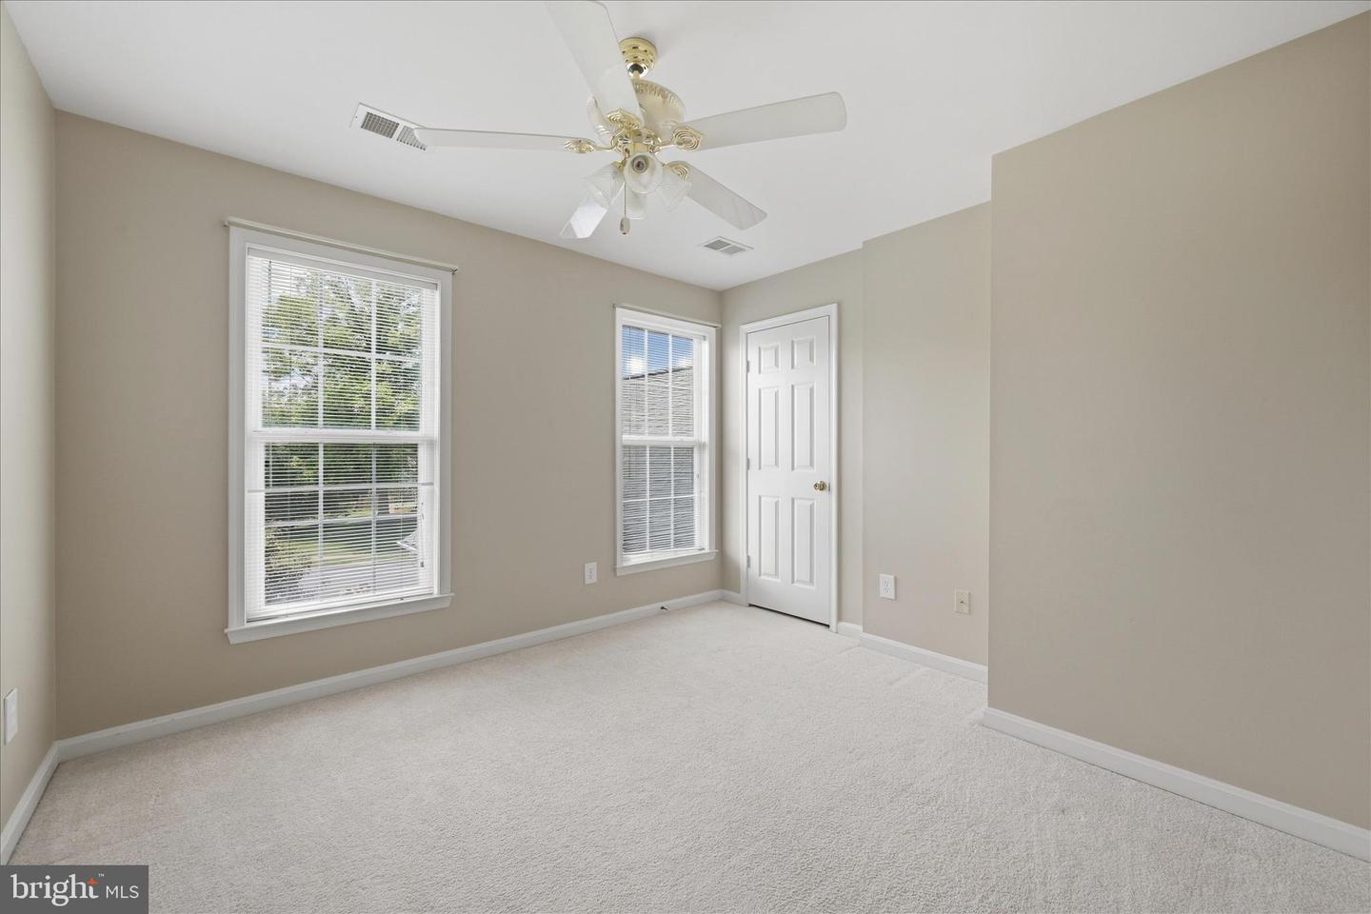
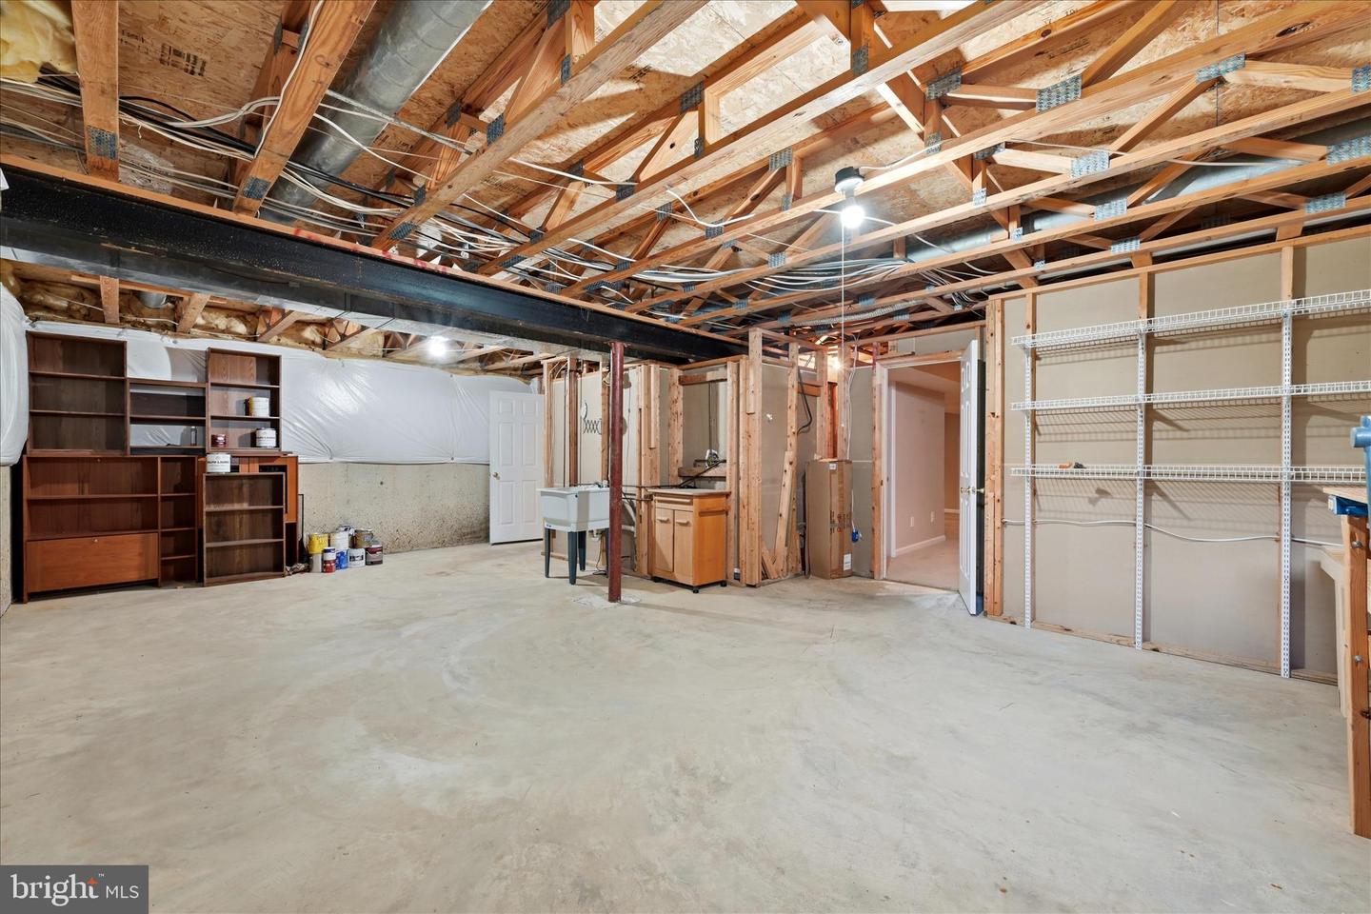
Welcome home to this charming Madison model, beautifully situated on a desirable .40-acre lot in the sought-after Polo Fields neighborhood. With a classic covered front porch, custom brick walkway, 2-car garage, mature landscaping, and a private backyard setting, this home offers wonderful curb appeal, space, and convenience—all just approximately 1/2 mile from the Silver Line Metro. Inside, the home feels bright, spacious, and inviting, with a traditional layout that works well for both everyday living and entertaining. The main level features formal living and dining rooms with elegant trim details, hardwood flooring, and abundant natural light. The kitchen includes oak cabinetry, granite countertops, a center island, stainless steel appliances, recessed lighting, a large pantry, and a convenient coffee bar area. The kitchen opens to the breakfast area and family room, where a wood-burning fireplace creates a comfortable gathering space. Outdoor living is a true highlight, with a large composite deck overlooking the private backyard and common space beyond. The deck provides an area for relaxing, grilling, or entertaining, while the wide lot and mature trees create a peaceful setting rarely found so close to major commuter routes and Metro access. Upstairs, the spacious primary suite includes a large bedroom, sitting area, two walk-in closets, and a luxury bath with dual vanities, soaking tub, and separate shower. Three additional generously sized bedrooms share a large hall bath, offering excellent flexibility for family, guests, or home office space. The finished lower level expands the living area with a large recreation room, full bathroom, and additional unfinished storage space. Whether used for movie nights, a playroom, fitness area, guest space, or hobbies, this level adds valuable versatility. Recent updates include the roof and HVAC, both approximately 10 years old. With its rare combination of lot size, garage parking, finished living space, outdoor entertaining areas, and proximity to Metro, this is an exceptional opportunity in one of Reston’s most convenient neighborhood settings.
/u.realgeeks.media/larsonfineproperties/Logo_1-min.png)
Additional Information
- Subdivision
- Polo Fields
- Taxes
- $10242
- HOA Fee
- $890
- HOA Frequency
- Annually
- Interior Features
- Breakfast Area, Butlers Pantry, Family Room Off Kitchen, Kitchen - Gourmet, Kitchen - Island, Dining Area, Chair Railings, Crown Moldings, Upgraded Countertops, Primary Bath(s), Window Treatments, Wood Floors, Wainscotting, Floor Plan - Traditional
- Amenities
- Basketball Courts, Common Grounds, Jog/Walk Path, Pool - Outdoor, Tennis Courts, Tot Lots/Playground
- School District
- Fairfax County Public Schools
- Fireplaces
- 1
- Fireplace Description
- Wood
- Flooring
- Carpet, Hardwood, Ceramic Tile
- Garage
- Yes
- Garage Spaces
- 2
- Exterior Features
- Sidewalks
- Community Amenities
- Basketball Courts, Common Grounds, Jog/Walk Path, Pool - Outdoor, Tennis Courts, Tot Lots/Playground
- Heating
- Heat Pump(s)
- Heating Fuel
- Electric
- Cooling
- Central A/C, Ceiling Fan(s)
- Roof
- Architectural Shingle
- Water
- Public
- Sewer
- Public Sewer
- Basement
- Yes
Mortgage Calculator
Listing courtesy of Long & Foster Real Estate, Inc.. Contact: