10801 Mason Hunt Ct, Reston, VA 20190
- $2,499,999
- 6
- BD
- 6
- BA
- 4,788
- SqFt


- List Price
- $2,499,999
- Days on Market
- 9
- Status
- PENDING
- MLS#
- VAFX2312238
- Bedrooms
- 6
- Bathrooms
- 6
- Full Baths
- 6
- Living Area
- 4,788
- Lot Size (Acres)
- 0.41000000000000003
- Style
- Contemporary
- Year Built
- 2026
- County
- Fairfax
- School District
- Fairfax County Public Schools
Property Description
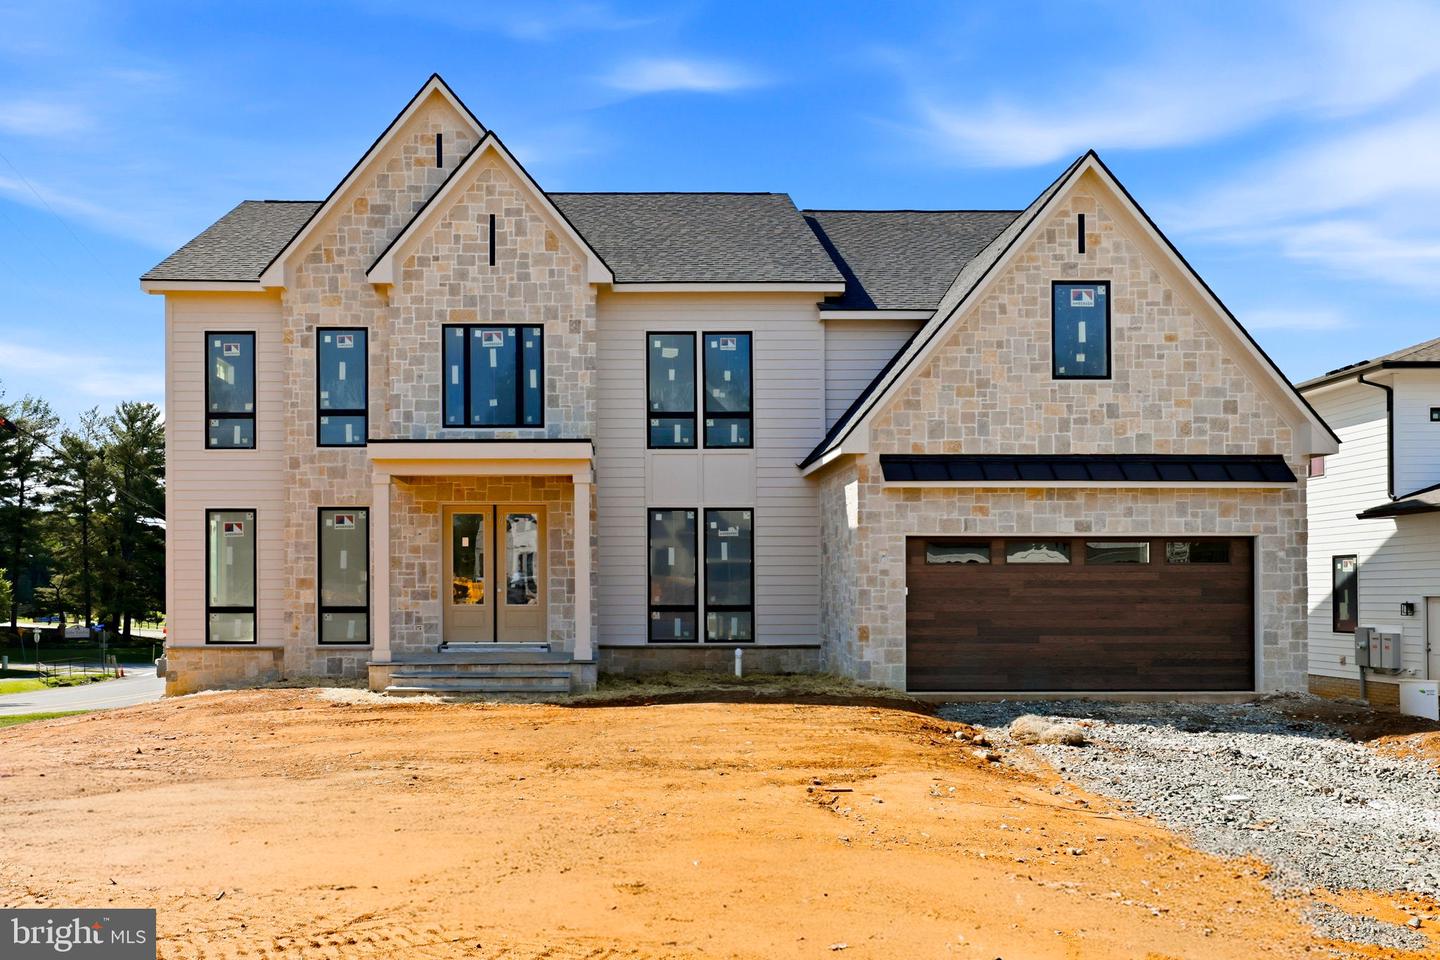
Now being released to the public! Discover unparalleled luxury at Fairfax Hunt Estates — where only one exceptional opportunity remains. Crafted by award-winning Kingston Royce Homes, Fairfax Hunt Estates is an exclusive enclave of just eight custom residences, thoughtfully positioned on a serene cul-de-sac. Set on approximately half-acre homesites, each property is surrounded by private wooded views overlooking Lake Fairfax, a large recreational lake with boating, hiking trails and park space. offering a rare blend of privacy, natural beauty, and refined living. The Strathmore II is a stunning 6-bedroom, 6-bath residence spanning over 6,000 square feet and showcasing elevated design throughout. This exceptional home designed with expansive ceiling height embraces elegant coffered trim that enhance natural light and openness, elegant wainscoting carries through the main level opening to an oversized chef’s kitchen with upgraded custom cabinetry, Solitaj quartz backsplash and countertops, expansive walk-in pantry, a well designed drop zone creates a seamless space to keep items you will need on your way to the 2-car garage, oversized closets in the primary and secondary suites, private library or office space, heated screened-in outdoor living area with open deck space for alfresco dining, a finished walk-out basement that leads out to extensive professional landscaping. Every detail has been thoughtfully curated to deliver a sophisticated yet comfortable lifestyle in one of Northern Virginia’s prime locations. Ideally located within Reston’s thriving tech corridor, Fairfax Hunt Estates offers convenient access to premier shopping, dining, entertainment, and major commuter routes. Enjoy the rare luxury of feeling worlds away while remaining moments from Washington Dulles International Airport, Tysons Corner, and Washington D.C. via the nearby Dulles Toll Road. Where being in the center of it all doesn’t mean feeling like it. **Estimated delivery: August 2026.** Schedule your private tour today and secure your place in this extraordinary community.
/u.realgeeks.media/larsonfineproperties/Logo_1-min.png)
Additional Information
- Subdivision
- None Available
- HOA Fee
- $400
- HOA Frequency
- Annually
- Interior Features
- Bathroom - Soaking Tub, Bathroom - Stall Shower, Bathroom - Tub Shower, Bathroom - Walk-In Shower, Breakfast Area, Carpet, Ceiling Fan(s), Combination Kitchen/Living, Dining Area, Double/Dual Staircase, Entry Level Bedroom, Floor Plan - Open, Formal/Separate Dining Room, Kitchen - Gourmet, Kitchen - Island, Kitchen - Table Space, Pantry, Recessed Lighting, Walk-in Closet(s), Wood Floors
- Amenities
- Common Grounds, Jog/Walk Path, Lake
- School District
- Fairfax County Public Schools
- Elementary School
- Forest Edge
- Middle School
- Hughes
- High School
- South Lakes
- Fireplaces
- 1
- Fireplace Description
- Mantel(s)
- Flooring
- Ceramic Tile, Hardwood, Luxury Vinyl Plank
- Garage
- Yes
- Garage Spaces
- 2
- Exterior Features
- Gutter System, Sidewalks
- Community Amenities
- Common Grounds, Jog/Walk Path, Lake
- View
- Scenic Vista, Street
- Heating
- Heat Pump(s)
- Heating Fuel
- Natural Gas, Electric
- Cooling
- Ceiling Fan(s), Central A/C, Energy Star Cooling System
- Roof
- Shingle
- Utilities
- Electric Available, Natural Gas Available, Water Available
- Water
- Public
- Sewer
- Public Septic
- Basement
- Yes
Mortgage Calculator
Listing courtesy of Hunt Country Sotheby's International Realty. Contact: