13363 Launders St, Herndon, VA 20171
- $669,500
- 3
- BD
- 3
- BA
- 2,394
- SqFt




- List Price
- $669,500
- Price Change
- ▼ $30,000 1781910227
- Days on Market
- 60
- Status
- ACTIVE UNDER CONTRACT
- MLS#
- VAFX2315822
- Bedrooms
- 3
- Bathrooms
- 3
- Full Baths
- 2
- Half Baths
- 1
- Living Area
- 2,394
- Style
- Contemporary
- Year Built
- 2018
- County
- Fairfax
- School District
- Fairfax County Public Schools
Property Description
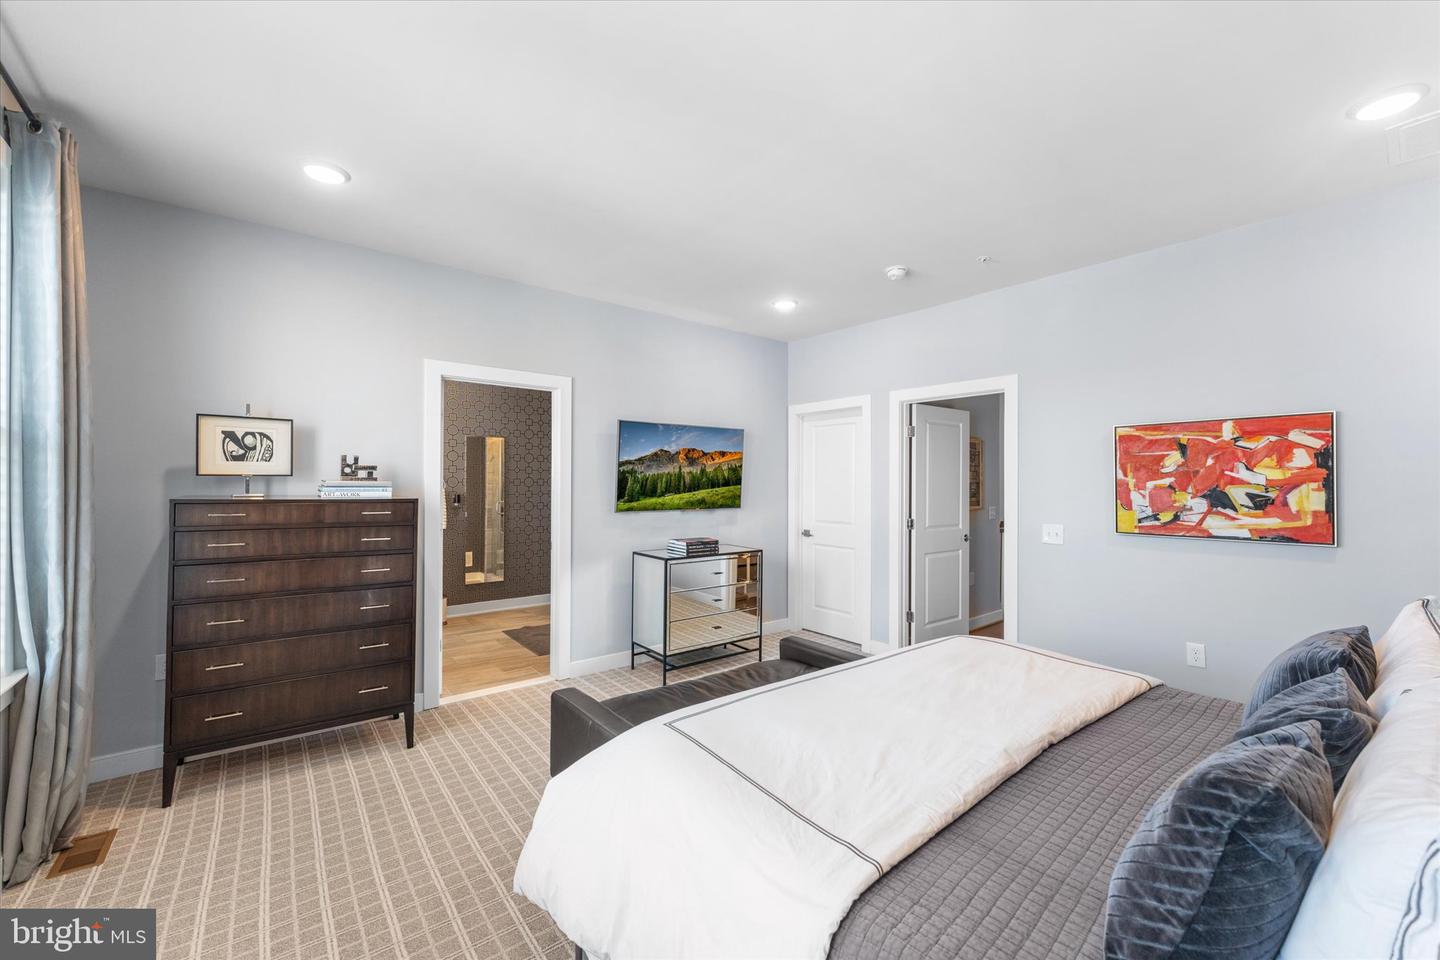
Open House, Sunday, June 28th--1 PM to 3 PM--Model Home Condition with Incredible Style, Designer Upgrades & Prime Location-- Beautifully upgraded 2-level condominium situated on the top two levels offering an open, light-filled layout with approximately 2,394 square feet, a 1-car garage, 3 spacious bedrooms, 2.5 bathrooms, and a separate office area perfect for working from home.-- As you enter the main level, the spacious living room seating area flows seamlessly across rich hardwood floors, creating a warm and inviting space that is both comfortable and sophisticated. The gourmet kitchen serves as the heart of the home and is highlighted by Solid Surface Silestone countertops, under-cabinet lighting, stylish tile backsplash, center island with pendant lighting, pantry, and stainless steel appliances.-- Exceptional interior upgrades include: • Hardwood stairs with custom runner • Custom paneled stairwell wall and open living room railing creating a bright, airy modern feel • Designer lighting fixtures throughout the stairwells, dining room, and kitchen • Impressive two-sided gas fireplace with ceramic tile surround and built-in bookcase serving both the family and dining rooms • New designer carpet in bedrooms • Separate laundry room with full-size washer and dryer • Custom closets, seamless glass shower enclosures, upgraded bathroom tile, and designer finishes in the luxurious primary bath • Automatic main-level blinds and custom curtains throughout-- Enjoy an unbeatable location close to major commuter routes, shopping, dining, and entertainment: • Stroll to Super Kyuramen, Peter Chang, NH 44 Indian Brewing Co, Paris Baguette & Hell 2 India • 0.5 Miles to Innovation Center Metro • 3.8 Miles to Dulles International Airport • 3.8 Miles to Reston Town Center • 3.3 Miles to Wegmans • 4.2 Miles to Whole Foods • 3.6 Miles to Trader Joe’s • 11.2 Miles to Tysons Corner Center Low monthly condo and HOA fees complete this incredible opportunity to own a truly move-in ready home with sophisticated style and exceptional convenience.
/u.realgeeks.media/larsonfineproperties/Logo_1-min.png)
Additional Information
- Subdivision
- Metropark At Arrowbrook
- Taxes
- $7882
- HOA Fee
- $145
- HOA Frequency
- Monthly
- Condo Fee
- $145
- Interior Features
- Bathroom - Stall Shower, Built-Ins, Breakfast Area, Carpet, Ceiling Fan(s), Family Room Off Kitchen, Floor Plan - Open, Formal/Separate Dining Room, Kitchen - Gourmet, Kitchen - Island, Primary Bath(s), Recessed Lighting, Upgraded Countertops, Walk-in Closet(s)
- Amenities
- Dog Park
- School District
- Fairfax County Public Schools
- Elementary School
- Call School Board
- Middle School
- Carson
- High School
- Westfield
- Fireplaces
- 1
- Fireplace Description
- Gas/Propane
- Flooring
- Laminate Plank
- Garage
- Yes
- Garage Spaces
- 1
- Community Amenities
- Dog Park
- Heating
- Forced Air
- Heating Fuel
- Natural Gas
- Cooling
- Central A/C, Ceiling Fan(s)
- Utilities
- Cable TV Available
- Water
- Public
- Sewer
- Public Sewer
- Room Level
- Primary Bedroom: Upper 1, Primary Bathroom: Upper 1, Office: Upper 1, Laundry: Upper 1, Bedroom 2: Upper 1, Bedroom 3: Upper 1, Living Room: Main, Dining Room: Main, Kitchen: Main, Family Room: Main, Breakfast Room: Main
Mortgage Calculator
Listing courtesy of RE/MAX Distinctive Real Estate, Inc.. Contact: (703) 858-9108