11061 Tottenham Ln, Reston, VA 20194
- $1,174,000
- 4
- BD
- 4
- BA
- 3,228
- SqFt






- List Price
- $1,174,000
- Price Change
- ▼ $25,000 1783481816
- Days on Market
- 58
- Status
- ACTIVE
- MLS#
- VAFX2315852
- Bedrooms
- 4
- Bathrooms
- 4
- Full Baths
- 3
- Half Baths
- 1
- Living Area
- 3,228
- Lot Size (Acres)
- 0.6900000000000001
- Style
- Bi-level, Contemporary, Split Level
- Year Built
- 1983
- County
- Fairfax
- School District
- Fairfax County Public Schools
Property Description
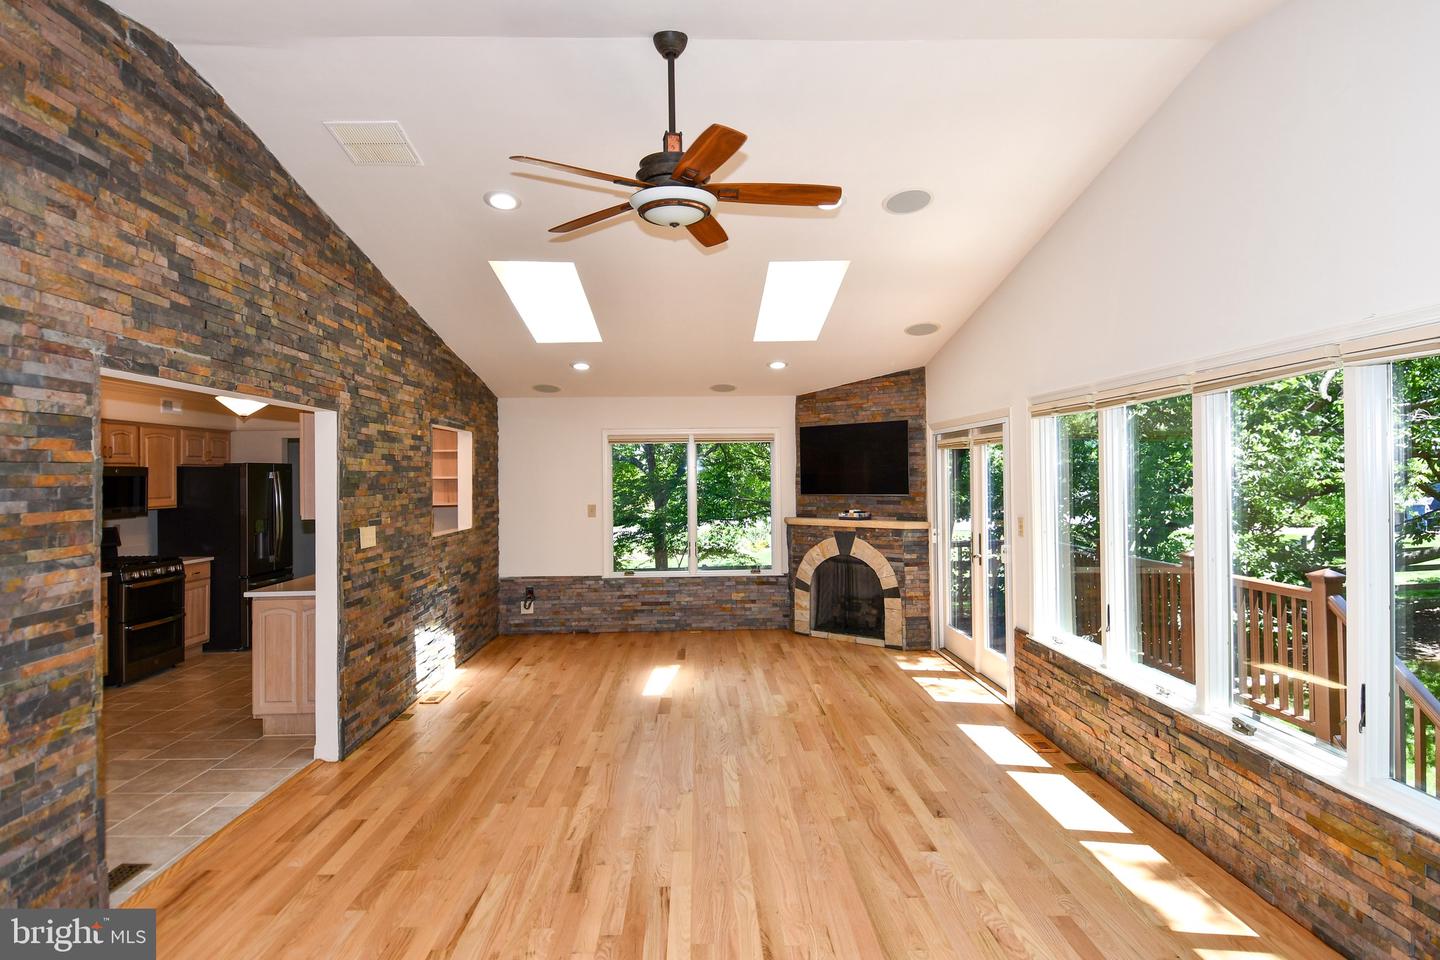
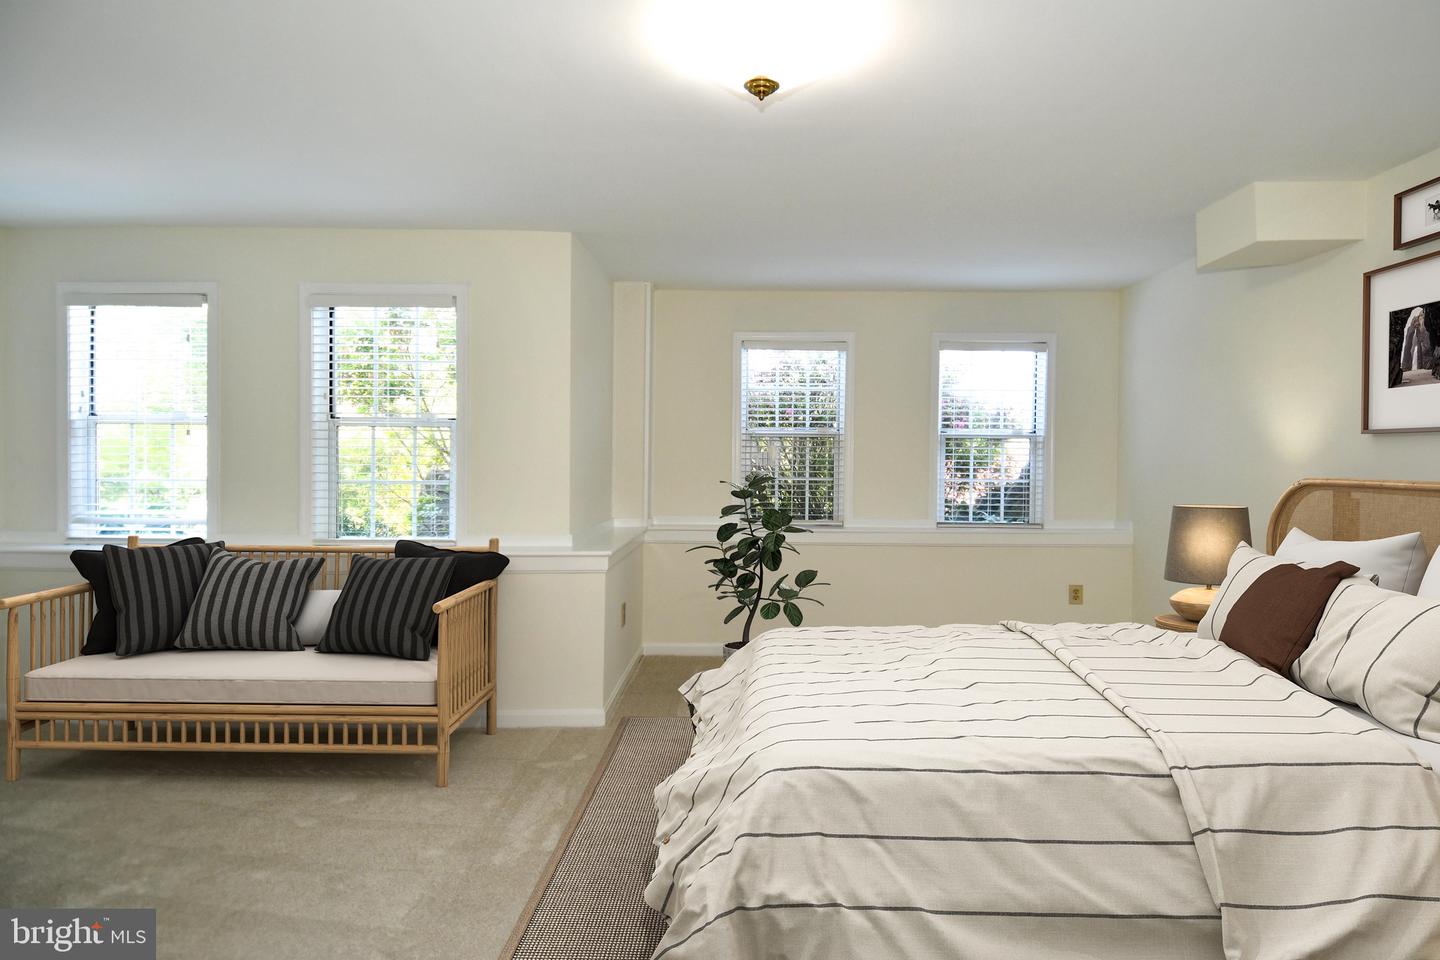
<p>Welcome to 11061 Tottenham Lane — part of the Langley school pyramid and endlessly desirable thanks to its rural feel, proximity to everything you need, and minimal HOA restrictions. Situated on a 0.69-acre lot, the home is surrounded by mature, flowering trees and smart landscaping that feels private without feeling remote. </p> <p>A trusted contractor has assessed that the lower-level half bathroom can easily be enlarged with a shower to become a full bath. </p> <p>This house grew with the sellers' family. A 1989 addition introduced a two-story footprint featuring a large primary bedroom with cathedral ceilings, a huge walk-in closet, and a spacious bathroom. Downstairs, the oversized 500 square foot garage comfortably fits two full-size vehicles.</p> <p>In 2012, a second two-story addition brought a 450 square foot sunroom off the kitchen — bathed in natural light from 10 windows and four skylights — and a large home office below with ample shelving, two windows, and a private entrance. Walk out the sunroom's French doors to a Trex deck nestled in the trees, overlooking a cedar-fenced backyard. A 150 square foot storage room sits adjacent to the office. The primary bathroom was also fully reconfigured at this time: enclosed glass shower, jetted tub, stone sinks, and ample storage.</p> <p>Most recently, the kitchen was refreshed with quartz countertops, an under-mount sink, and updated hardware throughout. Fresh paint completes the picture.</p> <p>While the mailing address is Reston, the home is not part of the Reston HOA. The septic system is rated for three bedrooms and has served the current family of five without issue; Fairfax County has confirmed it can be enlarged if needed.</p> <p>11061 Tottenham Lane is the total package — captivating curb appeal, smart additions, generous living space, and a community worth staying in. Schedule your showing today.</p>
/u.realgeeks.media/larsonfineproperties/Logo_1-min.png)
Additional Information
- Subdivision
- Ascot
- Taxes
- $12617
- HOA Fee
- $200
- HOA Frequency
- Annually
- Interior Features
- Air Filter System, Bathroom - Jetted Tub, Bathroom - Tub Shower, Bathroom - Walk-In Shower, Built-Ins, Carpet, Family Room Off Kitchen, Floor Plan - Traditional, Formal/Separate Dining Room, Primary Bath(s), Recessed Lighting, Skylight(s), Store/Office, Upgraded Countertops, Walk-in Closet(s), Window Treatments, Wood Floors
- Amenities
- Basketball Courts, Tennis Courts
- School District
- Fairfax County Public Schools
- Elementary School
- Forestville
- Middle School
- Cooper
- High School
- Langley
- Fireplaces
- 2
- Fireplace Description
- Corner, Gas/Propane, Wood
- Flooring
- Carpet, Ceramic Tile, Hardwood
- Garage
- Yes
- Garage Spaces
- 2
- Exterior Features
- Exterior Lighting, Flood Lights
- Community Amenities
- Basketball Courts, Tennis Courts
- View
- Garden/Lawn
- Heating
- Central, Forced Air, Heat Pump - Electric BackUp, Heat Pump(s)
- Heating Fuel
- Natural Gas, Electric
- Cooling
- Air Purification System, Ceiling Fan(s), Central A/C, Dehumidifier, Heat Pump(s), Multi Units
- Roof
- Asbestos Shingle
- Water
- Public
- Sewer
- Approved System, Grinder Pump, On Site Septic, Perc Approved Septic, Septic < # of BR
- Room Level
- Living Room: Main, Dining Room: Main, Kitchen: Main, Sun/Florida Room: Main, Primary Bedroom: Main, Primary Bathroom: Main, Bedroom 2: Main, Bathroom 2: Main, Bathroom 3: Main, Sitting Room: Main, Bedroom 3: Lower 1, Bedroom 4: Lower 1, Half Bath: Lower 1, Office: Lower 1, Storage Room: Lower 1
- Basement
- Yes
Mortgage Calculator
Listing courtesy of RE/MAX Executives. Contact: 7033180067