1212 Wild Hawthorn Way, Reston, VA 20194
- $797,000
- 3
- BD
- 4
- BA
- 1,884
- SqFt








- List Price
- $797,000
- Days on Market
- 3
- Status
- ACTIVE
- MLS#
- VAFX2317080
- Bedrooms
- 3
- Bathrooms
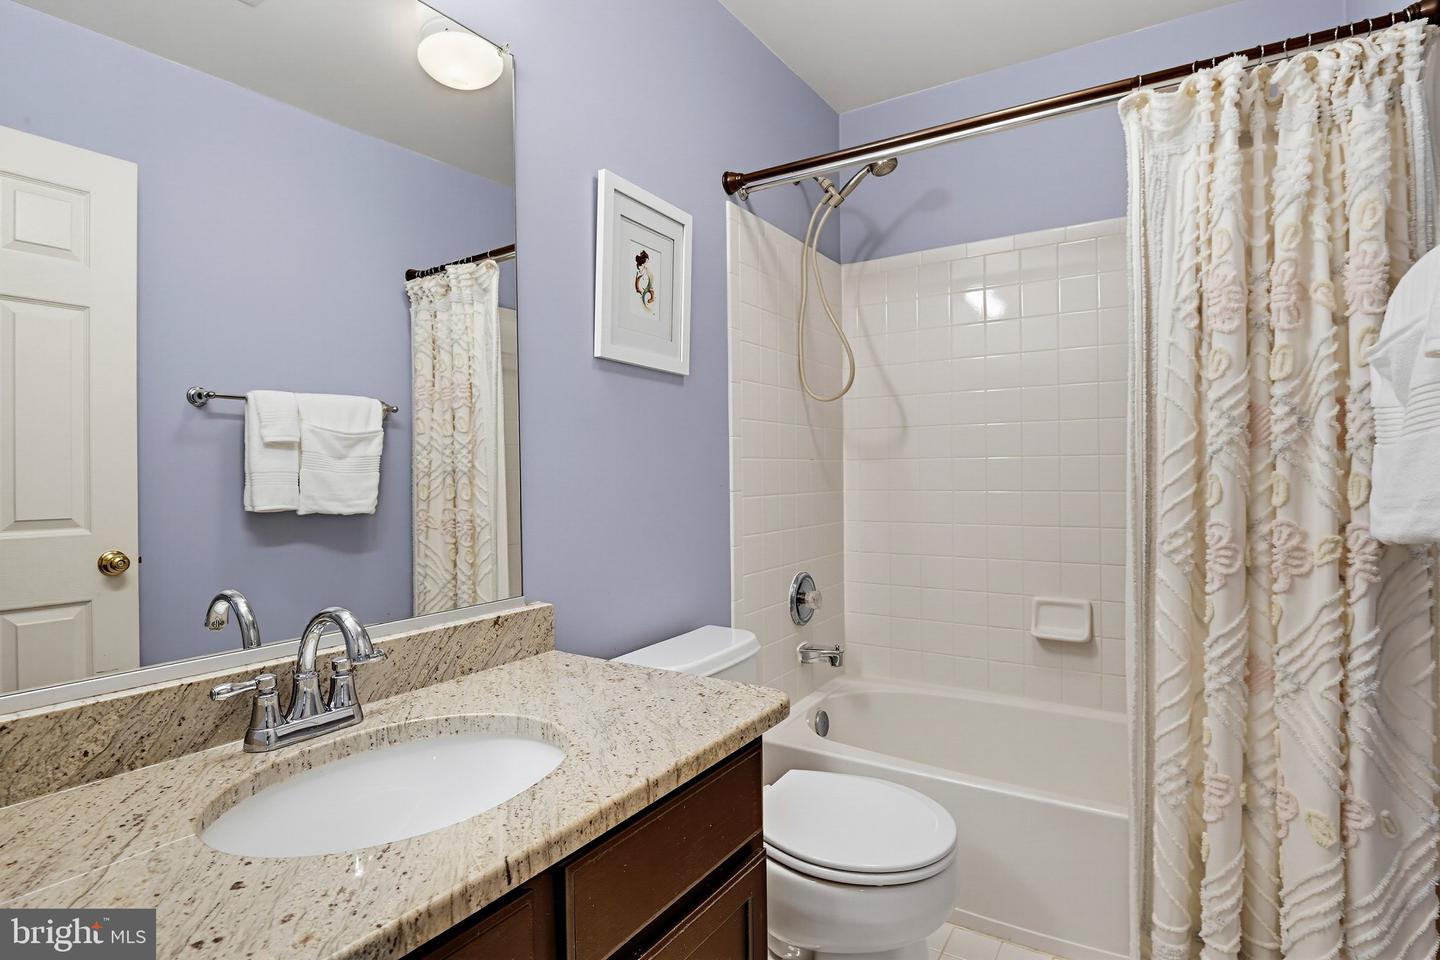
- 4
- Full Baths
- 3
- Half Baths
- 1
- Living Area
- 1,884
- Lot Size (Acres)
- 0.05
- Style
- Colonial
- Year Built
- 1997
- County
- Fairfax
- School District
- Fairfax County Public Schools
Property Description
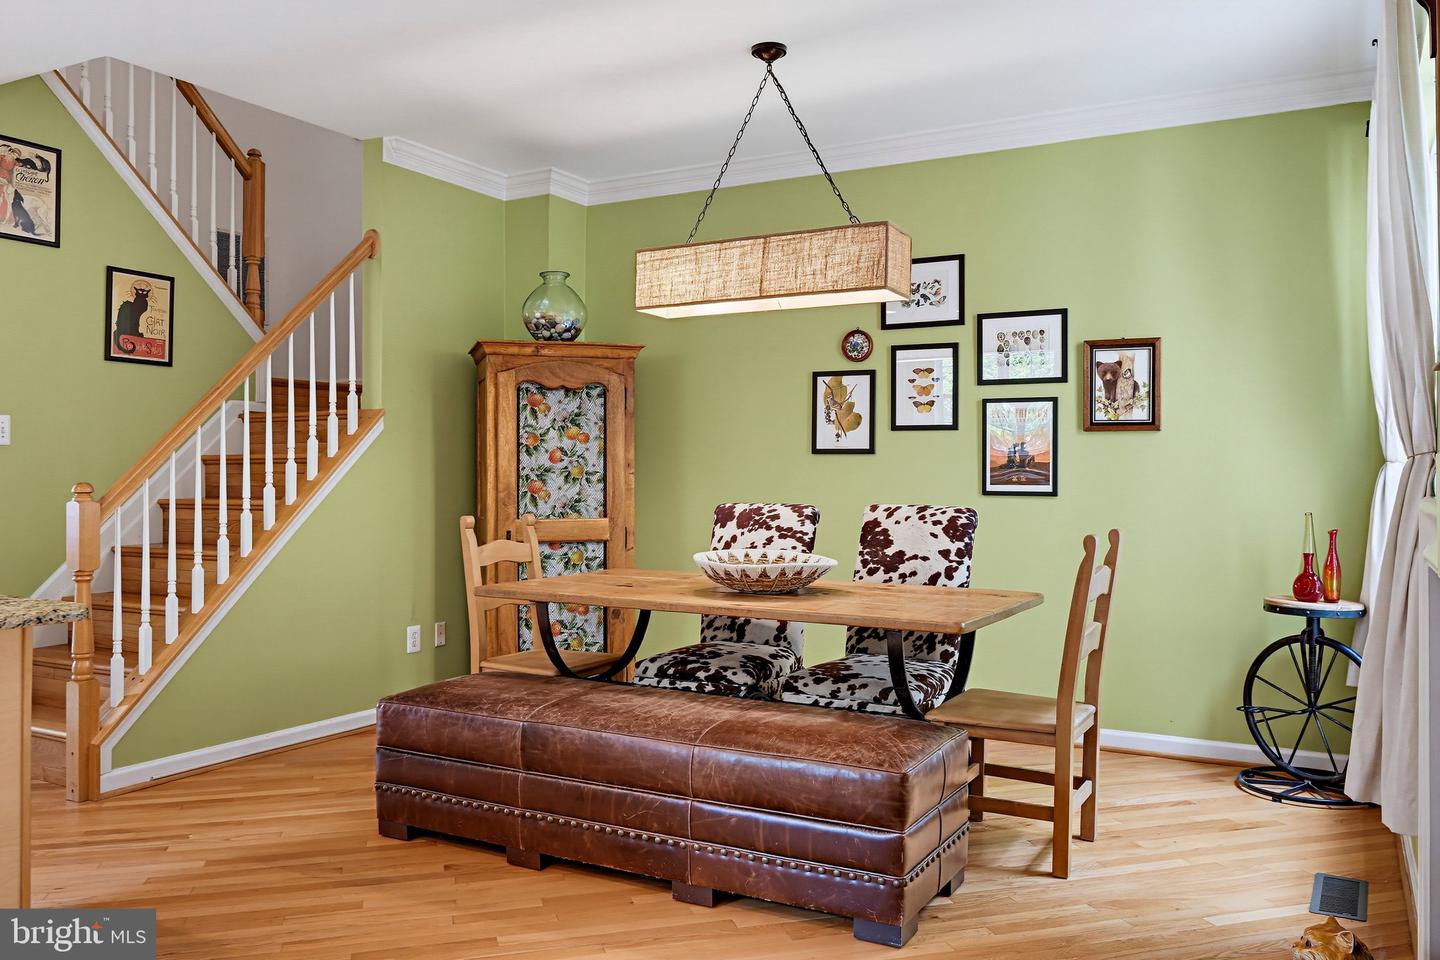
Looking for a DIY Home and with a lot of privacy? STOP Looking!****Home needs a little TLC - Paint, Carpet and Light Handy Work******SweatEquity******Located in the back of a special enclave of TH surrounded by trees****Three finished levels with a three level bump out**** Semi Mid Level Entry****Spacious Living & Dining****Kitchen and gathering area with treed view and cozy gas fireplace******Hardwood Floors****Expansive Primary suite with private bath and dual walk in closets****Vaulted Ceilings*****Room to roam in lower walk up lower level***** Deck &.Fence ****** PLUS all of the Reston conveniences and amenities - shopping, restaurants, trails, pools, parks, recreation, commuter routes, metro and more!****
/u.realgeeks.media/larsonfineproperties/Logo_1-min.png)
Additional Information
- Subdivision
- Reston
- Taxes
- $9663
- HOA Fee
- $360
- HOA Frequency
- Quarterly
- Interior Features
- Combination Dining/Living, Chair Railings, Crown Moldings, Window Treatments, Primary Bath(s), Ceiling Fan(s)
- Amenities
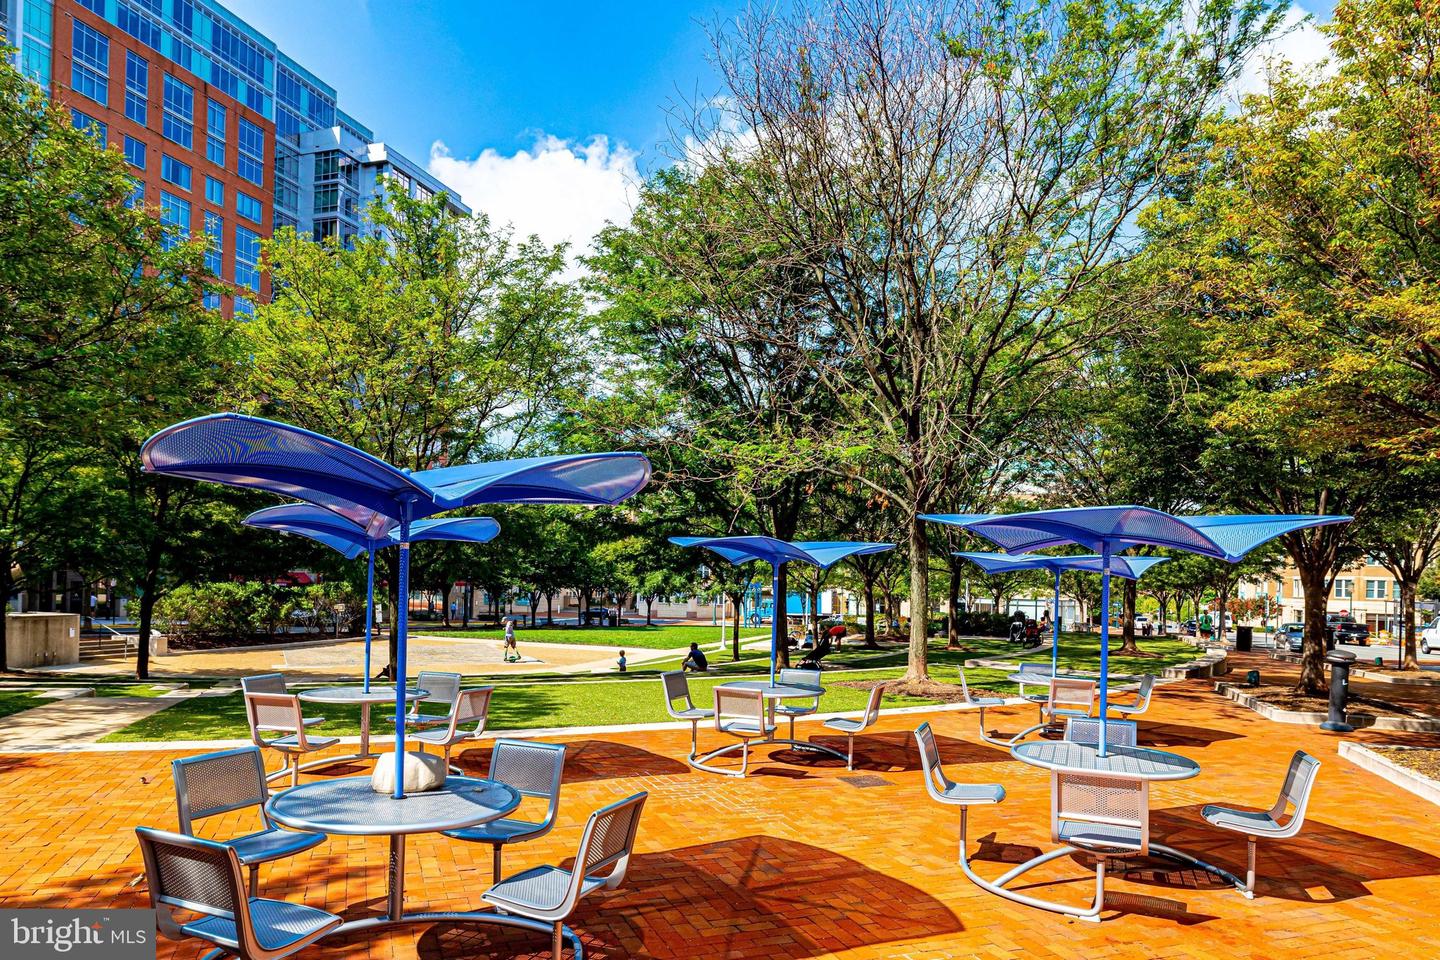
- Baseball Field, Basketball Courts, Bike Trail, Jog/Walk Path, Pool - Outdoor, Tennis Courts, Tot Lots/Playground
- School District
- Fairfax County Public Schools
- Elementary School
- Aldrin
- Middle School
- Herndon
- High School
- Herndon
- Fireplaces
- 1
- Fireplace Description
- Mantel(s), Gas/Propane
- Flooring
- Hardwood, Carpet, Ceramic Tile
- Garage
- Yes
- Garage Spaces
- 1
- Exterior Features
- Bump-outs, Sidewalks
- Community Amenities
- Baseball Field, Basketball Courts, Bike Trail, Jog/Walk Path, Pool - Outdoor, Tennis Courts, Tot Lots/Playground
- Heating
- Forced Air, Heat Pump(s)
- Heating Fuel
- Natural Gas
- Cooling
- Ceiling Fan(s), Central A/C
- Water
- Public
- Sewer
- Public Sewer
- Room Level
- Living Room: Main, Game Room: Lower 1, Breakfast Room: Main, Bedroom 2: Upper 1, Dining Room: Main, Primary Bedroom: Upper 1, Kitchen: Main, Bedroom 3: Upper 1, Recreation Room: Lower 1
- Basement
- Yes
Mortgage Calculator
Listing courtesy of Keller Williams Realty. Contact: 7034309008