11224 Devereux Manor Ln, Fairfax Station, VA 22039
- $1,450,000
- 6
- BD
- 5
- BA
- 4,078
- SqFt






- List Price
- $1,450,000
- Price Change
- ▼ $49,900 1783384120
- Days on Market
- 30
- Status
- PENDING
- MLS#
- VAFX2317228
- Bedrooms
- 6
- Bathrooms
- 5
- Full Baths
- 4
- Half Baths
- 1
- Living Area
- 4,078
- Lot Size (Acres)
- 5.01
- Style
- Colonial
- Year Built
- 1992
- County
- Fairfax
- School District
- Fairfax County Public Schools
Property Description
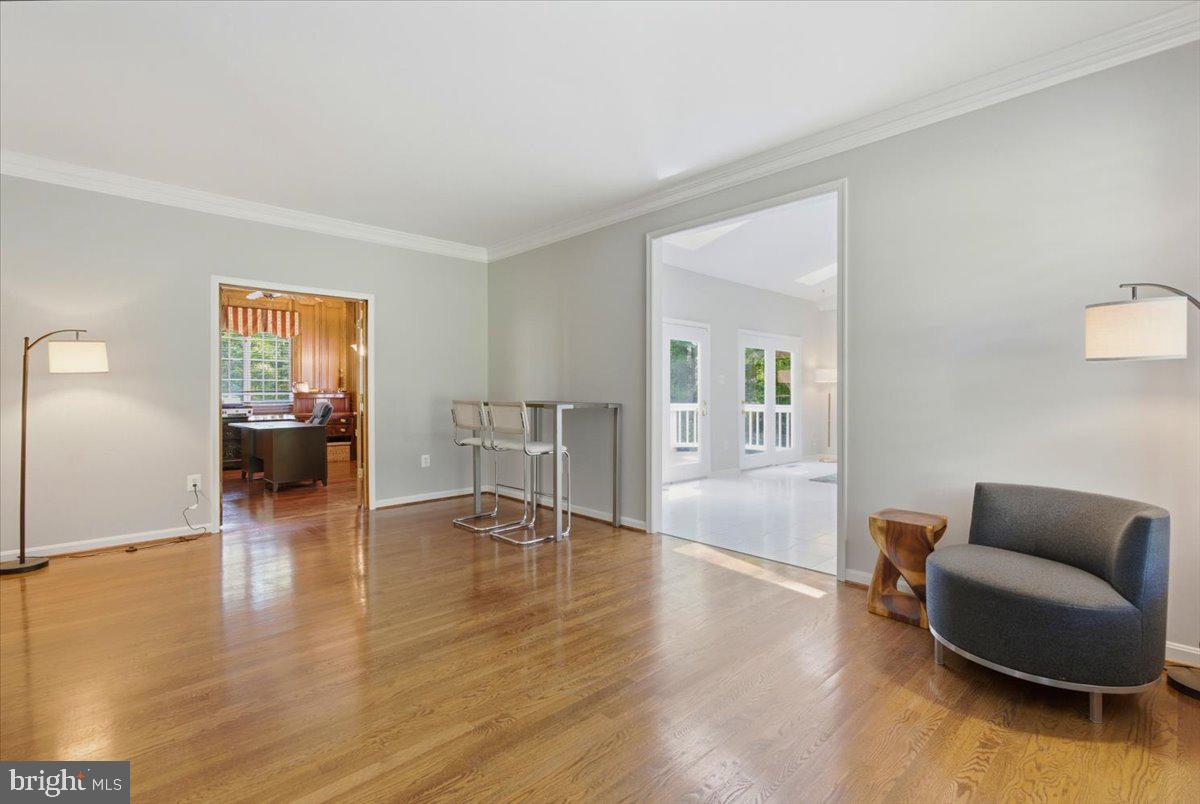
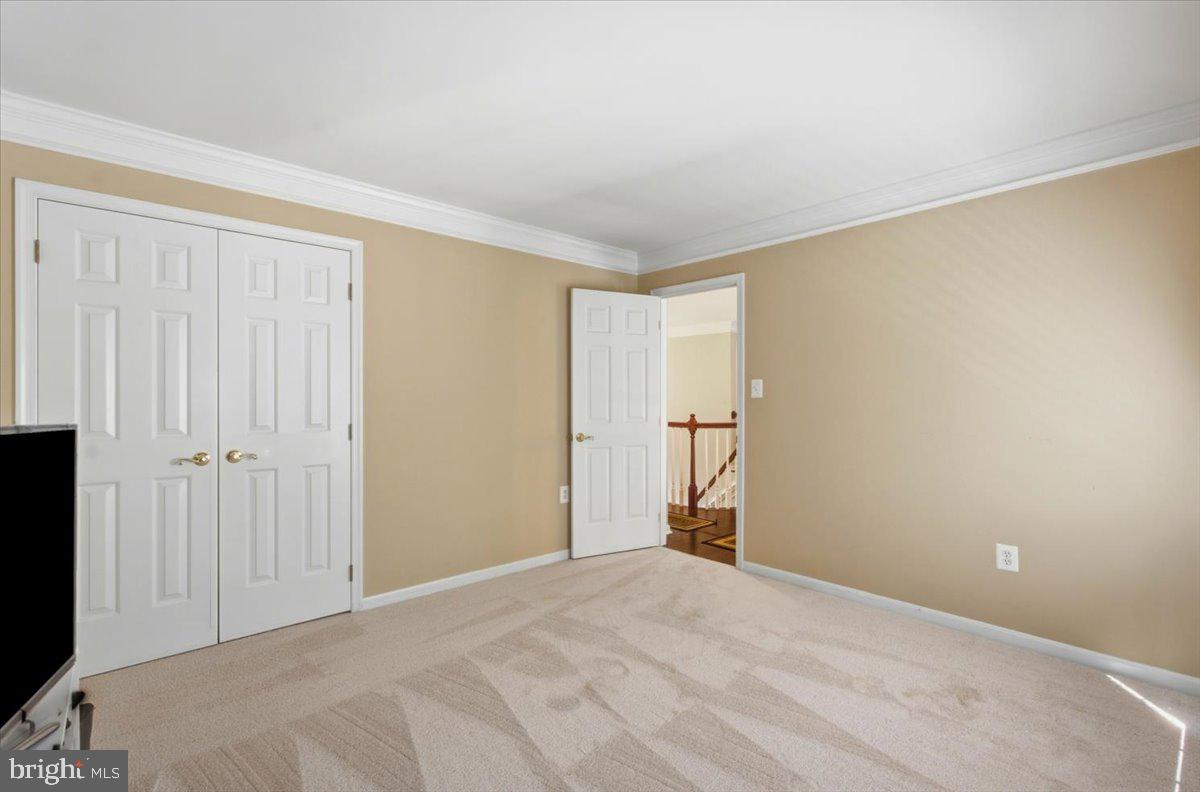
6 BRs | 4.5 BAs | 3-car Garage | 5,248 finished sq ft | Wraparound Deck | 5 flat acres (see photos for property line that extends past the driveway into the side yard). Spectacular opportunity to own a private estate on 5 usable acres - recent refresh include luxury paint, new lower level carpet, extensive exterior landscaping & garden design, trim and deck work, and new contemporary light fixtures. The dramatic, circular driveway has enough private parking to host large-scale entertaining events and significant green space (complete with a mature, central Japanese Maple-feature) to setback the main house. A custom, 3-tiered waterfall fountain with slate wall surround adds a whimsical touch of magic to the landscape design. The fountain will convey as-is. Extensive, Open Concept Main Level features a 2-story Family Room with Gas Fireplace, separate Office with natural Oak walls and built-ins + a separate Living Room, dedicated Dining Room, and Florida-inspired Sun Room with luxury white tile and double glass entry doors that lead to the wraparound Deck. The Kitchen features a Solarium-inspired Breakfast Room within a completely-renovated Kitchen. The Kitchen brings a Mediterranean flair with luxury Cream cabinets and upscale, weathered granite countertops. The appliance suite is designed for the home chef - Sub-Zero refrigeration, GE Monogram gas Cooktop & hidden Dishwasher, and KitchenAid Convection Ovens. The primary deck off the Solarium and Family Room overlooks the tranquil, lush backyard that includes a fenced-area leading to additional, wooded acreage for extra privacy not commonly found in Northern Virginia luxury properties. The Upper Level features 4 bedrooms, with emphasis on the primary suite that includes a bonus Sitting Room, 2 large walk-in closets, and a massive primary bathroom with a Jacuzzi Tub, built-in window sitting areas, and bonus storage. The 3 additional bedrooms are all oversized with 2 additional full bathrooms with tub showers. The fully-finished, walkout Lower Level extends the entertaining and functional living space. A bar area is built into the main Rec Room, with space for both lounging and exercise equipment. Around the rear is a separate, walkout entry door to the hardscaped back patio and includes a multi-use kitchenette, full bathroom, and 2(!) more bedrooms to create a standalone, secondary living area. Seller requests 30 day rentback. ES: Fairview / White Oaks (AAP), MS: Robinson / Lake Braddock (AAP), HS: Robinson. House is on private well and septic.
/u.realgeeks.media/larsonfineproperties/Logo_1-min.png)
Additional Information
- Subdivision
- Devereux Station
- Taxes
- $14035
- HOA Fee
- $83
- HOA Frequency
- Monthly
- Interior Features
- Attic, Bar, Bathroom - Tub Shower, Carpet, Ceiling Fan(s), Combination Kitchen/Living, Floor Plan - Traditional, Kitchen - Gourmet, Kitchen - Island, Recessed Lighting, Walk-in Closet(s), Wet/Dry Bar, Window Treatments, Wood Floors
- School District
- Fairfax County Public Schools
- Elementary School
- Fairview
- Middle School
- Robinson Secondary School
- High School
- Robinson Secondary School
- Fireplaces
- 1
- Fireplace Description
- Gas/Propane
- Flooring
- Carpet, Ceramic Tile, Hardwood
- Garage
- Yes
- Garage Spaces
- 3
- Exterior Features
- Extensive Hardscape
- View
- Trees/Woods
- Heating
- Forced Air
- Heating Fuel
- Natural Gas
- Cooling
- Ceiling Fan(s), Central A/C
- Roof
- Asphalt
- Utilities
- Under Ground
- Water
- Well
- Sewer
- On Site Septic, Septic < # of BR
- Basement
- Yes
Mortgage Calculator
Listing courtesy of Keller Williams Capital Properties. Contact: 5406598633