10825 Fieldwood Dr, Fairfax, VA 22030
- $920,000
- 4
- BD
- 5
- BA
- 3,154
- SqFt




- List Price
- $920,000
- Days on Market
- 6
- Status
- PENDING
- MLS#
- VAFX2317818
- Bedrooms
- 4
- Bathrooms
- 5
- Full Baths
- 3
- Half Baths
- 2
- Living Area
- 3,154
- Lot Size (Acres)
- 0.49
- Style
- Colonial
- Year Built
- 1985
- County
- Fairfax
- School District
- Fairfax County Public Schools
Property Description
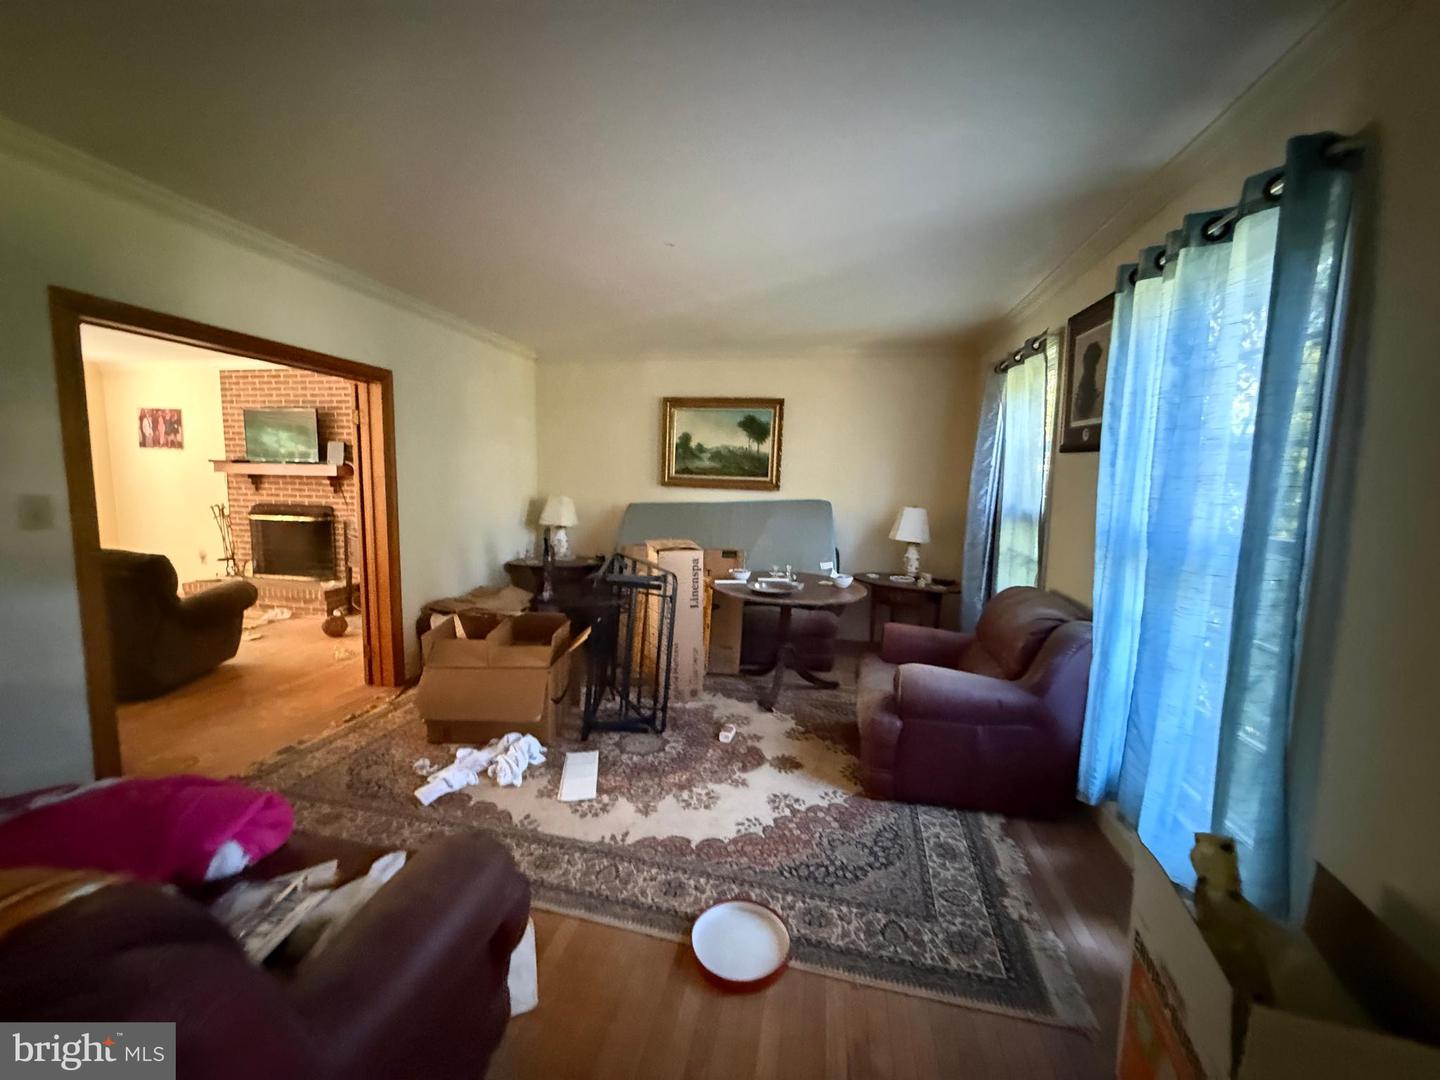
Opportunity awaits in this spacious Newport model colonial offering over 2,900 square feet above grade plus a full daylight walkout basement. Featuring 4 bedrooms, 3 full baths, 2 half baths, this home provides a flexible floor plan and substantial living space for those seeking room to grow. A unique feature of the property is unfinished expansion space above the attached garage where work was previously started for what appears to have been an additional bonus room and full bathroom. Buyers should perform their own due diligence regarding permits, approvals, feasibility, and intended use. The property presents a significant renovation and cleanout opportunity and is being sold strictly as-is, where-is. All contents currently located within the home, basement, garage, and on the property will remain and become the responsibility of the purchaser after settlement. Multiple vehicles currently located within the garage will convey with the sale. The full daylight basement provides additional space for future finishing, storage, recreation, or workshop use. This property offers substantial upside potential for investors, contractors, renovators, or buyers seeking to build equity through improvements. Property condition may limit access to certain areas. All information is believed to be accurate but is not guaranteed. Buyers are responsible for conducting their own inspections and due diligence regarding all aspects of the property.
/u.realgeeks.media/larsonfineproperties/Logo_1-min.png)
Additional Information
- Subdivision
- North Hill
- Taxes
- $13713
- School District
- Fairfax County Public Schools
- Fireplaces
- 2
- Garage
- Yes
- Garage Spaces
- 2
- Heating
- Heat Pump(s)
- Heating Fuel
- Electric
- Cooling
- Central A/C
- Water
- Public
- Sewer
- Public Sewer
- Room Level
- Family Room: Main, Kitchen: Main, Living Room: Main, Dining Room: Main
- Basement
- Yes
Mortgage Calculator
Listing courtesy of Metro DMV Realty. Contact: 3016848576