2313 Freetown Ct Unit #20/11C, Reston, VA 20191
- $269,900
- 3
- BD
- 1
- BA
- 1,004
- SqFt






- List Price
- $269,900
- Price Change
- ▼ $5,000 1788116848
- Days on Market
- 98
- Status
- ACTIVE
- MLS#
- VAFX2318046
- Bedrooms
- 3
- Bathrooms
- 1
- Full Baths
- 1
- Living Area
- 1,004
- Style
- Contemporary
- Year Built
- 1973
- County
- Fairfax
- School District
- Fairfax County Public Schools
Property Description
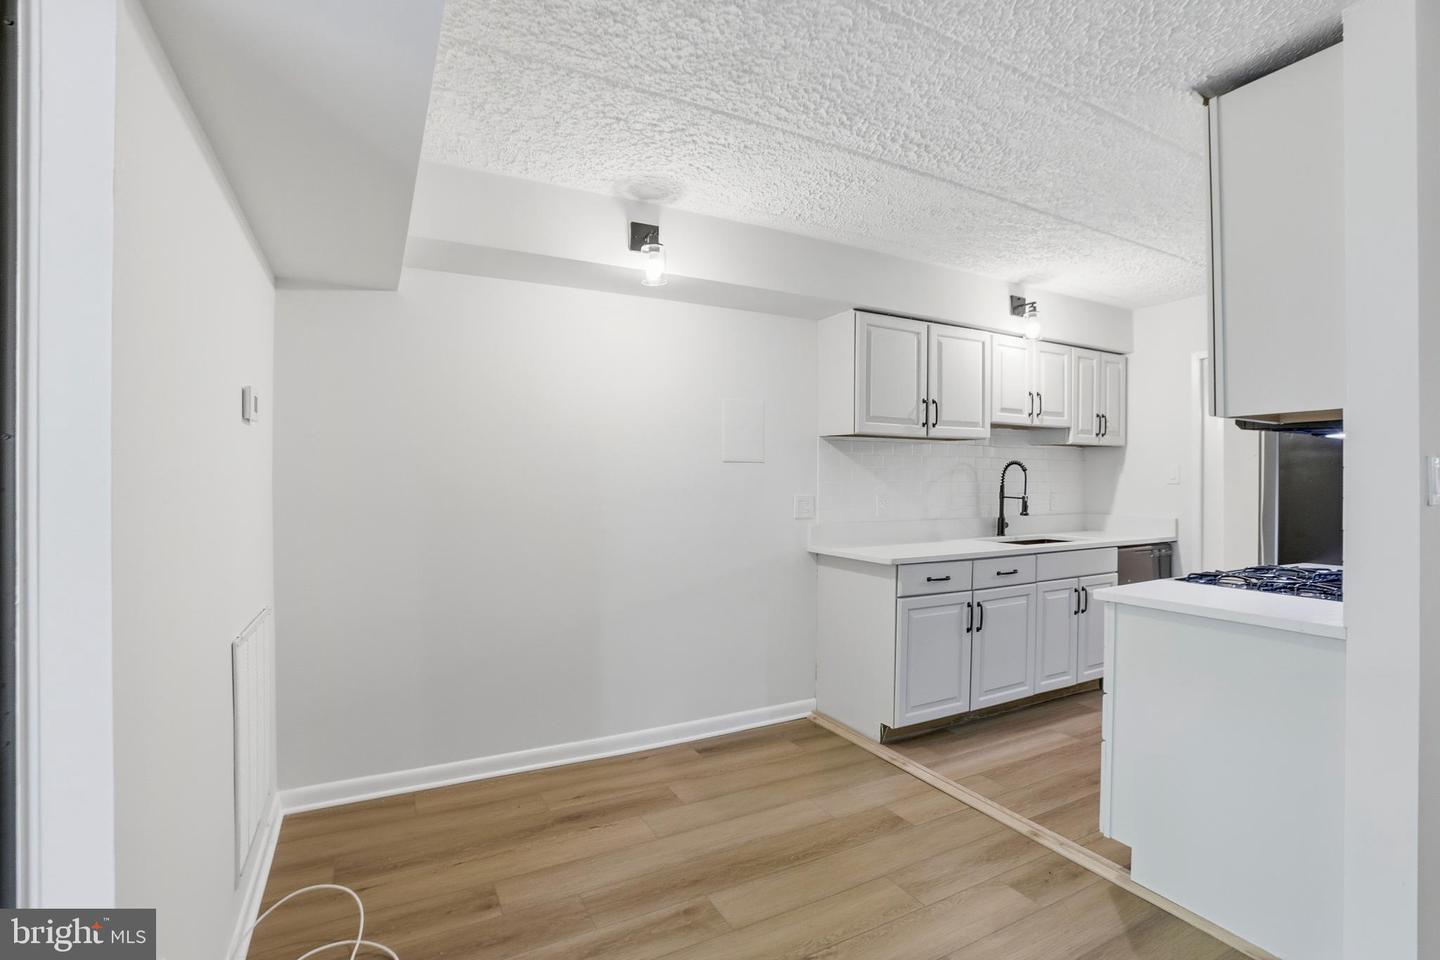
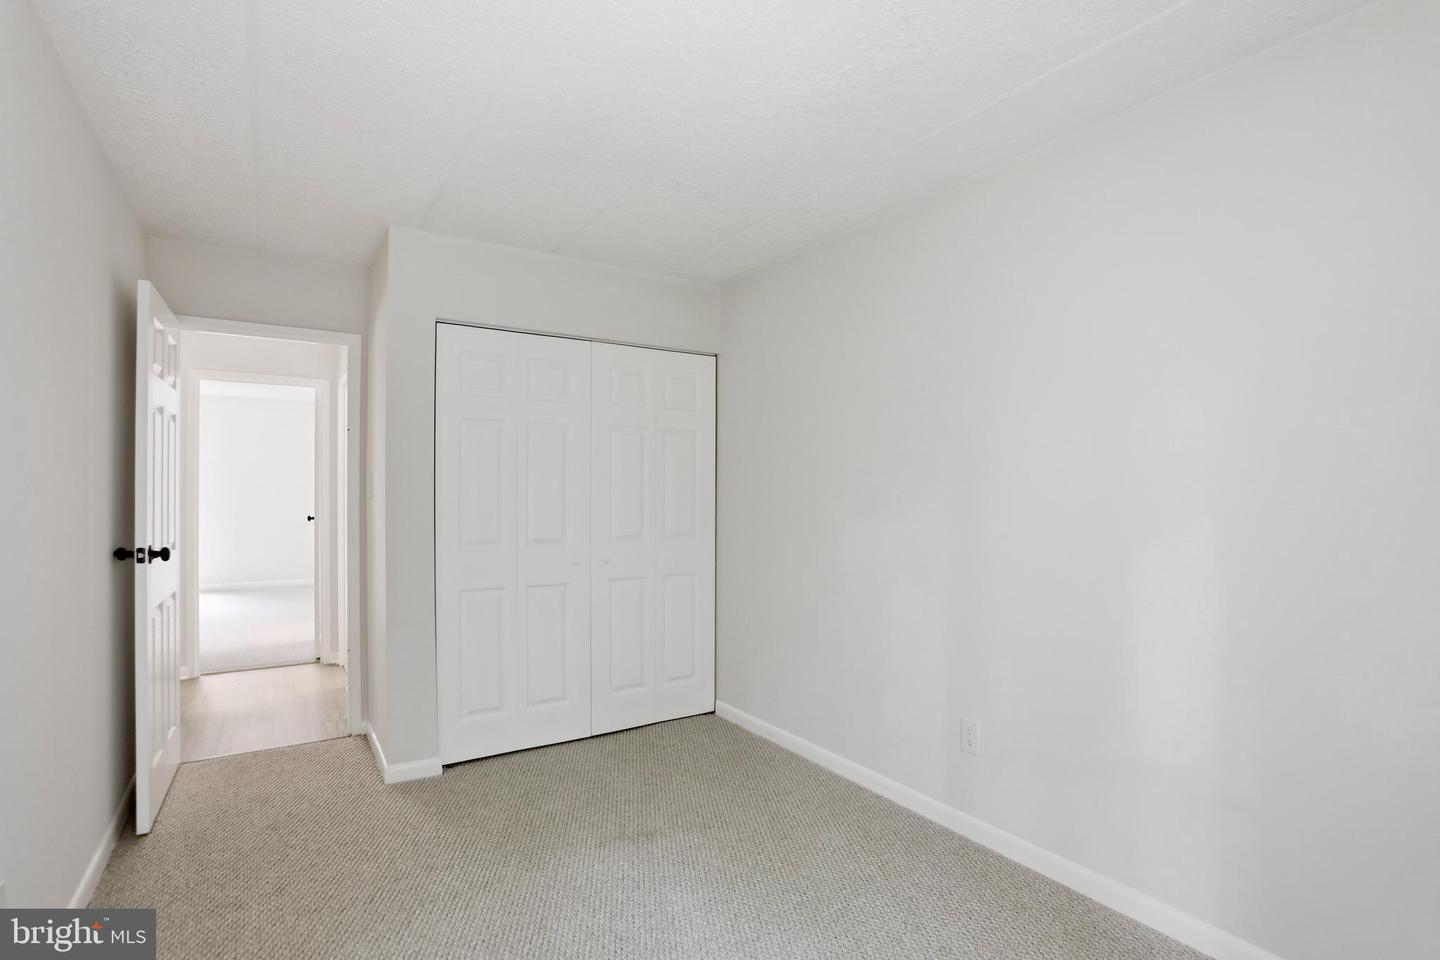
Full renovation in 2026 - all new flooring, lighting, paint, fixtures, kitchen, bathroom, and electrical box. Everything has been done, and it looks sharp! Condo fee includes gas/water/trash.
/u.realgeeks.media/larsonfineproperties/Logo_1-min.png)
Additional Information
- Subdivision
- Glenvale
- Building Name
- Glenvale Condo
- Taxes
- $3147
- HOA Fee
- $75
- HOA Frequency
- Monthly
- Condo Fee
- $528
- Interior Features
- Bathroom - Tub Shower, Breakfast Area, Combination Dining/Living, Combination Kitchen/Dining, Combination Kitchen/Living, Dining Area, Entry Level Bedroom, Family Room Off Kitchen, Floor Plan - Open, Kitchen - Galley, Primary Bath(s), Recessed Lighting, Upgraded Countertops
- Amenities
- Pool - Outdoor, Tennis Courts, Tot Lots/Playground, Jog/Walk Path, Bike Trail, Basketball Courts, Club House, Common Grounds, Community Center, Dog Park, Picnic Area, Recreational Center, Reserved/Assigned Parking, Swimming Pool
- School District
- Fairfax County Public Schools
- Elementary School
- Dogwood
- Middle School
- Hughes
- High School
- South Lakes
- Flooring
- Carpet, Ceramic Tile, Luxury Vinyl Plank
- Exterior Features
- Exterior Lighting, Sidewalks
- Community Amenities
- Pool - Outdoor, Tennis Courts, Tot Lots/Playground, Jog/Walk Path, Bike Trail, Basketball Courts, Club House, Common Grounds, Community Center, Dog Park, Picnic Area, Recreational Center, Reserved/Assigned Parking, Swimming Pool
- View
- Street, Courtyard, Garden/Lawn, Trees/Woods
- Heating
- Forced Air
- Heating Fuel
- Electric
- Cooling
- Central A/C
- Roof
- Shingle
- Utilities
- Cable TV Available, Under Ground
- Water
- Public
- Sewer
- Public Sewer
- Room Level
- Foyer: Main, Living Room: Main, Dining Room: Main, Kitchen: Main, Primary Bedroom: Main, Bedroom 2: Main, Bedroom 3: Main, Bathroom 1: Main
Mortgage Calculator
Listing courtesy of Samson Properties. Contact: 7033788810