9203 Byron Ter, Burke, VA 22015
- $975,000
- 4
- BD
- 4
- BA
- 2,047
- SqFt






- List Price
- $975,000
- Days on Market
- 39
- Status
- ACTIVE UNDER CONTRACT
- MLS#
- VAFX2318384
- Bedrooms
- 4
- Bathrooms
- 4
- Full Baths
- 3
- Half Baths
- 1
- Living Area
- 2,047
- Lot Size (Acres)
- 0.2
- Style
- Colonial
- Year Built
- 1983
- County
- Fairfax
- School District
- Fairfax County Public Schools
Property Description
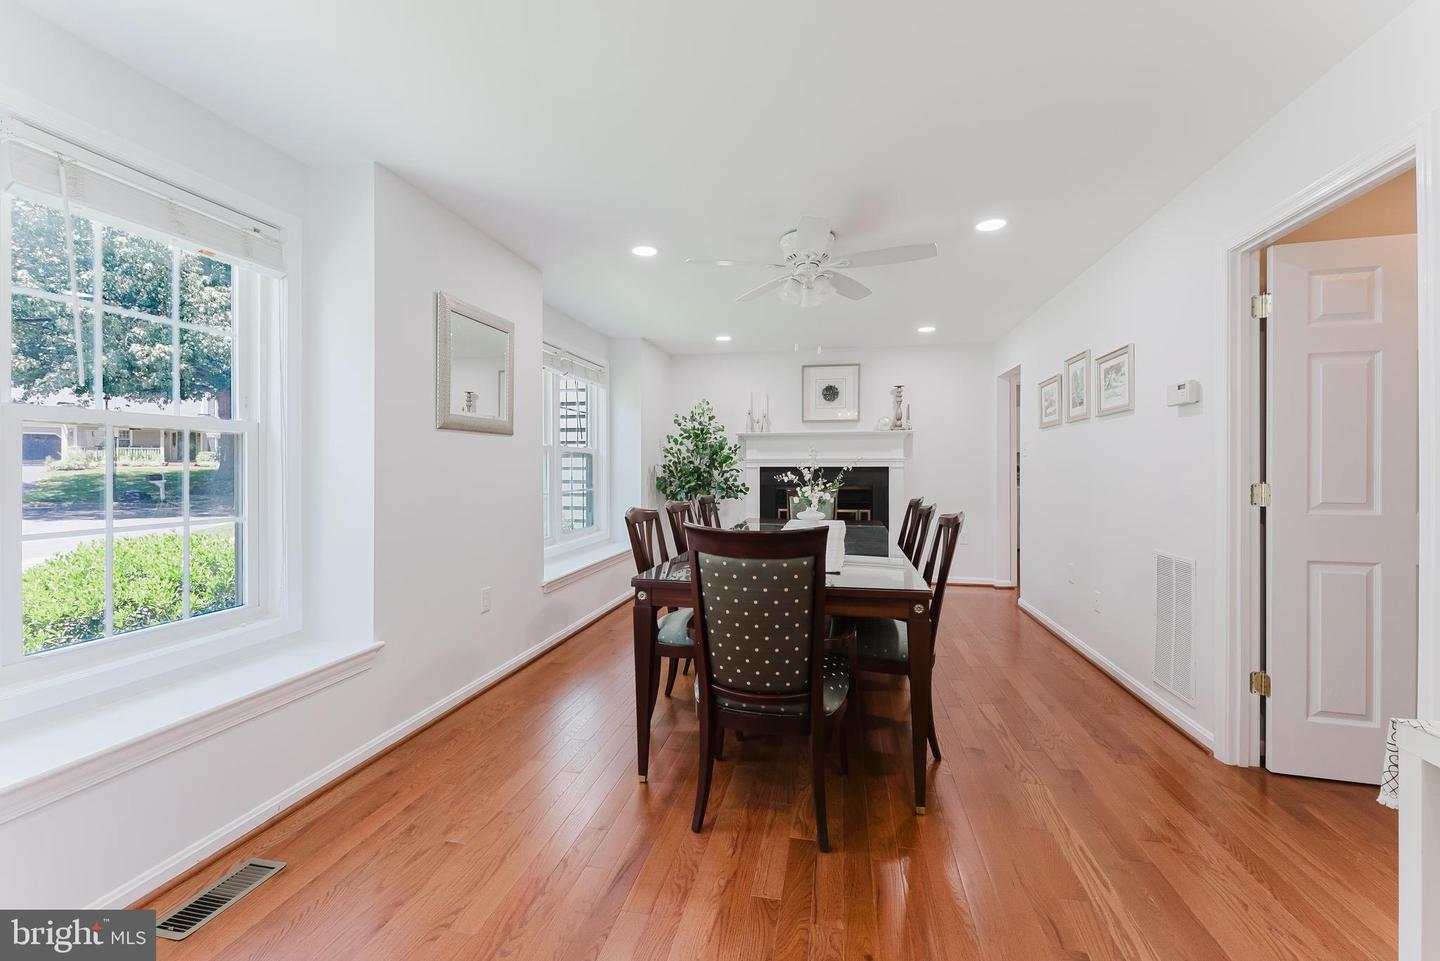
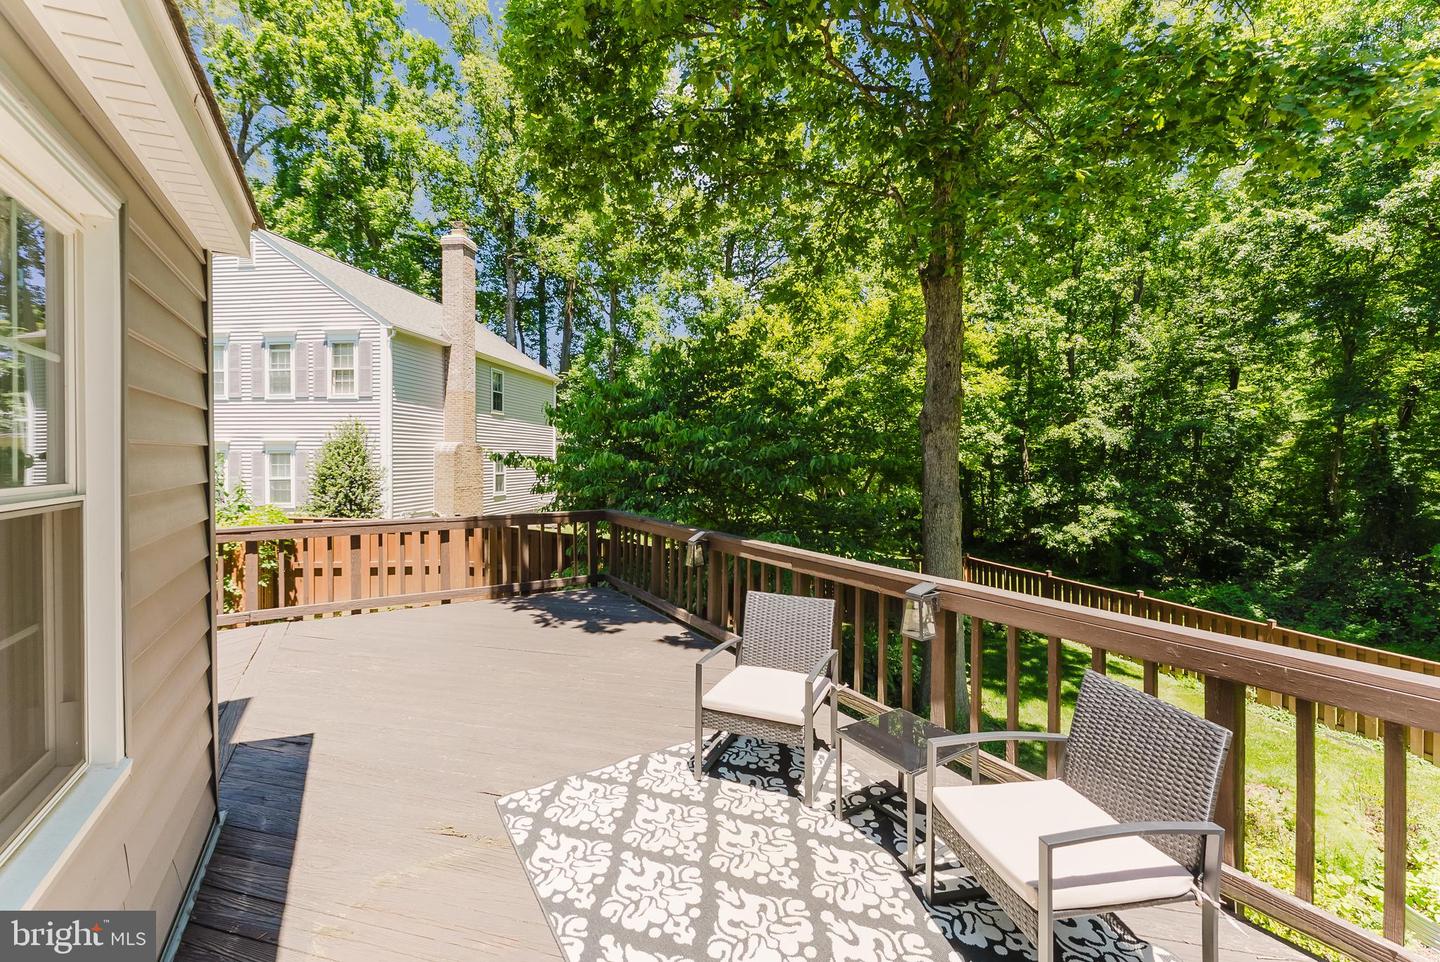
Welcome to this beautifully updated 4-bedroom, 3.5-bath home nestled on a quiet street in the heart of Burke! Backing to mature trees and located next to a walking path, this home offers the perfect combination of privacy, convenience, and modern updates. The highlight of the home is the stunning 2024 kitchen renovation, featuring approximately $70,000 in upgrades including new cabinetry, quartz countertops, and brand-new stainless steel appliances. Updated bathrooms throughout the home, recessed lighting, and abundant natural light create a warm and inviting atmosphere across all three levels. The spacious walkout basement offers exceptional flexibility with a full bath, dedicated office, and expansive recreation room—perfect for working from home, hosting guests, creating a home gym, or enjoying movie nights. Step outside to enjoy peaceful wooded views and direct access to the walking trail beside the home. The functional floor plan, generous living spaces, and tranquil setting make this home ideal for both everyday living and entertaining. Conveniently located near Burke Centre, shopping, dining, parks, VRE, Metrobus routes, and major commuter routes including Fairfax County Parkway, Route 123, I-495, and I-95. Enjoy nearby outdoor recreation at Burke Lake Park, scenic trails, playgrounds, and community amenities. Beautifully updated, move-in ready, and ideally situated in one of Burke's most sought-after neighborhoods—this is the one you've been waiting for!
/u.realgeeks.media/larsonfineproperties/Logo_1-min.png)
Additional Information
- Subdivision
- Southport
- Taxes
- $9760
- HOA Fee
- $69
- HOA Frequency
- Annually
- Interior Features
- Ceiling Fan(s), Window Treatments
- School District
- Fairfax County Public Schools
- Elementary School
- Ravensworth
- Middle School
- Lake Braddock Secondary School
- High School
- Lake Braddock
- Fireplaces
- 1
- Fireplace Description
- Screen
- Flooring
- Hardwood
- Garage
- Yes
- Garage Spaces
- 1
- View
- Trees/Woods
- Heating
- Heat Pump(s)
- Heating Fuel
- Electric
- Cooling
- Central A/C
- Water
- Public
- Sewer
- Public Sewer
- Room Level
- Primary Bedroom: Upper 1, Primary Bathroom: Upper 1, Full Bath: Upper 1, Bedroom 2: Upper 1, Bedroom 3: Upper 1, Bedroom 4: Upper 1, Foyer: Main, Half Bath: Main, Family Room: Main, Kitchen: Main, Dining Room: Main, Dining Room: Main, Laundry: Main, Other: Main, Living Room: Lower 1, Full Bath: Lower 1, Utility Room: Lower 1, Bonus Room: Lower 1
- Basement
- Yes
Mortgage Calculator
Listing courtesy of eXp Realty LLC. Contact: 7034253582