6039 Liberty Bell Ct, Burke, VA 22015
- $600,000
- 3
- BD
- 3
- BA
- 1,584
- SqFt





- List Price
- $600,000
- Days on Market
- 18
- Status
- ACTIVE UNDER CONTRACT
- MLS#
- VAFX2318426
- Bedrooms
- 3
- Bathrooms
- 3
- Full Baths
- 2
- Half Baths
- 1
- Living Area
- 1,584
- Lot Size (Acres)
- 0.06
- Style
- Colonial
- Year Built
- 1974
- County
- Fairfax
- School District
- Fairfax County Public Schools
Property Description
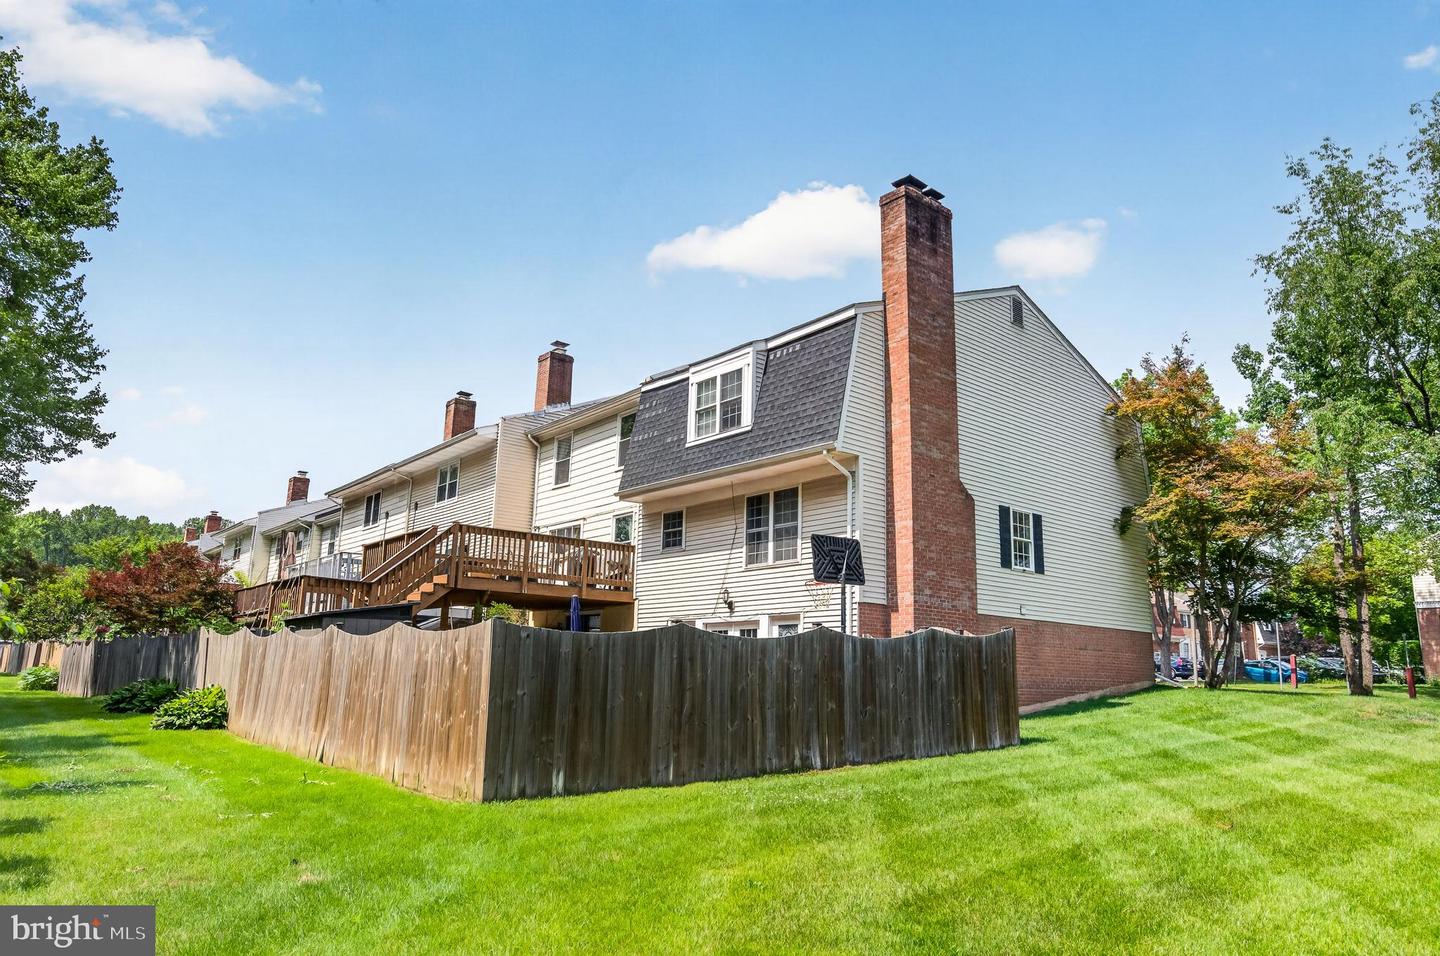
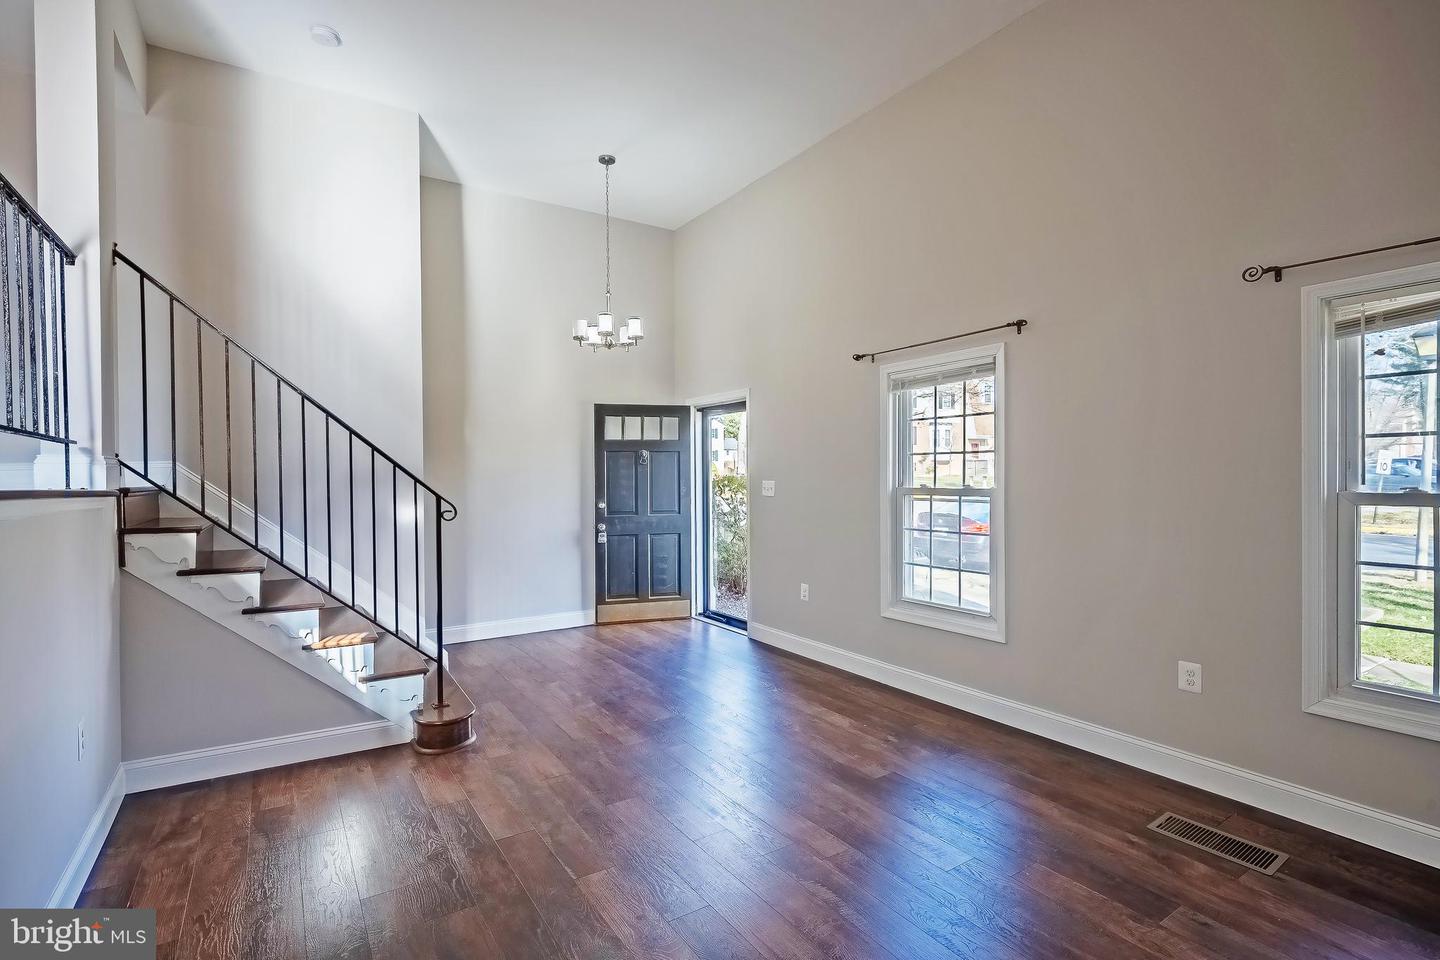
Welcome home to Heritage Square in the heart of Burke! This end-unit 3 bedroom, 2.5 bath townhome has an open floorplan with an abundance of natural light. Perfectly situated on a large, corner lot with close proximity to the W&OD Trail. The main level features a spacious kitchen with updated cabinets, stainless appliances and quartz countertops. Cozy up next to the wood burning fireplace in the family room right off the kitchen. The dining area opens up to the two level living room. Great space for entertaining! The upper level features a generous size primary bedroom, complete with a walk-in closet and a renovated en suite bath. Plenty of room for family and guests in the additional 2 bedrooms and a renovated full hall bath. The lower level has been completely renovated and features a 2nd wood burning fireplace and French doors that lead out to the spacious fenced in yard with huge patio and shed. LVP flooring throughout! No carpet! The roof was replaced in 2022, Water heater in 2021, HVAC in 2019. This property is a commuter’s dream with easy access to major commuter routes, walking distance to the VRE and a bus stop in the front of the community. Two assigned parking spots right in front of the house and off street parking available. This home has been thoughtfully updated with great finishes. Run! Don’t Walk! This one won't last!
/u.realgeeks.media/larsonfineproperties/Logo_1-min.png)
Additional Information
- Subdivision
- Heritage Square
- Taxes
- $6829
- HOA Frequency
- Monthly
- Interior Features
- Kitchen - Eat-In, Kitchen - Island, Walk-in Closet(s), Wood Floors, Built-Ins, Window Treatments, Family Room Off Kitchen, Floor Plan - Open, Formal/Separate Dining Room
- Amenities
- Tot Lots/Playground, Common Grounds
- School District
- Fairfax County Public Schools
- Elementary School
- Kings Glen
- Middle School
- Lake Braddock Secondary School
- High School
- Lake Braddock
- Fireplaces
- 2
- Fireplace Description
- Mantel(s), Brick
- Flooring
- Luxury Vinyl Plank, Hardwood
- Exterior Features
- Sidewalks
- Community Amenities
- Tot Lots/Playground, Common Grounds
- Heating
- Forced Air
- Heating Fuel
- Electric
- Cooling
- Central A/C
- Roof
- Architectural Shingle
- Water
- Public
- Sewer
- Public Sewer
- Basement
- Yes
Mortgage Calculator
Listing courtesy of RE/MAX Allegiance. Contact: