4909 Fox Creek Ct, Chantilly, VA 20151
- $1,350,000
- 5
- BD
- 5
- BA
- 3,712
- SqFt








- List Price
- $1,350,000
- Days on Market
- 5
- Status
- PENDING
- MLS#
- VAFX2318838
- Bedrooms
- 5
- Bathrooms
- 5
- Full Baths
- 4
- Half Baths
- 1
- Living Area
- 3,712
- Lot Size (Acres)
- 0.21
- Style
- Colonial
- Year Built
- 1994
- County
- Fairfax
- School District
- Fairfax County Public Schools
Property Description
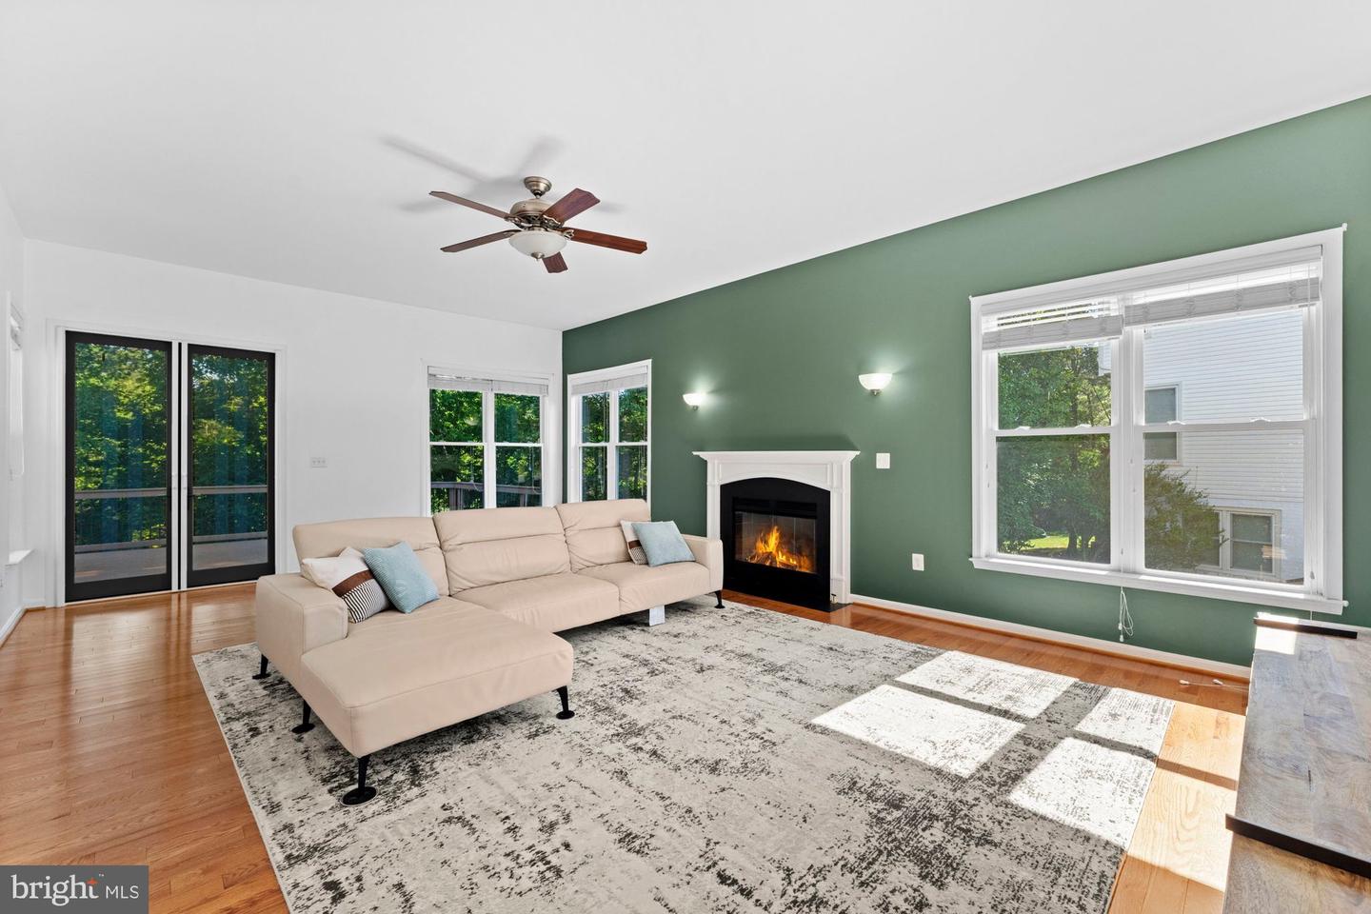
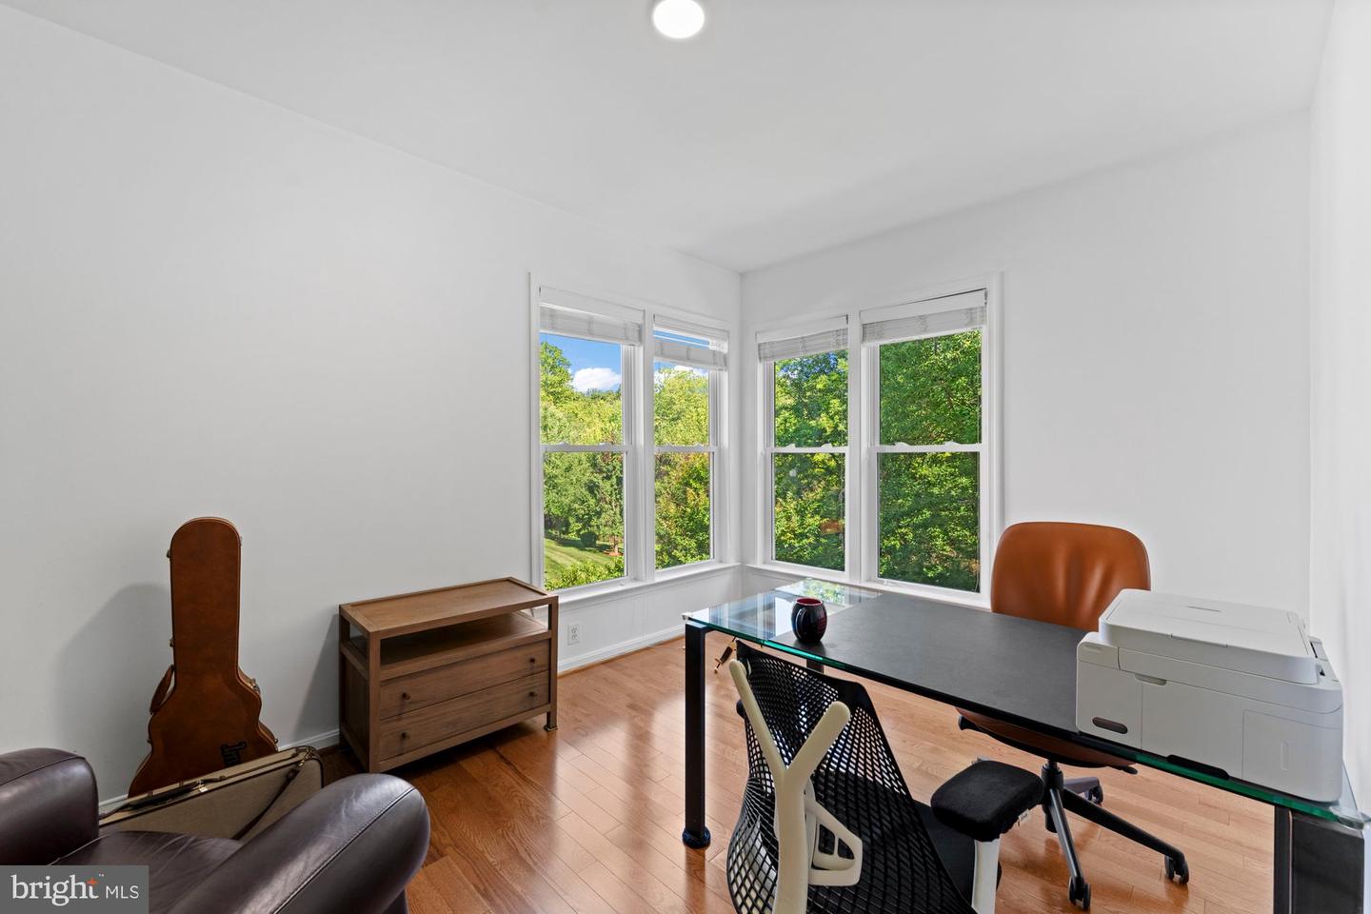
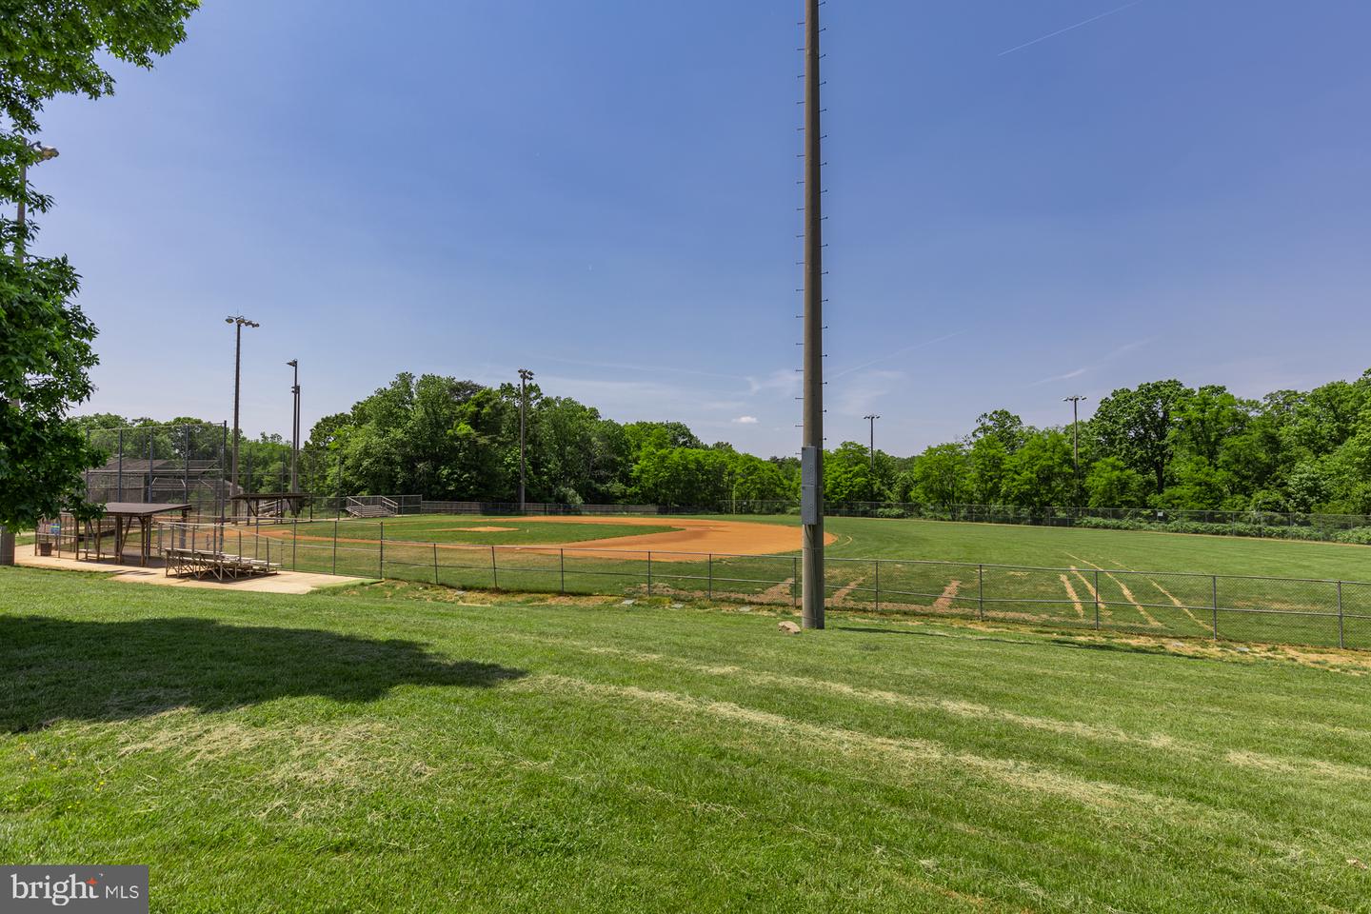
Beautifully updated brick front colonial in sought after Big Rocky Forest, ideally sited on a private cul-de-sac lot backing to trees. Offering 5 bedrooms, 4.5 baths, and 4,712 finished square feet across three finished levels, this move-in ready home combines spacious living, extensive updates, and a highly desirable Chantilly location within the top rated Chantilly pyramid. A two story foyer opens to formal living and dining rooms connected by a butler’s pantry, creating an ideal layout for entertaining. The kitchen features granite countertops, a center island with seating, Miele dishwasher, GE Café gas range, pantry, and a bright breakfast room with skylights. The adjoining family room offers a gas fireplace and French doors leading to the rear deck, while a private main level office provides a dedicated work from home space. Upstairs, the owner’s suite includes a sitting room, walk in closet, and updated bath with a double vanity, soaking tub, and walk in shower. Three additional bedrooms, two updated full baths, and an upper level laundry room complete the second floor. The finished lower level was extensively updated in 2023 and offers exceptional flexibility with a large recreation room, wet bar, workout area, fifth bedroom, full bath, and abundant storage. With two walkout exits to the backyard, the space is well suited for guests, extended family, recreation, or everyday living. Since 2021, the owners have invested more than $200K in improvements, making this home virtually update free for the next owner. Improvements include updated bathrooms, hardwood flooring, luxury vinyl plank flooring, interior paint, major system upgrades, added insulation, an energy recovery ventilator, humidifier, and custom closet systems. Outdoor living includes a spacious deck, bluestone patios, mature landscaping, and smart irrigation, all overlooking a private backyard setting. Conveniently located near parks, trails, shopping, dining, and commuter routes, including the nearby Stringfellow Park & Ride, this home offers an exceptional combination of space, updates, and location.
/u.realgeeks.media/larsonfineproperties/Logo_1-min.png)
Additional Information
- Subdivision
- Big Rocky Forest
- Taxes
- $14005
- HOA Fee
- $210
- HOA Frequency
- Annually
- Interior Features
- Breakfast Area, Built-Ins, Butlers Pantry, Ceiling Fan(s), Chair Railings, Crown Moldings, Dining Area, Floor Plan - Traditional, Formal/Separate Dining Room, Kitchen - Eat-In, Kitchen - Island, Kitchen - Gourmet, Pantry, Recessed Lighting, Skylight(s), Bathroom - Soaking Tub, Bathroom - Stall Shower, Bathroom - Tub Shower, Walk-in Closet(s), Wet/Dry Bar, Wood Floors
- School District
- Fairfax County Public Schools
- Elementary School
- Poplar Tree
- Middle School
- Rocky Run
- High School
- Chantilly
- Fireplaces
- 1
- Fireplace Description
- Screen, Gas/Propane, Mantel(s)
- Flooring
- Hardwood, Ceramic Tile, Luxury Vinyl Plank
- Garage
- Yes
- Garage Spaces
- 2
- Exterior Features
- Underground Lawn Sprinkler, Stone Retaining Walls
- View
- Trees/Woods
- Heating
- Heat Pump(s), Zoned
- Heating Fuel
- Natural Gas
- Cooling
- Central A/C, Zoned
- Water
- Public
- Sewer
- Public Sewer
- Room Level
- Laundry: Upper 1, Dining Room: Main, Family Room: Main, Living Room: Main, Office: Main, Sitting Room: Upper 1, Recreation Room: Lower 1, Half Bath: Main, Primary Bathroom: Upper 1, Primary Bedroom: Upper 1, Bedroom 2: Upper 1, Bedroom 4: Upper 1, Bathroom 2: Upper 1, Bedroom 3: Upper 1, Bathroom 3: Upper 1, Foyer: Main, Kitchen: Main, Breakfast Room: Main, Storage Room: Lower 1, Bathroom 1: Lower 1, Bedroom 5: Lower 1
- Basement
- Yes
Mortgage Calculator
Listing courtesy of Samson Properties. Contact: 7033788810