5803 Wood Laurel Ct, Burke, VA 22015
- $800,000
- 4
- BD
- 3
- BA
- 1,242
- SqFt




- List Price
- $800,000
- Days on Market
- 6
- Status
- PENDING
- MLS#
- VAFX2318928
- Bedrooms
- 4
- Bathrooms
- 3
- Full Baths
- 2
- Half Baths
- 1
- Living Area
- 1,242
- Lot Size (Acres)
- 0.21
- Style
- Split Level
- Year Built
- 1978
- County
- Fairfax
- School District
- Fairfax County Public Schools
Property Description
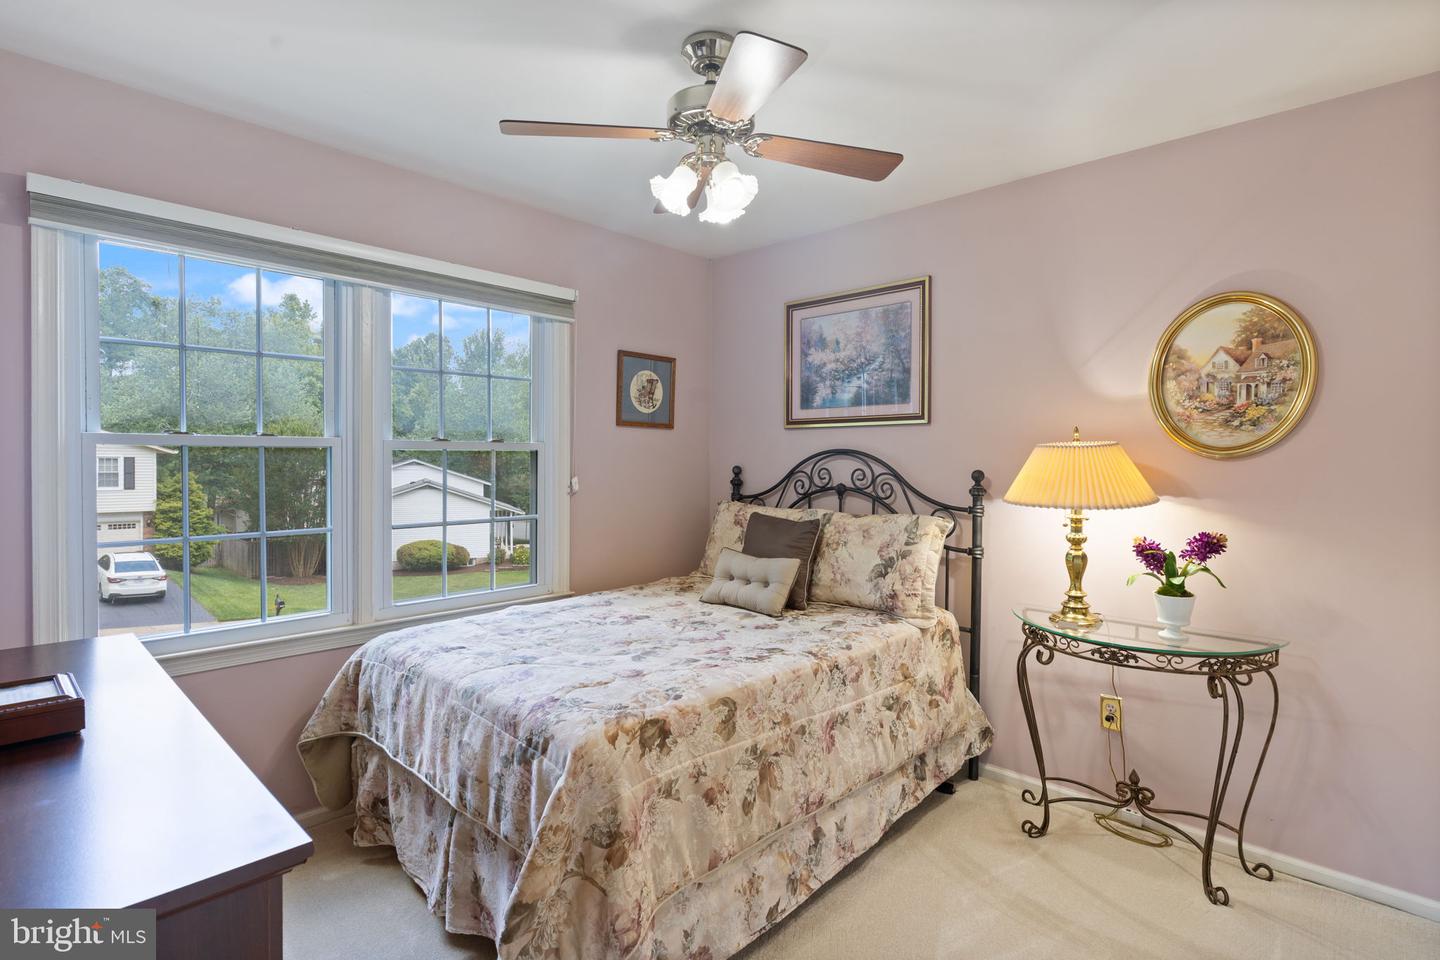
Open House Saturday June 20, 12:00-2:00! Absolutely immaculate fully finished four level split level located on a cul de sac in Burke Center. Main level Hardwood floors have all been sanded and refinished. Roof 2021. Water Heater 2025. Deck 2026. Refrigerator 2022. Living room with large windows and freshly painted. Formal dining room with chandelier and chair rail molding. Sliding glass door leads to brand new oversized wood deck overlooking the huge fenced rear yard. Kitchen is every chef's delight. White cabinets and new hardware. Stainless Steel appliances and enough room for table & chairs. Upper level includes a primary and two large secondary Bedrooms with ceiling fans, large closets with extra double hanging and brand new plush carpet. Updated hall bathroom with shower/tub. Primary Suite with new carpet, large closet and full bathroom with shower. Family Room one level Down includes easy access to the one car garage and door to rear yard. You will love the privacy nestled next to the brick wood burning fireplace. Laundry and utility room make it easy for any homeowner. Lower level offers another Family Room, the 4th Bedroom ( NTC) and extra storage rooms.
/u.realgeeks.media/larsonfineproperties/Logo_1-min.png)
Additional Information
- Subdivision
- Burke Centre
- Taxes
- $8453
- HOA Fee
- $280
- HOA Frequency
- Quarterly
- Interior Features
- Kitchen - Table Space, Dining Area, Window Treatments, Upgraded Countertops, Carpet, Ceiling Fan(s), Chair Railings, Formal/Separate Dining Room, Pantry, Recessed Lighting, Wood Floors
- Amenities
- Common Grounds, Jog/Walk Path
- School District
- Fairfax County Public Schools
- Elementary School
- Terra Centre
- Middle School
- Robinson Secondary School
- High School
- Robinson Secondary School
- Fireplaces
- 1
- Fireplace Description
- Fireplace - Glass Doors
- Flooring
- Carpet, Hardwood, Laminate Plank, Ceramic Tile
- Garage
- Yes
- Garage Spaces
- 1
- Exterior Features
- Gutter System, Chimney Cap(s)
- Community Amenities
- Common Grounds, Jog/Walk Path
- View
- Garden/Lawn, Trees/Woods
- Heating
- Heat Pump(s)
- Heating Fuel
- Electric
- Cooling
- Ceiling Fan(s), Central A/C, Heat Pump(s)
- Roof
- Composite
- Utilities
- Cable TV Available, Natural Gas Available, Phone Available, Sewer Available, Water Available
- Water
- Public
- Sewer
- Public Sewer
- Room Level
- Dining Room: Main, Kitchen: Main, Living Room: Main, Primary Bedroom: Upper 1, Bedroom 2: Upper 1, Bedroom 3: Upper 1, Family Room: Lower 1, Primary Bathroom: Upper 1, Full Bath: Upper 1, Foyer: Main, Half Bath: Lower 1, Laundry: Lower 1, Recreation Room: Lower 2, Bedroom 4: Lower 2, Storage Room: Lower 2, Storage Room: Lower 2
- Basement
- Yes
Mortgage Calculator
Listing courtesy of Samson Properties. Contact: 7039352308