9361 Tartan View Dr, Fairfax, VA 22032
- $899,900
- 4
- BD
- 4
- BA
- 1,842
- SqFt




- List Price
- $899,900
- Days on Market
- 48
- Status
- ACTIVE UNDER CONTRACT
- MLS#
- VAFX2319196
- Bedrooms
- 4
- Bathrooms
- 4
- Full Baths
- 3
- Half Baths
- 1
- Living Area
- 1,842
- Lot Size (Acres)
- 0.22
- Style
- Colonial
- Year Built
- 1978
- County
- Fairfax
- School District
- Fairfax County Public Schools
Property Description
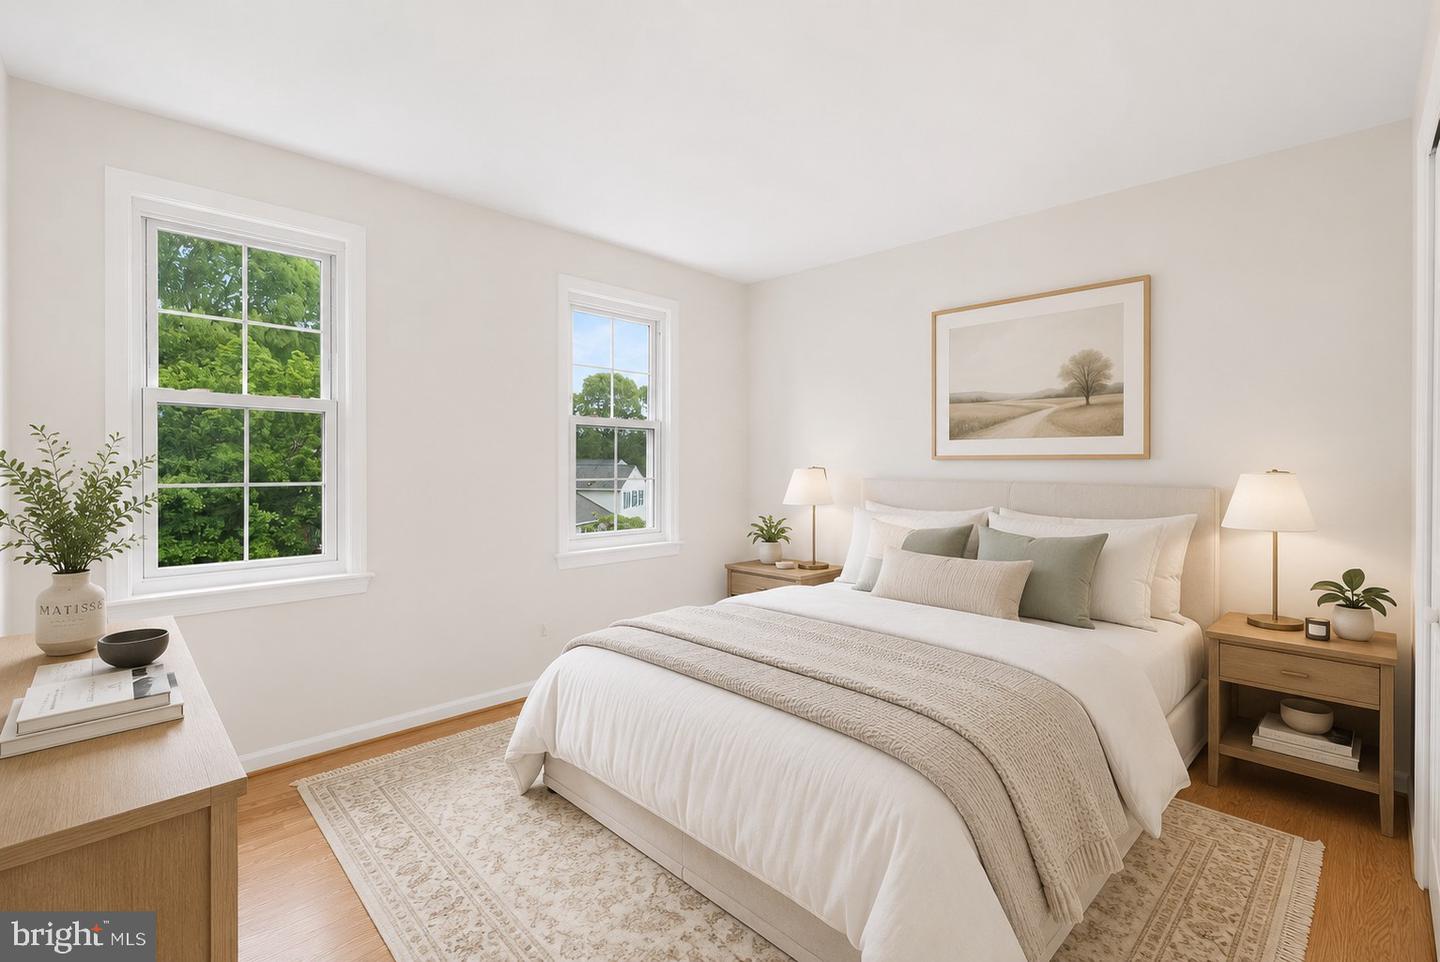
Beautifully updated 4-bedroom, 3.5-bath single-family home located in the highly sought-after Woodson High School pyramid in Fairfax. Featuring a one-car garage, extended driveway, and approximately 2,763 square feet of finished living space, this home offers a bright and functional layout ideal for everyday living and entertaining. The main level showcases hardwood flooring throughout, a sun-filled living room, a cozy family room with fireplace and direct access to a spacious deck overlooking the private, tree-lined backyard, an updated kitchen with center island (2018), a dining room, powder room, and laundry area. Upstairs offers four generously sized bedrooms, including a primary bedroom with walk-in closet and private en-suite bath, along with three additional bedrooms and a hallway full bath. The walk-out lower level provides additional living space featuring a recreation room, bonus room ideal for a home office, gym, or guest space, a full bath, and a wet bar. Extensive recent updates include a new driveway (2026), basement renovation (2026), full interior repaint (2026), new microwave (2026), refrigerator and dryer (2024), HVAC system and washer (2023), renovated kitchen with island (2018), and roof and siding replacement (2015). Conveniently located near shopping, dining, parks, and major commuter routes, this move-in-ready home offers an excellent combination of space, updates, and location in one of Fairfax's most desirable communities.
/u.realgeeks.media/larsonfineproperties/Logo_1-min.png)
Additional Information
- Subdivision
- Chestnut Hills West
- Taxes
- $10654
- HOA Fee
- $119
- HOA Frequency
- Annually
- Interior Features
- Breakfast Area, Dining Area, Family Room Off Kitchen, Kitchen - Island, Wood Floors
- School District
- Fairfax County Public Schools
- Elementary School
- Olde Creek
- Middle School
- Frost
- High School
- Woodson
- Fireplaces
- 1
- Fireplace Description
- Corner
- Garage
- Yes
- Garage Spaces
- 1
- View
- Trees/Woods
- Heating
- Heat Pump(s)
- Heating Fuel
- Electric
- Cooling
- Central A/C
- Water
- Public
- Sewer
- Public Sewer
- Room Level
- Family Room: Main, Bedroom 2: Upper 1, Kitchen: Main, Living Room: Main, Bedroom 3: Upper 1, Bedroom 4: Upper 1, Primary Bedroom: Upper 1, Dining Room: Main, Primary Bathroom: Upper 1, Full Bath: Upper 1, Half Bath: Main, Recreation Room: Lower 1, Office: Lower 1, Full Bath: Lower 1
- Basement
- Yes
Mortgage Calculator
Listing courtesy of Samson Properties. Contact: 7033788810