6034 Netherton St, Centreville, VA 20120
- $475,000
- 3
- BD
- 3
- BA
- 1,584
- SqFt






- List Price
- $475,000
- Days on Market
- 19
- Status
- PENDING
- MLS#
- VAFX2319302
- Bedrooms
- 3
- Bathrooms
- 3
- Full Baths
- 2
- Half Baths
- 1
- Living Area
- 1,584
- Lot Size (Acres)
- 0.02
- Style
- Colonial
- Year Built
- 1987
- County
- Fairfax
- School District
- Fairfax County Public Schools
Property Description
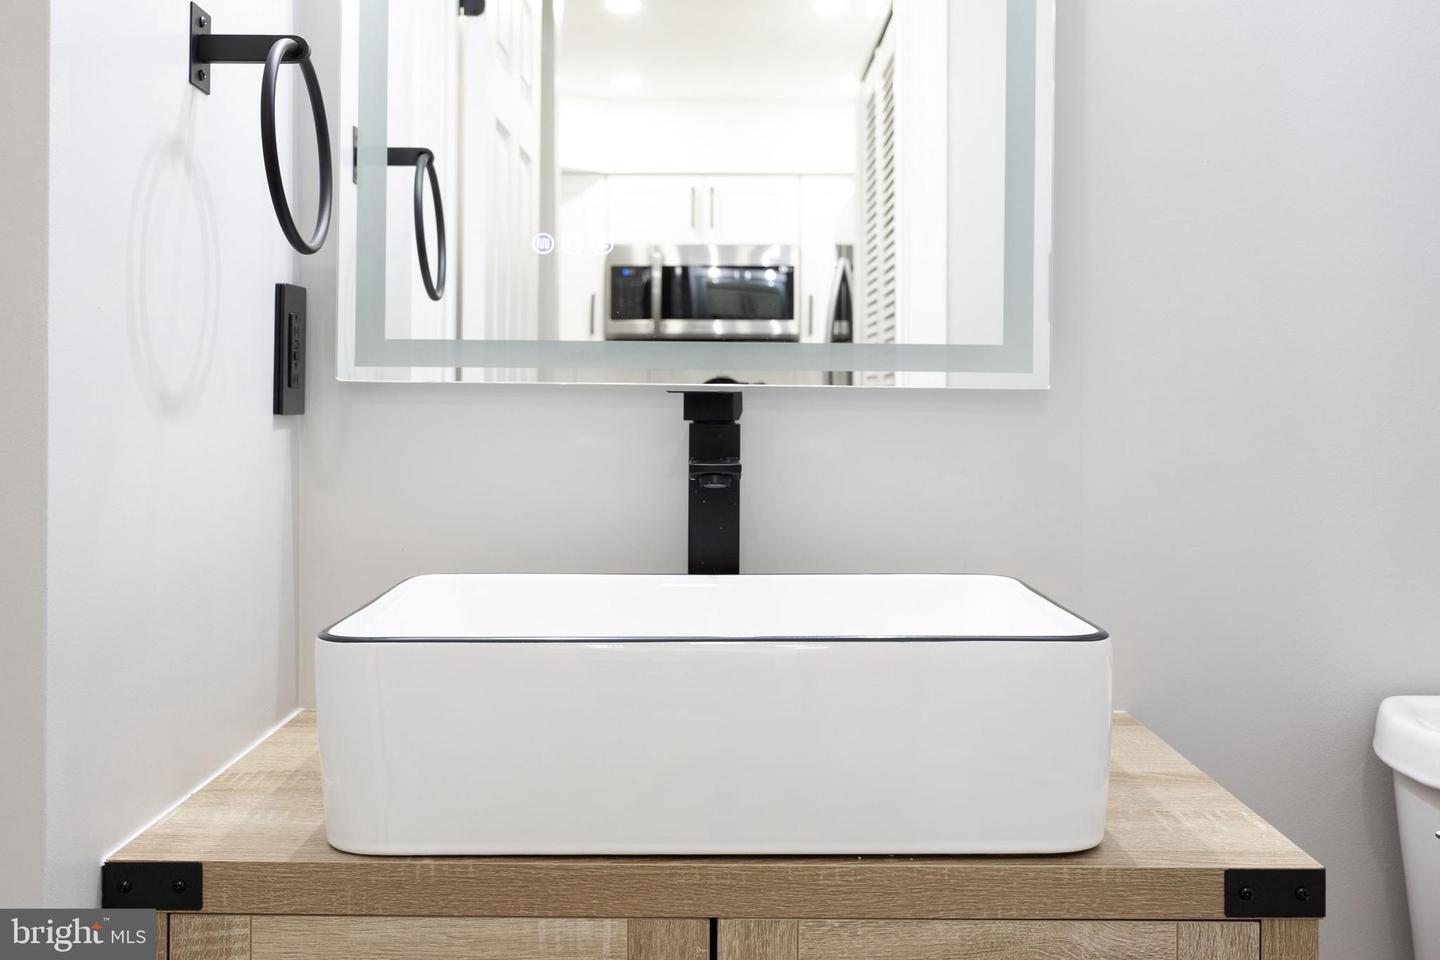
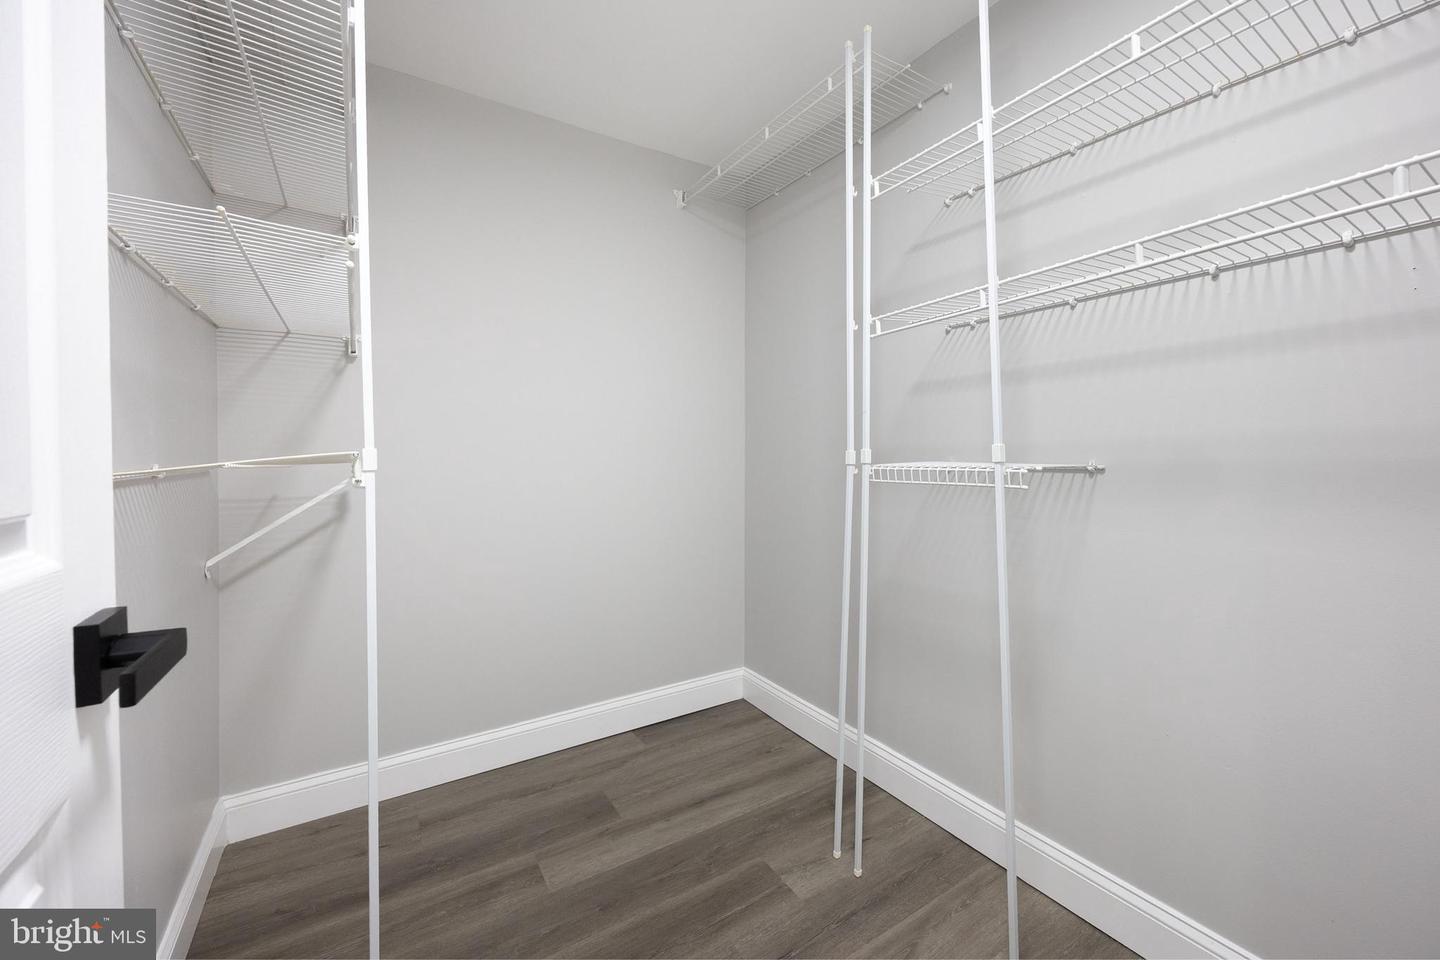
100k in 2026 renovation. Beautifully Renovated 3-level townhome in the heart of Centreville, offering 3 bedrooms, 2.5 baths, and a thoughtfully updated interior. The main level features an open and inviting living area , neutral paint tones, and abundant natural light. The renovated kitchen includes white cabinetry, Quartz countertops, stainless steel appliances, gas cooking, and a breakfast bar—perfect for everyday living and entertaining. All fully renovated bathrooms. New Flooring, New Paint, new windows, New lights and switches. Upstairs, the spacious primary suite boasts vaulted ceilings, dormer-style architectural charm, and ample closet space. Additional bedrooms are well-sized and versatile for guest rooms or home office use. Updated bathrooms feature clean, modern finishes and tile flooring. Ideally located just minutes from I-66, Routes 29, 28, and 50, with convenient access to shopping, dining, and commuter routes. A move-in ready opportunity in a prime Centreville location. parking spaces for the unit at 75y and 75r
/u.realgeeks.media/larsonfineproperties/Logo_1-min.png)
Additional Information
- Subdivision
- Newgate
- Taxes
- $4478
- HOA Fee
- $102
- HOA Frequency
- Monthly
- Interior Features
- Dining Area, Primary Bath(s), Wood Floors
- Amenities
- Pool - Outdoor, Tennis Courts
- School District
- Fairfax County Public Schools
- High School
- Westfield
- Community Amenities
- Pool - Outdoor, Tennis Courts
- Heating
- Forced Air
- Heating Fuel
- Natural Gas
- Cooling
- Central A/C
- Water
- Public
- Sewer
- Public Sewer
Mortgage Calculator
Listing courtesy of RE/MAX Real Estate Connections. Contact: