1855 Stratford Park Pl Unit #204, Reston, VA 20190
- $589,000
- 2
- BD
- 2
- BA
- 1,310
- SqFt


- List Price
- $589,000
- Days on Market
- 6
- Status
- PENDING
- MLS#
- VAFX2320660
- Bedrooms
- 2
- Bathrooms
- 2
- Full Baths
- 2
- Living Area
- 1,310
- Style
- Contemporary
- Year Built
- 2000
- County
- Fairfax
- School District
- Fairfax County Public Schools
Property Description
Welcome to this beautiful corner unit condominium in the highly sought-after Stratford community, just steps from Reston Town Center. This rarely available corner-floor plan offers over 1,300 square feet of comfortable living space with an open layout designed for both everyday living and entertaining. The thoughtfully renovated kitchen (2018) features abundant cabinetry, custom pull-out storage solutions, and a custom breakfast area that seamlessly connects to the main living and dining spaces. Elegant crown molding extends throughout the home, adding timeless character and sophistication. Recent updates provide peace of mind, including a new HVAC system (2025), microwave (2025), and dishwasher (2025). The living room, dining room, and bedrooms feature updated flooring (2018), while both bathrooms have been tastefully renovated with modern shower upgrades. Enjoy the warmth of the fireplace, spacious living areas, and the convenience of one-level condo living. Residents of Stratford enjoy desirable amenities including a pool, fitness center, clubhouse, elevator access, extra storage, and garage parking. Ideally located near Reston Town Center, Metro access, shopping, dining, trails, and commuter routes, this move-in-ready home offers the perfect blend of comfort, style, and convenience.
/u.realgeeks.media/larsonfineproperties/Logo_1-min.png)
Additional Information
- Subdivision
- Stratford Condominiums
- Building Name
- Stratford Condo
- Taxes
- $6501
- Condo Fee
- $871
- Interior Features
- Floor Plan - Traditional, Wood Floors
- Amenities
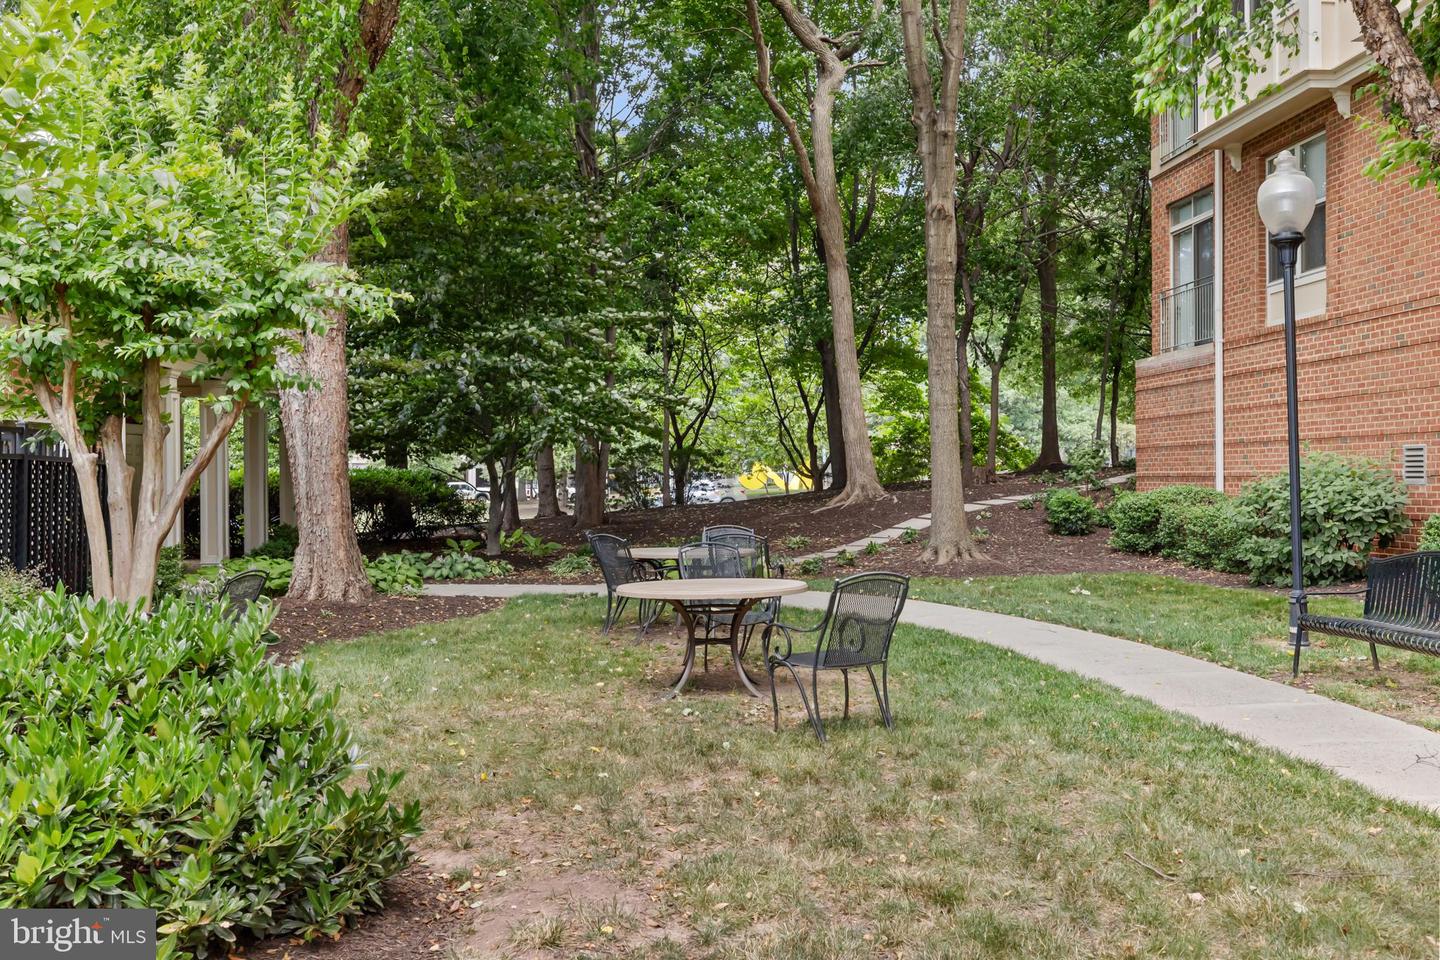
- Common Grounds, Extra Storage, Pool - Outdoor, Elevator, Fitness Center, Concierge, Exercise Room, Meeting Room, Party Room
- School District
- Fairfax County Public Schools
- Elementary School
- Lake Anne
- Middle School
- Hughes
- High School
- South Lakes
- Flooring
- Carpet, Luxury Vinyl Plank
- Garage
- Yes
- Garage Spaces
- 1
- Community Amenities
- Common Grounds, Extra Storage, Pool - Outdoor, Elevator, Fitness Center, Concierge, Exercise Room, Meeting Room, Party Room
- View
- Garden/Lawn, Trees/Woods
- Heating
- Forced Air
- Heating Fuel
- Natural Gas
- Cooling
- Central A/C
- Water
- Public
- Sewer
- Public Sewer
- Room Level
- Kitchen: Main, Dining Room: Main, Living Room: Main
Mortgage Calculator
Listing courtesy of Redfin Corporation. Contact: