14404 Haystack Ct, Centreville, VA 20120
- $830,000
- 5
- BD
- 3
- BA
- 1,800
- SqFt






- List Price
- $830,000
- Days on Market
- 38
- Status
- ACTIVE UNDER CONTRACT
- MLS#
- VAFX2320862
- Bedrooms
- 5
- Bathrooms
- 3
- Full Baths
- 3
- Living Area
- 1,800
- Lot Size (Acres)
- 0.2
- Style
- Split Foyer
- Year Built
- 1985
- County
- Fairfax
- School District
- Fairfax County Public Schools
Property Description
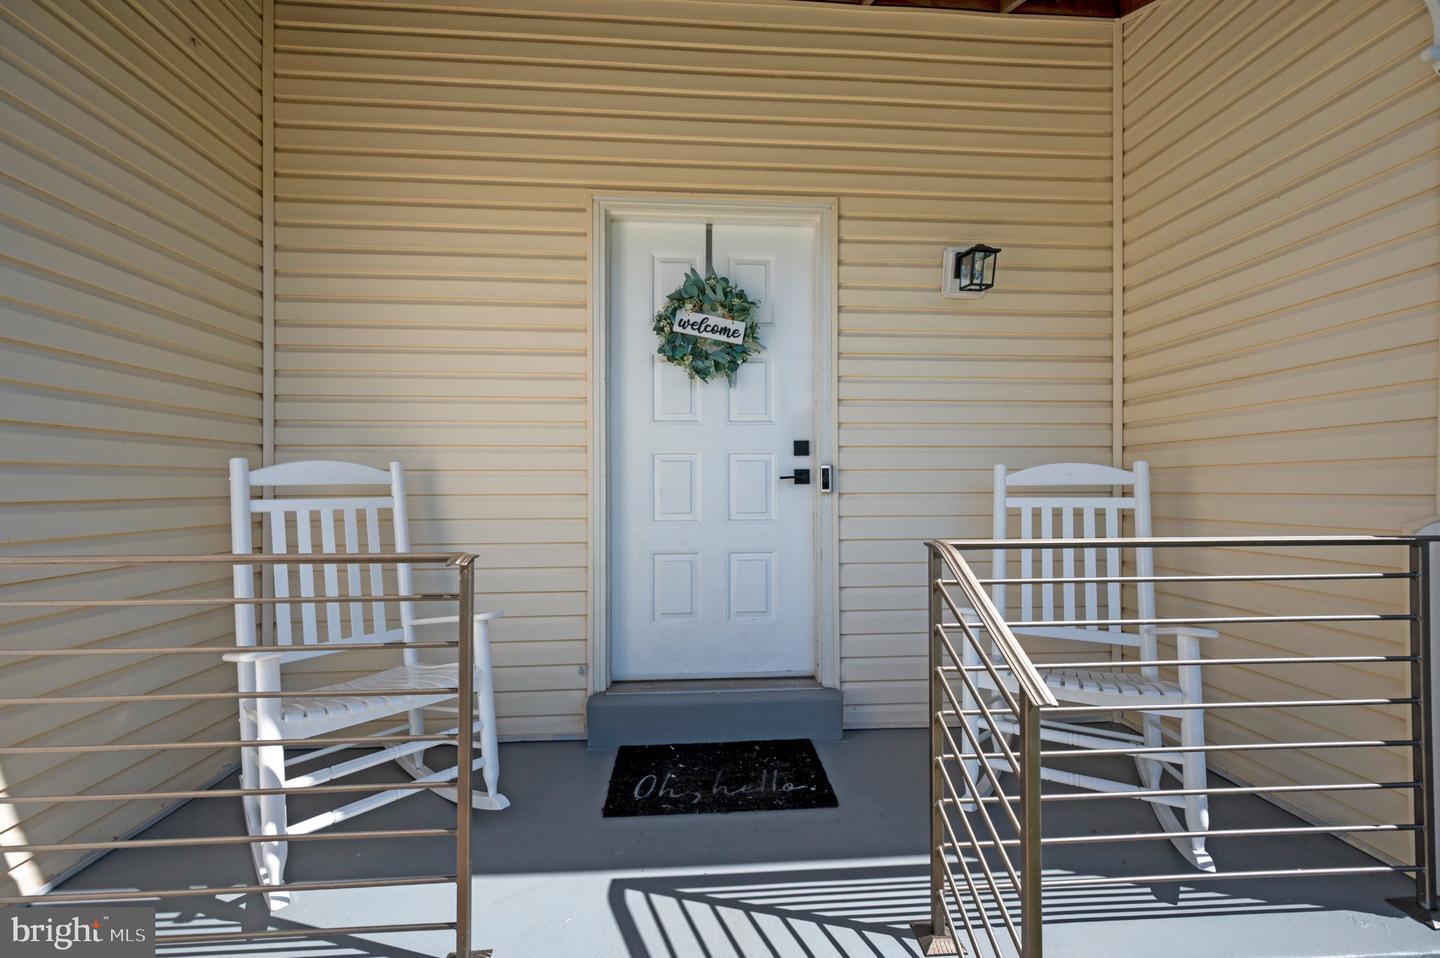
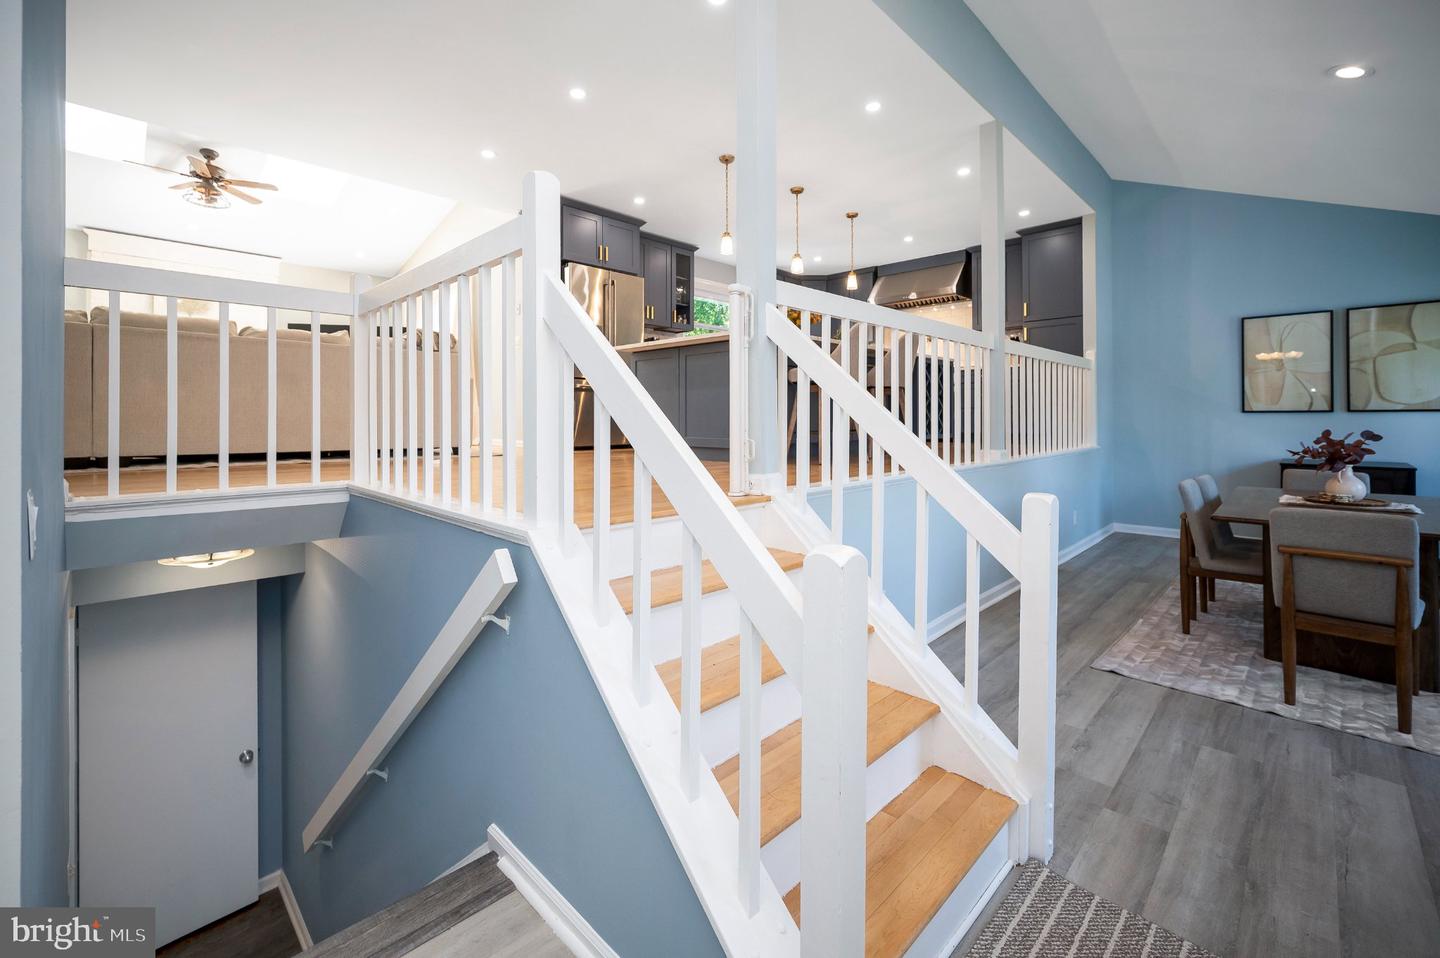
Belle Pond Farm | Five Bedrooms | Heated Saltwater Pool + Spa | Fairfax County | This summer, the backyard you've always wanted is finally available. Set in Belle Pond Farm, this beautifully maintained contemporary split-level delivers the outdoor lifestyle Fairfax County buyers have been waiting for. A heated saltwater pool and spa, a spacious deck, and a fully fenced, tree-lined backyard create a private retreat that makes every weekend feel like a getaway. This is where summer actually happens. Inside, the home is just as impressive. The gourmet kitchen means business: a six-burner gas range with a statement hood, top-of-the-line sleek stainless appliances, and an island that anchors the space for everything from weeknight dinners to poolside entertaining. The living room draws people in and keeps them there — vaulted ceilings, skylights that pour in natural light, and a classic wood-burning fireplace with a floor-to-ceiling brick surround. Freshly painted throughout, with updated flooring and new recessed lighting, the home feels crisp and current without a project in sight. Five bedrooms and three full baths give you room to grow, and the fully finished lower level adds a second kitchen, recreation space, two bonus rooms, and a full bath — ideal for multigenerational living, a home office setup, or hosting guests who never want to leave. This home is truly move-in ready. Minutes from I-66, Braddock Rd, Rt. 28, Fair Oaks Mall, and Dulles International — connected without the chaos.
/u.realgeeks.media/larsonfineproperties/Logo_1-min.png)
Additional Information
- Subdivision
- Belle Pond Farm
- Taxes
- $8772
- HOA Fee
- $125
- HOA Frequency
- Annually
- Interior Features
- 2nd Kitchen, Ceiling Fan(s), Dining Area, Entry Level Bedroom, Kitchen - Gourmet, Skylight(s), WhirlPool/HotTub
- School District
- Fairfax County Public Schools
- Fireplaces
- 1
- Garage
- Yes
- Garage Spaces
- 2
- Pool Description
- Concrete, In Ground, Pool/Spa Combo, Saltwater
- Heating
- Central
- Heating Fuel
- Natural Gas
- Cooling
- Central A/C
- Water
- Public
- Sewer
- Public Sewer
- Room Level
- Kitchen: Lower 1
- Basement
- Yes
Mortgage Calculator
Listing courtesy of Berkshire Hathaway HomeServices PenFed Realty. Contact: 5407359176