12101 Greenwood Ct Unit #301, Fairfax, VA 22033
- $440,000
- 3
- BD
- 2
- BA
- 1,277
- SqFt












- List Price
- $440,000
- Price Change
- ▼ $10,000 1784786227
- Days on Market
- 22
- Status
- ACTIVE
- MLS#
- VAFX2321086
- Bedrooms
- 3
- Bathrooms
- 2
- Full Baths
- 2
- Living Area
- 1,277
- Style
- Colonial
- Year Built
- 1988
- County
- Fairfax
- School District
- Fairfax County Public Schools
Property Description
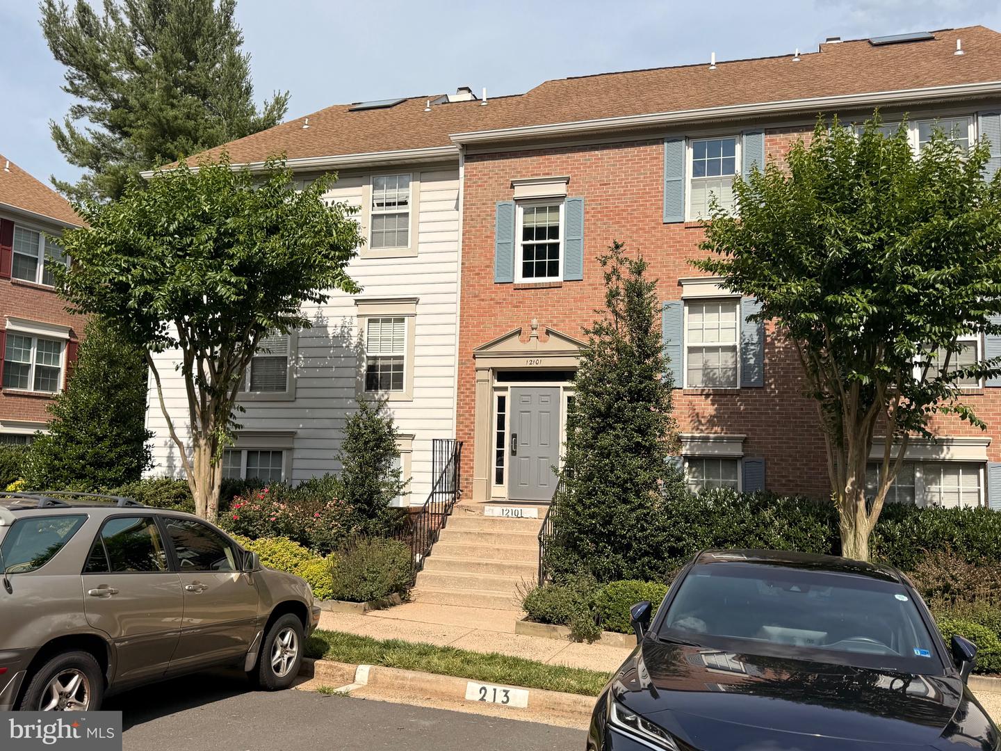
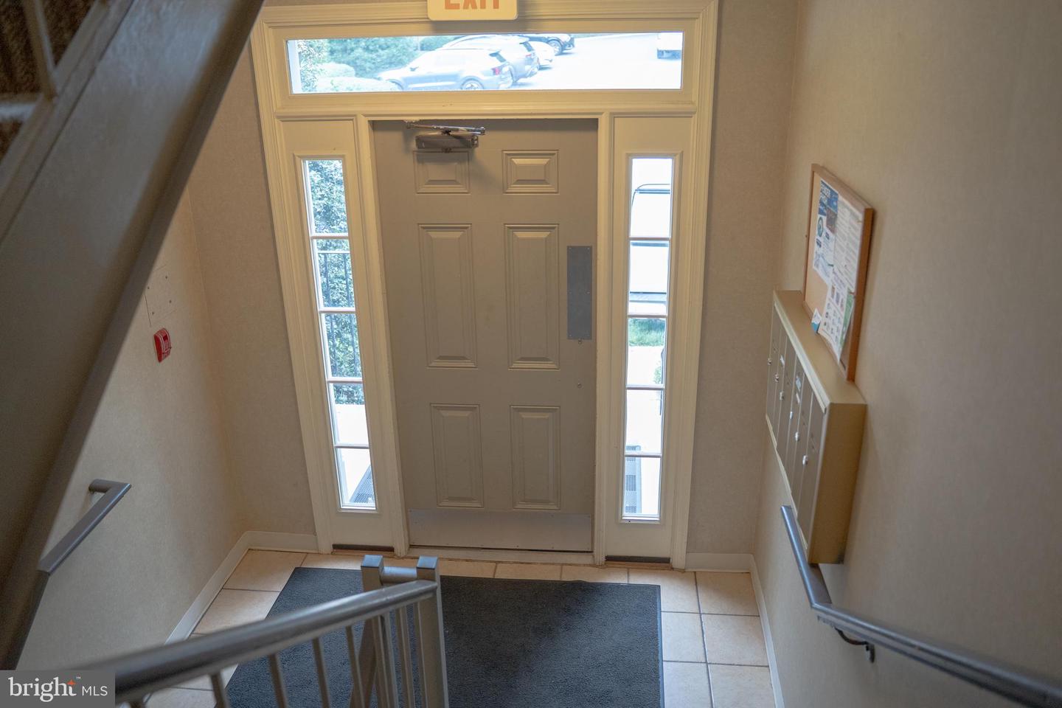
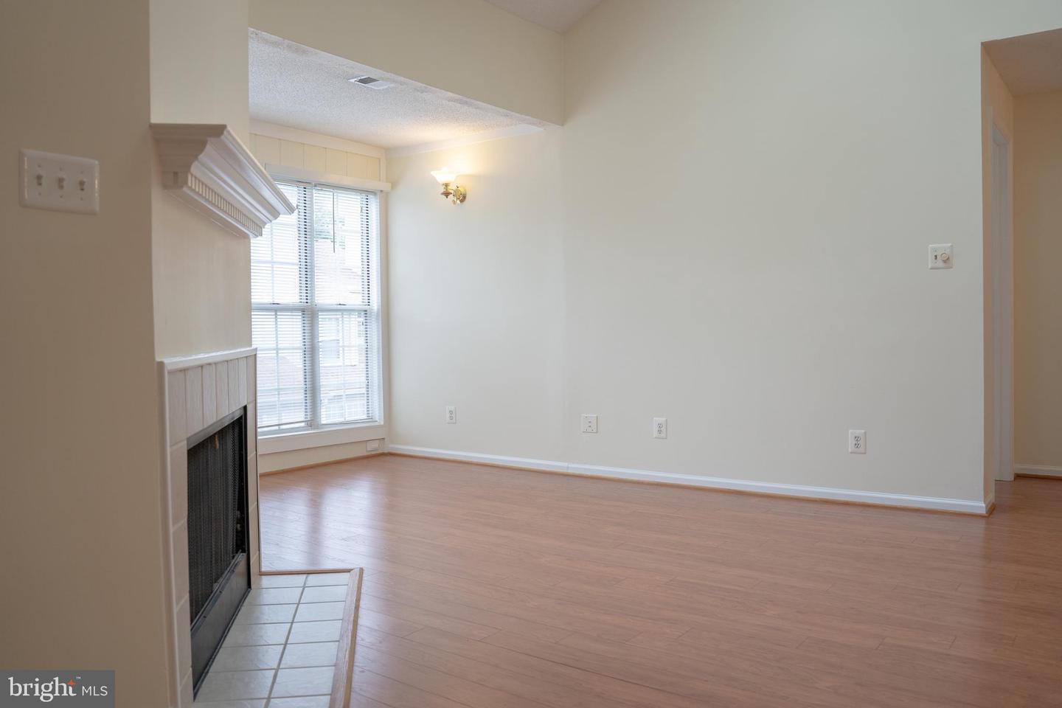
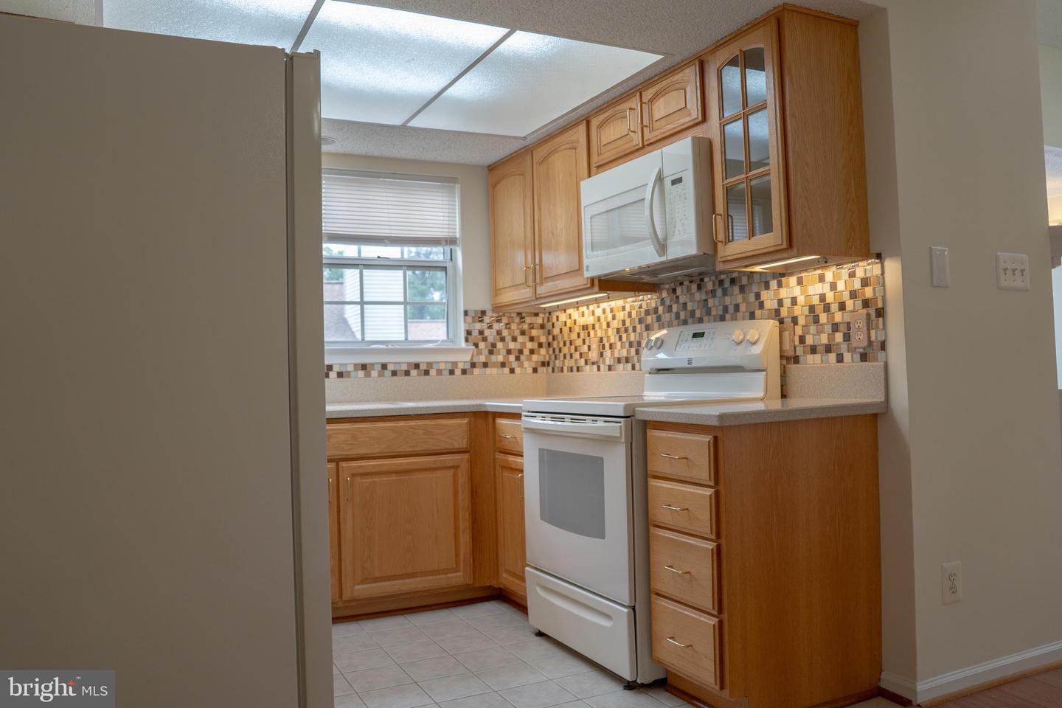
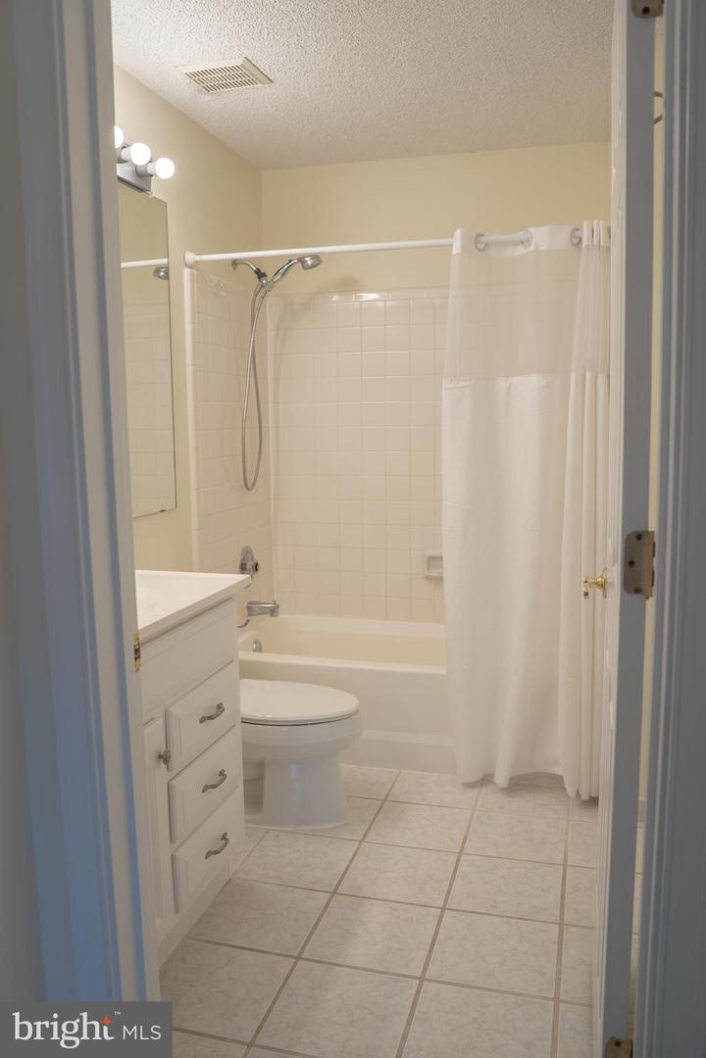
This beautiful condo is nestled in the heart of Fairfax Penderbrook. It has 3 bedrooms 2 bathrooms and loft/den on the upper level. The bright open floor plan is anchored by cozy fireplace and flows seamlessly into a stunning kitchen featuring beautiful appliances, cabinetry and custom backsplash. Washer and dryer are inside the condo. Condo has one reserved parking and one decal parking. Beyond the front door, residents of the heights enjoy access to the club house, fitness center, seasonal swimming pool, tennis courts, tot lots and basketball courts. Community is built around a public 18-hole championship golf course that offers a special deal to residents. It is situated just minutes from the high-tech Dulles corridor and 20 miles from vibrant energy of Washington DC. PHOTOS COMING 7/7/2026
/u.realgeeks.media/larsonfineproperties/Logo_1-min.png)
Additional Information
- Subdivision
- Heights At Penderbrook
- Taxes
- $4484
- HOA Fee
- $465
- HOA Frequency
- Semi-Annually
- Condo Fee
- $471
- Interior Features
- Dining Area, Primary Bath(s), Recessed Lighting
- Amenities
- Club House, Exercise Room, Fitness Center, Golf Course, Jog/Walk Path, Meeting Room, Pool - Outdoor, Tot Lots/Playground, Tennis Courts
- School District
- Fairfax County Public Schools
- Fireplaces
- 1
- Community Amenities
- Club House, Exercise Room, Fitness Center, Golf Course, Jog/Walk Path, Meeting Room, Pool - Outdoor, Tot Lots/Playground, Tennis Courts
- Heating
- Heat Pump(s)
- Heating Fuel
- Electric
- Cooling
- Central A/C
- Water
- Public
- Sewer
- Public Sewer
Mortgage Calculator
Listing courtesy of Pearson Smith Realty, LLC. Contact: listinginquires@pearsonsmithrealty.com