4505 Monmouth St, Fairfax, VA 22030
- $800,000
- 3
- BD
- 4
- BA
- 2,332
- SqFt




- List Price
- $800,000
- Days on Market
- 4
- Status
- PENDING
- MLS#
- VAFX2321500
- Bedrooms
- 3
- Bathrooms
- 4
- Full Baths
- 3
- Half Baths
- 1
- Living Area
- 2,332
- Lot Size (Acres)
- 0.04
- Style
- Traditional
- Year Built
- 2005
- County
- Fairfax
- School District
- Fairfax County Public Schools
Property Description
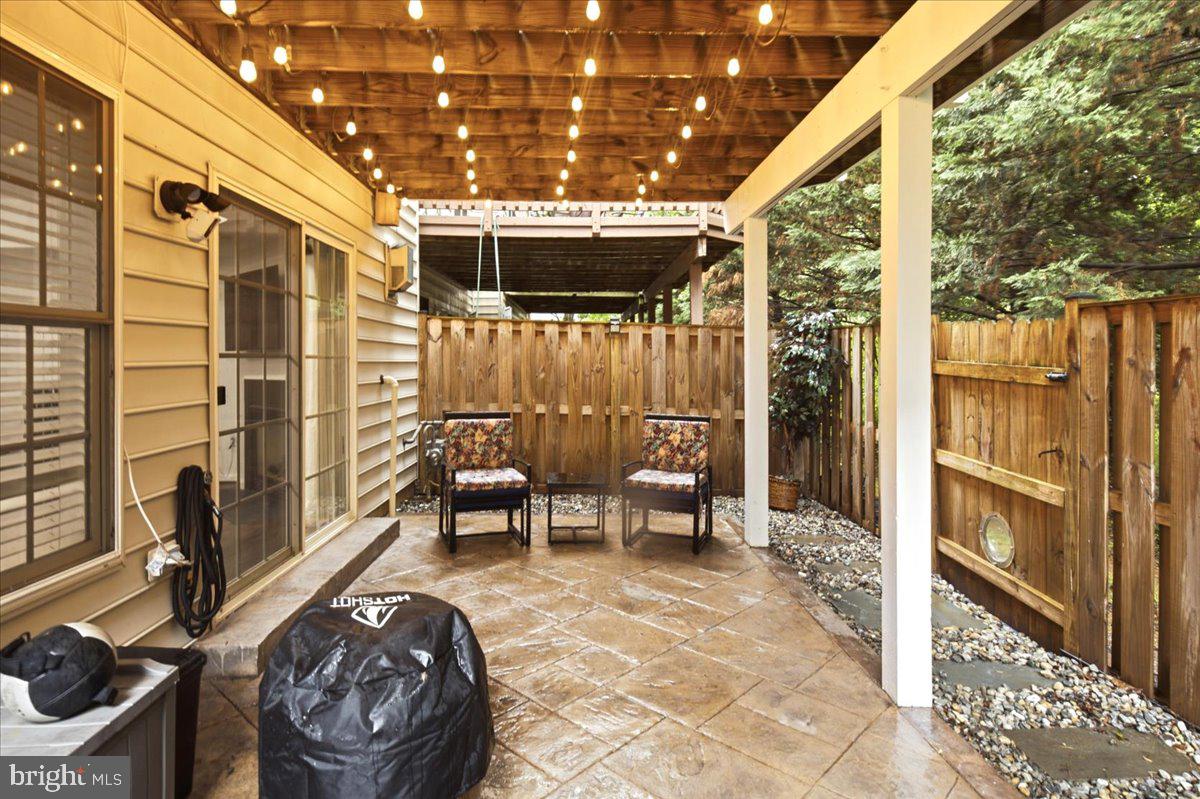
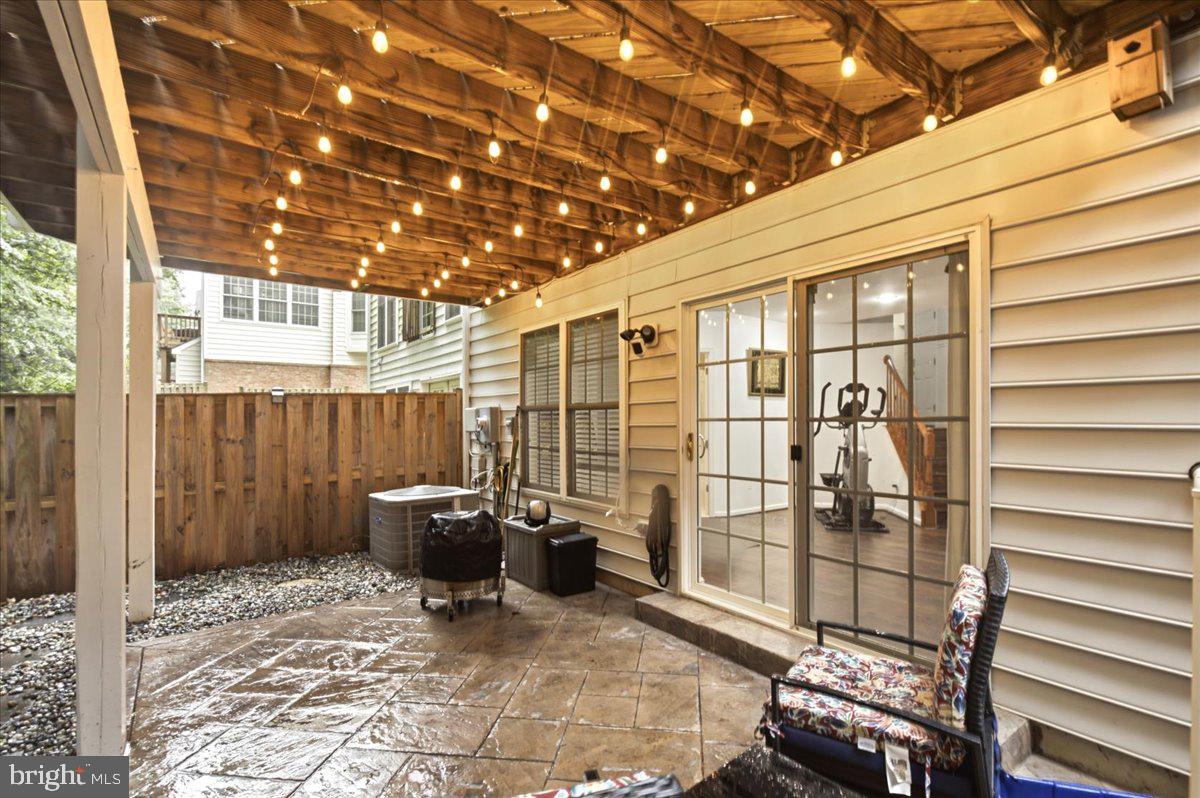
Active in MLS June 25th, Open House Saturday and Sunday June 27th/28th 1-3pm. Welcome home to a well appointed and spacious 2-car garage townhome. As you enter through the lower level foyer, you'll appreciate the abundance of closet space and extensive trim details. A few steps down takes you to the lower level recreation room anchored by a gas fireplace. A walkout to the rear patio and fenced back yard, additional storage and a full bath complete this level. As you head upstairs, you will immediately appreciate the wood stairs that lead to the wide plank hardwood floors that carry you through the rest of the home. The dining room is ready for entertaining or cozy nights in and overlooks the dramatic step down living room with soaring ceiling and palladium windows. As you step onto the adjoining deck - enjoy the privacy screening of mature trees and the feeling of being in nature. Back inside, the gourmet kitchen awaits! Cooks will enjoy the generous island with bar seating, stainless appliances, quartz countertops, oversized sink, ample cabinetry and a convenient pantry. Flexible adjoining space offers room for a breakfast nook or a den ideal for gatherings of any size. A half bath completes this level. As you arrive upstairs to the primary suite, appreciate the large bedroom, walk-in closet and updated spa bath with freestanding tub, stylish tile accents, double vanity and glass shower. Two additional bedrooms, an updated hall bath and convenient full-size laundry completes this level. This home is pristine, neutral and ready to move-in and start living! Major improvements include flooring upper/lower (2025), New deck surface (2025), Hall Bath (2024), LED Recessed Lights Added (2024), Primary Bath (2022), Fence (2020), HVAC (2017). Located in the heart of the Fairfax Government Center area near I66, Rt 50, Rt 29, Fairfax Corner, Costco, Wegmans and more! WELCOME HOME!
/u.realgeeks.media/larsonfineproperties/Logo_1-min.png)
Additional Information
- Subdivision
- Fair Chase
- Taxes
- $8703
- HOA Fee
- $164
- HOA Frequency
- Monthly
- Interior Features
- Attic, Breakfast Area, Carpet, Ceiling Fan(s), Dining Area, Crown Moldings, Formal/Separate Dining Room, Kitchen - Eat-In, Kitchen - Island, Pantry, Recessed Lighting, Bathroom - Soaking Tub, Bathroom - Stall Shower, Walk-in Closet(s), Window Treatments, Wood Floors
- Amenities
- Basketball Courts, Club House, Common Grounds, Fitness Center, Jog/Walk Path, Pool - Outdoor, Tennis Courts, Tot Lots/Playground
- School District
- Fairfax County Public Schools
- Elementary School
- Eagle View
- Middle School
- Katherine Johnson
- High School
- Fairfax
- Fireplaces
- 1
- Fireplace Description
- Gas/Propane
- Flooring
- Wood, Ceramic Tile
- Garage
- Yes
- Garage Spaces
- 2
- Community Amenities
- Basketball Courts, Club House, Common Grounds, Fitness Center, Jog/Walk Path, Pool - Outdoor, Tennis Courts, Tot Lots/Playground
- View
- Trees/Woods
- Heating
- Forced Air
- Heating Fuel
- Natural Gas
- Cooling
- Central A/C, Ceiling Fan(s)
- Roof
- Asphalt
- Utilities
- Cable TV Available, Natural Gas Available, Electric Available, Water Available
- Water
- Public
- Sewer
- Public Sewer
- Room Level
- Living Room: Main, Breakfast Room: Main, Kitchen: Main, Primary Bedroom: Upper 1, Bedroom 2: Upper 1, Primary Bathroom: Upper 1, Family Room: Lower 1, Bathroom 2: Upper 1, Bedroom 3: Upper 1, Bathroom 3: Lower 1, Utility Room: Lower 1, Laundry: Upper 1, Dining Room: Main
Mortgage Calculator
Listing courtesy of RE/MAX Gateway, LLC. Contact: (703) 652-5777