6025 Mcalester Way, Centreville, VA 20121
- $749,800
- 3
- BD
- 4
- BA
- 1,757
- SqFt




- List Price
- $749,800
- Days on Market
- 40
- Status
- ACTIVE
- MLS#
- VAFX2321518
- Bedrooms
- 3
- Bathrooms
- 4
- Full Baths
- 3
- Half Baths
- 1
- Living Area
- 1,757
- Lot Size (Acres)
- 0.07
- Style
- Colonial
- Year Built
- 1995
- County
- Fairfax
- School District
- Fairfax County Public Schools
Property Description
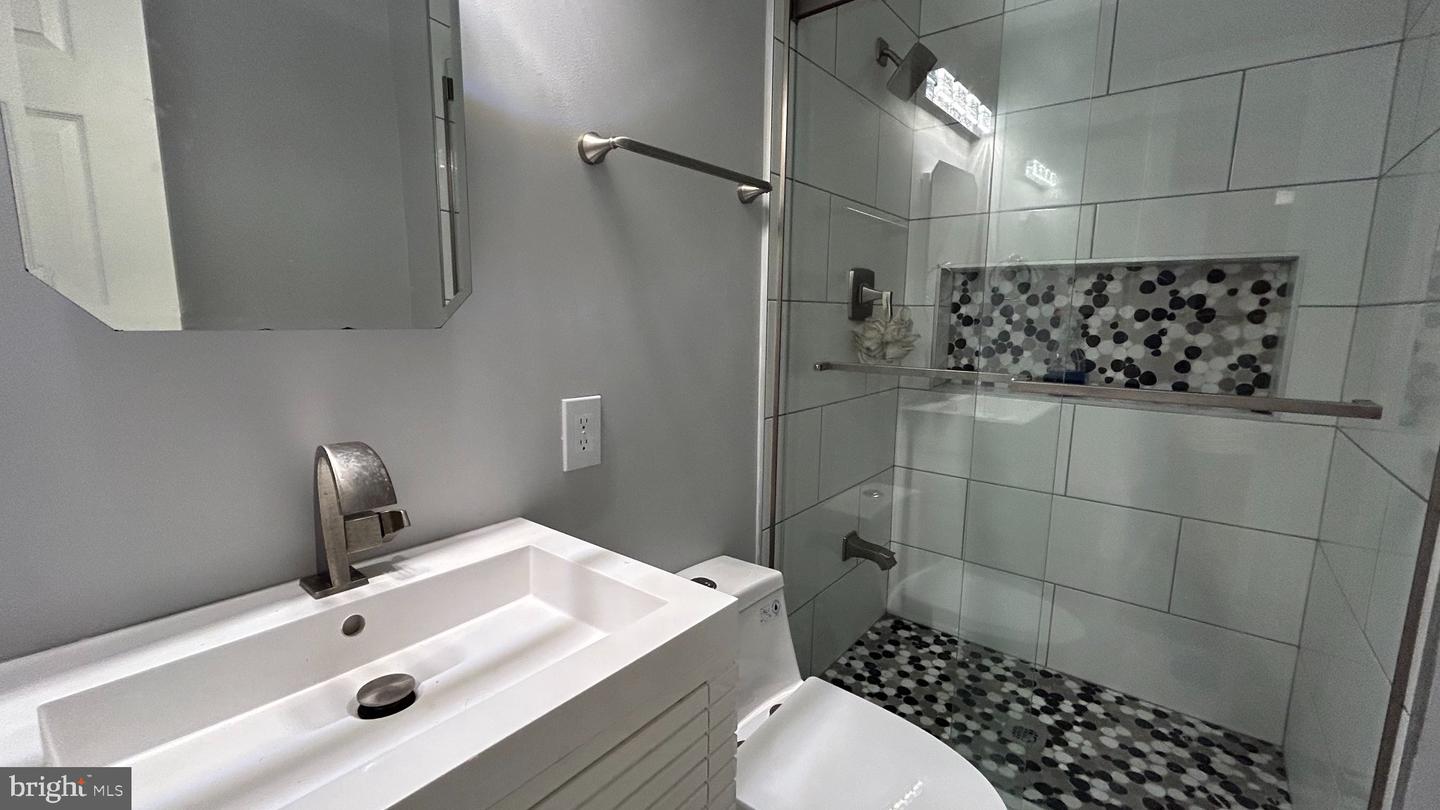
Beautifully renovated and meticulously maintained single-family residence offering 3 bedrooms, 3 full baths, and 1 half bath in a highly desirable Centreville location. Filled with natural light, this exceptional home showcases a thoughtfully redesigned kitchen featuring an oversized island, elegant pendant lighting, and contemporary finishes—creating an ideal setting for both everyday living and entertaining. Recent updates throughout the home include freshly painted throughout, recessed lighting, and fully remodeled bathrooms, delivering a sophisticated and cohesive aesthetic. Significant capital improvements provide added value and peace of mind, including a new roof (2022), new hot water heater (2025), and all new window blinds. The well-designed floor plan offers comfortable living spaces that extend seamlessly to a private, tree-lined backyard retreat featuring a beautifully appointed pergola and patio—perfect for outdoor entertaining or quiet relaxation. Enhanced curb appeal includes an attached garage, private driveway, and additional front parking. Ideally situated with convenient access to shopping, dining, parks, and major commuter routes, this move-in ready home presents an outstanding opportunity in one of Centreville’s most sought-after communities.
/u.realgeeks.media/larsonfineproperties/Logo_1-min.png)
Additional Information
- Subdivision
- Centre Ridge
- Taxes
- $7783
- HOA Fee
- $385
- HOA Frequency
- Quarterly
- Interior Features
- Attic, Ceiling Fan(s), Dining Area, Family Room Off Kitchen, Primary Bath(s), Window Treatments
- Amenities
- Common Grounds
- School District
- Fairfax County Public Schools
- Elementary School
- Centre Ridge
- Middle School
- Liberty
- High School
- Centreville
- Fireplaces
- 1
- Flooring
- Luxury Vinyl Plank
- Garage
- Yes
- Garage Spaces
- 1
- Exterior Features
- Other
- Community Amenities
- Common Grounds
- Heating
- Forced Air
- Heating Fuel
- Natural Gas
- Cooling
- Central A/C
- Roof
- Architectural Shingle
- Utilities
- Electric Available, Multiple Phone Lines, Natural Gas Available, Phone, Phone Available, Sewer Available, Water Available
- Water
- Public
- Sewer
- Public Septic, Public Sewer
- Basement
- Yes
Mortgage Calculator
Listing courtesy of Champion Realty Investment. Contact: