11110 Tommye Ln, Reston, VA 20194
- $1,625,000
- 5
- BD
- 5
- BA
- 3,713
- SqFt






- List Price
- $1,625,000
- Price Change
- ▲ $25,000 1784251797
- Days on Market
- 10
- Status
- ACTIVE
- MLS#
- VAFX2321654
- Bedrooms
- 5
- Bathrooms
- 5
- Full Baths
- 4
- Half Baths
- 1
- Living Area
- 3,713
- Lot Size (Acres)
- 0.8300000000000001
- Style
- Colonial
- Year Built
- 1997
- County
- Fairfax
- School District
- Fairfax County Public Schools
Property Description
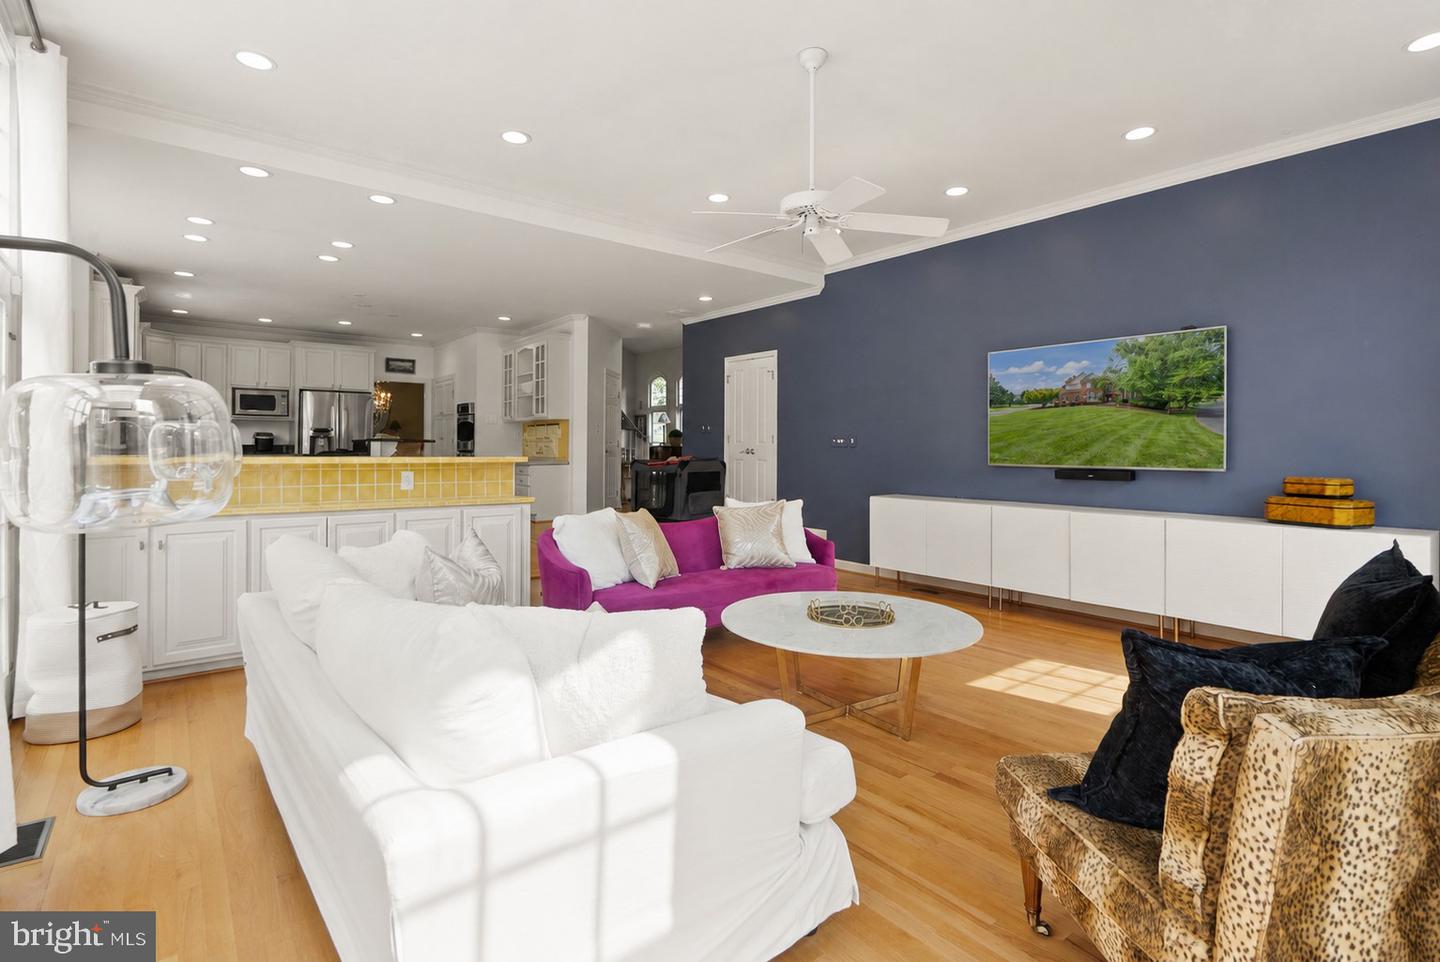
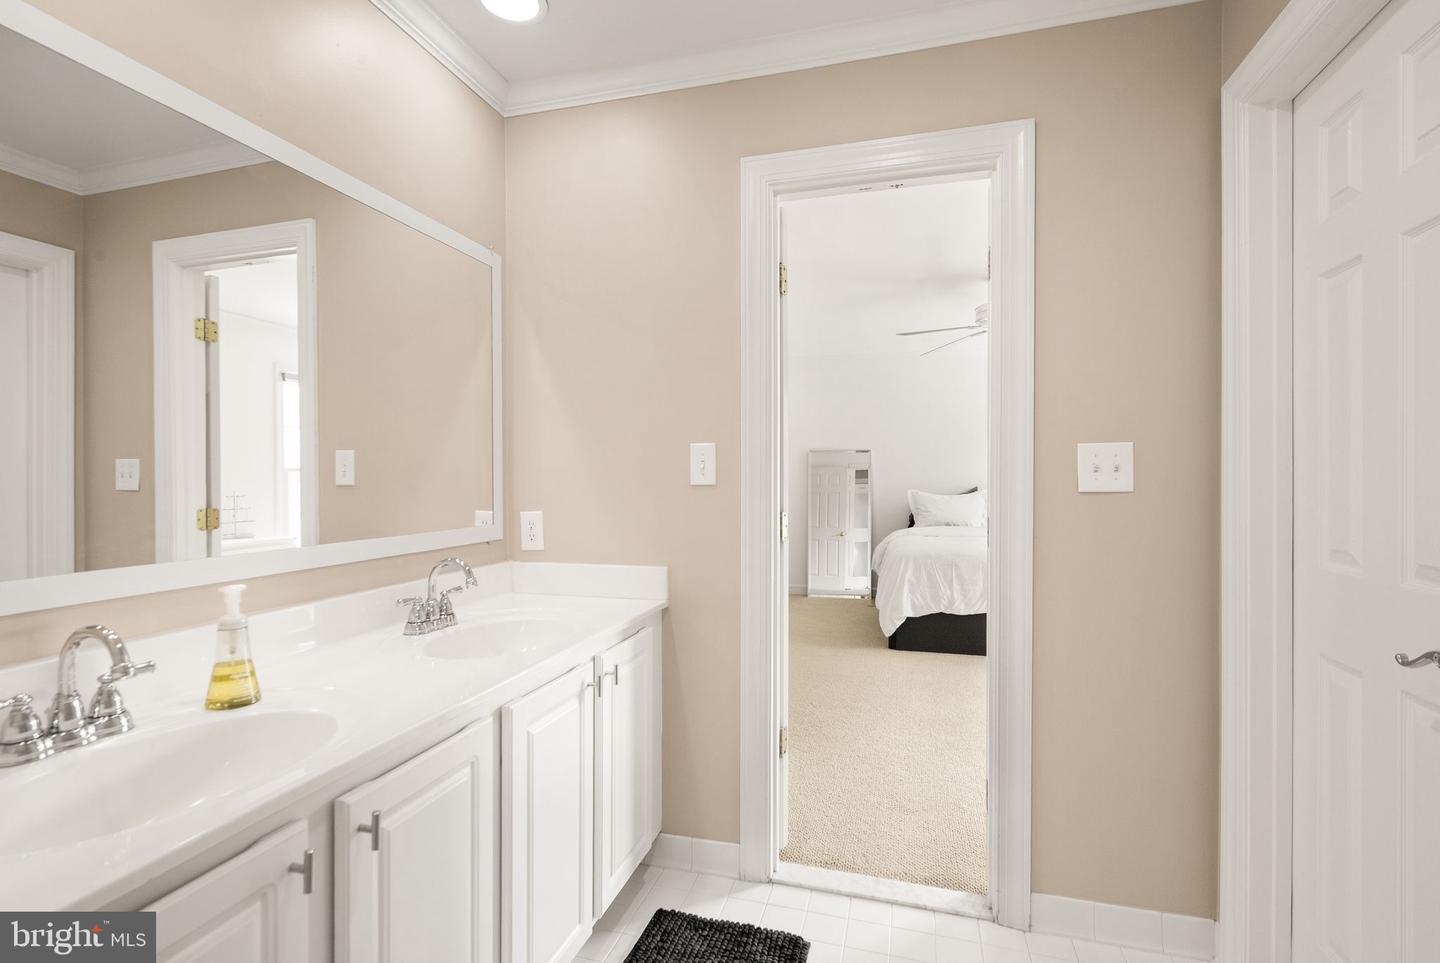
| RESTON, VA | LANGLEY SCHOOL DISTRICT *Agents look at upgrade list* Rare opportunity to own a beautiful brick estate on a private almost 1-acre lot in one of Northern Virginia's most sought-after locations. Offering over 4,900 square feet of living space, this 5-bedroom, 4.5-bath home combines timeless elegance with the space and privacy that are increasingly difficult to find in Reston. Highlights include: ✨ Over 4,900 sq ft ✨ Neighborhood Tennis and Basketball Courts Available ✨ 1-acre professionally landscaped lot ✨ 5 spacious bedrooms ✨ 4 full baths + powder room + Mudroom ✨ Finished walk-out basement ✨ Bright, open living spaces filled with natural light ✨ Mature trees and exceptional curb appeal ✨ Desirable Langley High School pyramid ✨ Convenient access to Reston Town Center, Tysons, Dulles Airport, Metro, parks, and major commuter routes From the sweeping front lawn to the generous interior living spaces, this home offers the perfect balance of privacy, comfort, and convenience. Whether hosting family gatherings, entertaining friends, or simply enjoying the peaceful setting, this property provides a lifestyle rarely available in today's market.
/u.realgeeks.media/larsonfineproperties/Logo_1-min.png)
Additional Information
- Subdivision
- Piney Run Meadow
- Taxes
- $15133
- HOA Fee
- $300
- HOA Frequency
- Quarterly
- Interior Features
- Carpet, Ceiling Fan(s), Breakfast Area, Dining Area, Family Room Off Kitchen, Floor Plan - Open, Kitchen - Island, Kitchen - Gourmet, Window Treatments, Wood Floors
- School District
- Fairfax County Public Schools
- Elementary School
- Forestville
- Middle School
- Cooper
- High School
- Langley
- Fireplaces
- 1
- Fireplace Description
- Mantel(s), Wood, Gas/Propane
- Flooring
- Carpet, Wood
- Garage
- Yes
- Garage Spaces
- 2
- Heating
- Forced Air
- Heating Fuel
- Natural Gas
- Cooling
- Ceiling Fan(s), Central A/C
- Water
- Public
- Sewer
- Public Sewer
- Basement
- Yes
Mortgage Calculator
Listing courtesy of Pearson Smith Realty, LLC. Contact: listinginquires@pearsonsmithrealty.com