13010 Hattontown Sq, Herndon, VA 20171
- $825,000
- 3
- BD
- 5
- BA
- 2,708
- SqFt



- List Price
- $825,000
- Days on Market
- 38
- Status
- ACTIVE
- MLS#
- VAFX2322424
- Bedrooms
- 3
- Bathrooms
- 5
- Full Baths
- 3
- Half Baths
- 2
- Living Area
- 2,708
- Lot Size (Acres)
- 0.02
- Style
- Colonial
- Year Built
- 2021
- County
- Fairfax
- School District
- Fairfax County Public Schools
Property Description
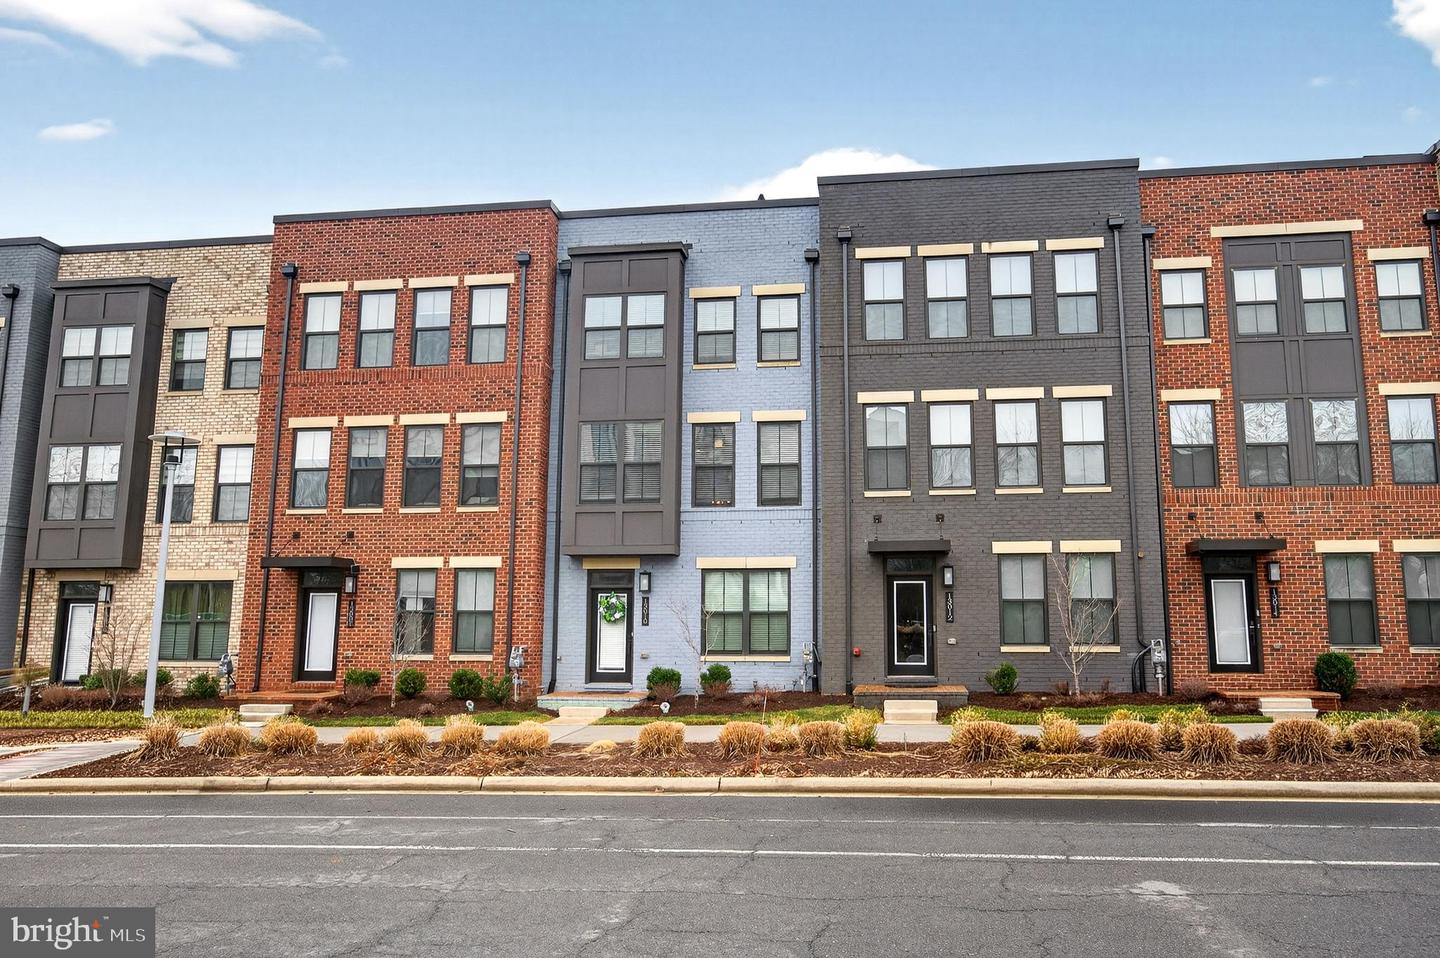
Beautiful Modern 4-Level Townhome with Style and Functionality. Handcock Model Featuring 3 Spacious Bedrooms with Luxury En-Suite Bathrooms & Bay Window Bump-Outs for Added Spaces. Great Lot Facing Open Spaces and Extra Street Parking Available Right at Front of Property. Wonderful Layout with Inviting Bright and Spacious Rooms. Main Level Features Huge White on White Gourmet Kitchen with Big Center Island, Quartz Countertops, Stylish Backsplash, Quality SS Appliances, Built-In Microwave Oven and Wall Oven, and Pantry. Great Dining Room Leading to Covered Balcony for Entertainment or to Relax. Beautifully Sun-Drenched Living Room with Walls of Windows. Upper-Level with 2 Spacious Bedrooms with Luxury En-Suite Baths and Walk-In Closets. Laundry on Bedroom Level. Top Level with Spacious Bedroom, Full Bath, Multipurpose Room for Office or Other Uses, and Private Rooftop Terrace with Great Views to Enjoy. Lower-Level with Great Flex Room and Half Bath. 5 Ceiling Fans and Plenty of Recessed Lights Through Out. Wonderful Neighborhood at Great Location. Just Minutes to Herndon Metro Station, Major Routes, Restaurants and Shops.
/u.realgeeks.media/larsonfineproperties/Logo_1-min.png)
Additional Information
- Subdivision
- Woodland Park
- Taxes
- $10114
- HOA Fee
- $123
- HOA Frequency
- Monthly
- Interior Features
- Ceiling Fan(s), Dining Area, Family Room Off Kitchen, Floor Plan - Open, Kitchen - Gourmet, Kitchen - Island, Primary Bath(s), Recessed Lighting, Walk-in Closet(s), Window Treatments
- Amenities
- Basketball Courts, Tennis Courts, Tot Lots/Playground
- School District
- Fairfax County Public Schools
- High School
- Westfield
- Flooring
- Luxury Vinyl Plank, Ceramic Tile, Carpet
- Garage
- Yes
- Garage Spaces
- 2
- Exterior Features
- Exterior Lighting
- Community Amenities
- Basketball Courts, Tennis Courts, Tot Lots/Playground
- Heating
- Forced Air, Zoned
- Heating Fuel
- Natural Gas
- Cooling
- Ceiling Fan(s), Central A/C, Zoned
- Roof
- Shingle, Composite
- Water
- Public
- Sewer
- Public Sewer
- Room Level
- Kitchen: Main, Dining Room: Main, Living Room: Main, Family Room: Lower 1, Bedroom 1: Upper 1, Bedroom 2: Upper 1, Bathroom 1: Upper 1, Bathroom 2: Upper 1, Bathroom 3: Main, Bathroom 3: Lower 1, Bedroom 3: Upper 2, Bathroom 3: Upper 2, Office: Upper 2
Mortgage Calculator
Listing courtesy of Weichert, REALTORS. Contact: