1855 Stratford Park Pl Unit #103, Reston, VA 20190
- $549,000
- 2
- BD
- 2
- BA
- 1,055
- SqFt






- List Price
- $549,000
- Price Change
- ▼ $19,900 1788292804
- Days on Market
- 70
- Status
- ACTIVE UNDER CONTRACT
- MLS#
- VAFX2322524
- Bedrooms
- 2
- Bathrooms
- 2
- Full Baths
- 2
- Living Area
- 1,055
- Style
- Colonial
- Year Built
- 2000
- County
- Fairfax
- School District
- Fairfax County Public Schools
Property Description
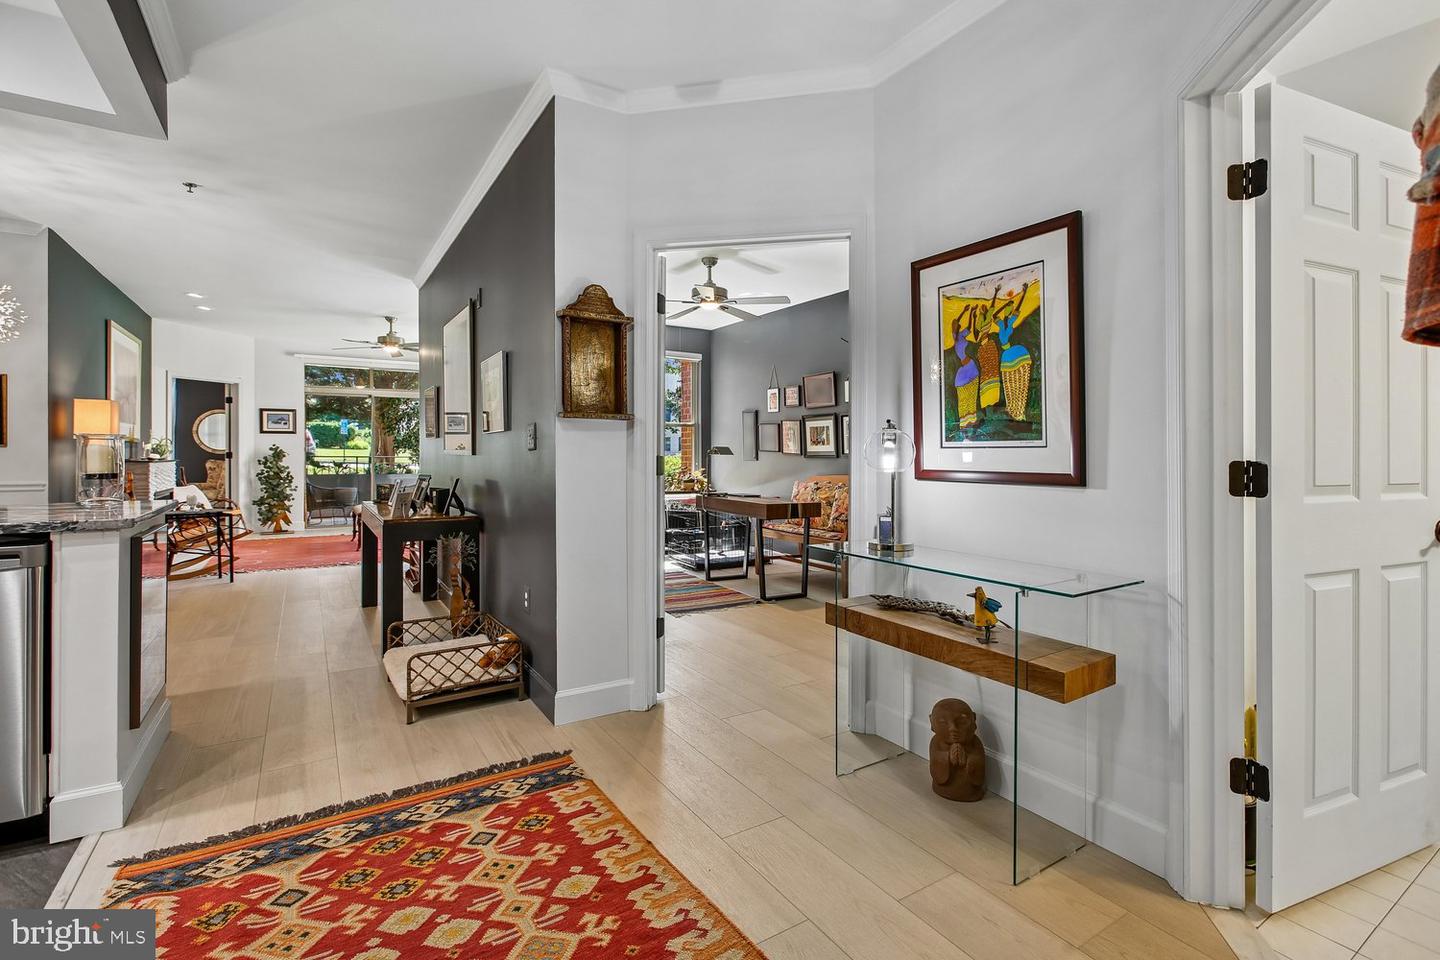
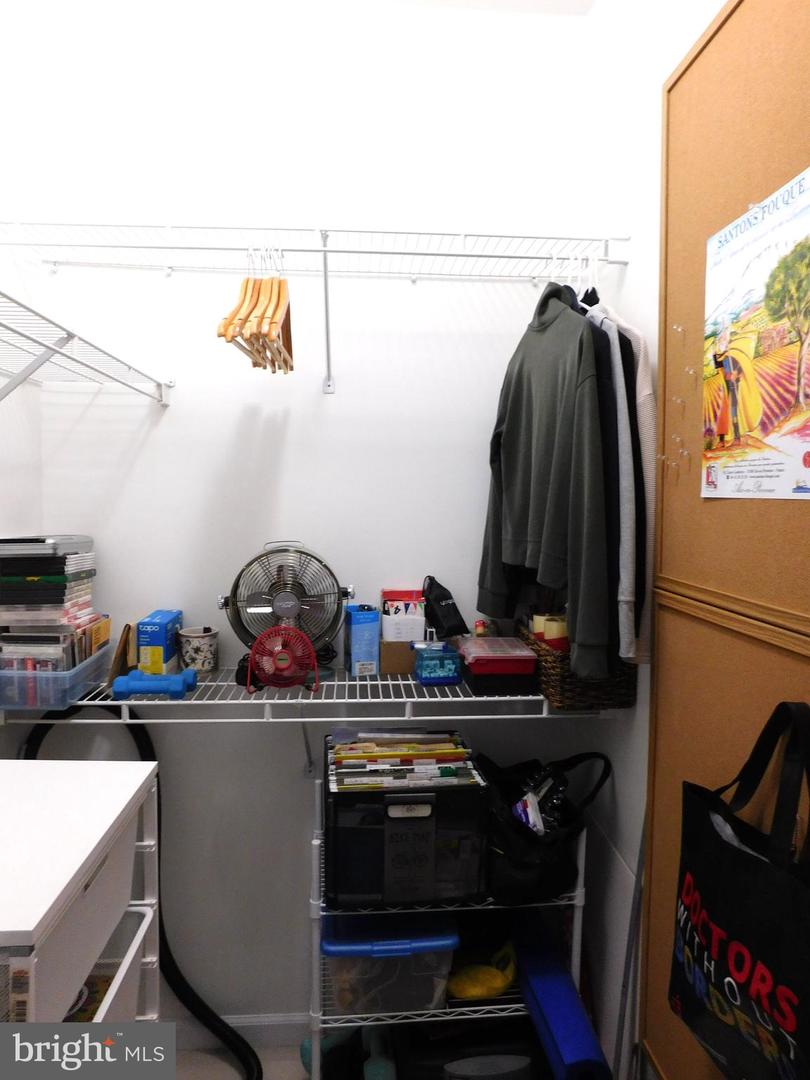
Open house on Saturday from 12PM to 2PM & Sunday from 2PM to 4PM for our price adjustment! A part of Reston Town Center, living in this sophisticated luxury condominium will put you in the middle of all the action with new pricing! An open floor plan with high-end painting, window treatments, & new LVP flooring. A bright white kitchen with lots of cabinets, marble counters, under cabinet lighting, & gas cooking has a laundry room nicely tucked away. A generous dining area has crown molding, chair railing, & a spectacular light fixture. The living room with an updated gas fireplace, large windows & a ceiling fan opens to a darling patio with large planters that convey. The primary bedroom is spacious with windows on two walls, ceiling fan, & an organized walk-in closet. The primary bath has a double sink vanity with marble counters, a steam shower, & pendant lighting. The 2nd bedroom is well appointed with a ceiling fan, an organized walk-in closet, & private access to the 2nd bathroom. The unit is located near the side exit for quick access to the outdoors where the community is very pet friendly. Underground parking space & storage for the unit will be conveyed. You are steps away from the community pool, clubhouse, office area, library, , gym, & showers leading to the pool area. Less than a mile from the Reston Metro. Easy access and easy living. The best of Reston!
/u.realgeeks.media/larsonfineproperties/Logo_1-min.png)
Additional Information
- Subdivision
- Stratford Park
- Building Name
- Stratford Condo
- Taxes
- $5563
- Condo Fee
- $749
- Interior Features
- Bathroom - Walk-In Shower, Carpet, Ceiling Fan(s), Chair Railings, Crown Moldings, Dining Area, Floor Plan - Open, Pantry, Recessed Lighting, Walk-in Closet(s), Window Treatments
- Amenities
- Bike Trail, Common Grounds, Fitness Center, Jog/Walk Path, Party Room, Pool - Outdoor
- School District
- Fairfax County Public Schools
- Elementary School
- Lake Anne
- Middle School
- Hughes
- High School
- South Lakes
- Fireplaces
- 1
- Fireplace Description
- Fireplace - Glass Doors, Gas/Propane, Insert, Mantel(s)
- Flooring
- Luxury Vinyl Plank, Ceramic Tile
- Garage
- Yes
- Garage Spaces
- 1
- Exterior Features
- Sidewalks, Secure Storage, Street Lights
- Community Amenities
- Bike Trail, Common Grounds, Fitness Center, Jog/Walk Path, Party Room, Pool - Outdoor
- Heating
- Central, 90% Forced Air
- Heating Fuel
- Natural Gas
- Cooling
- Central A/C, Ceiling Fan(s)
- Water
- Public
- Sewer
- Public Sewer
- Room Level
- Foyer: Main, Kitchen: Main, Dining Room: Main, Living Room: Main, Bedroom 1: Main, Bathroom 1: Main, Bedroom 2: Main, Bathroom 2: Main
Mortgage Calculator
Listing courtesy of Coldwell Banker Realty. Contact: 7034717220