13004 Cabin Creek Rd Unit #13004, Herndon, VA 20171
- $450,000
- 2
- BD
- 2
- BA
- 1,380
- SqFt






- List Price
- $450,000
- Days on Market
- 31
- Status
- ACTIVE UNDER CONTRACT
- MLS#
- VAFX2322994
- Bedrooms
- 2
- Bathrooms
- 2
- Full Baths
- 2
- Living Area
- 1,380
- Style
- Contemporary
- Year Built
- 1999
- County
- Fairfax
- School District
- Fairfax County Public Schools
Property Description
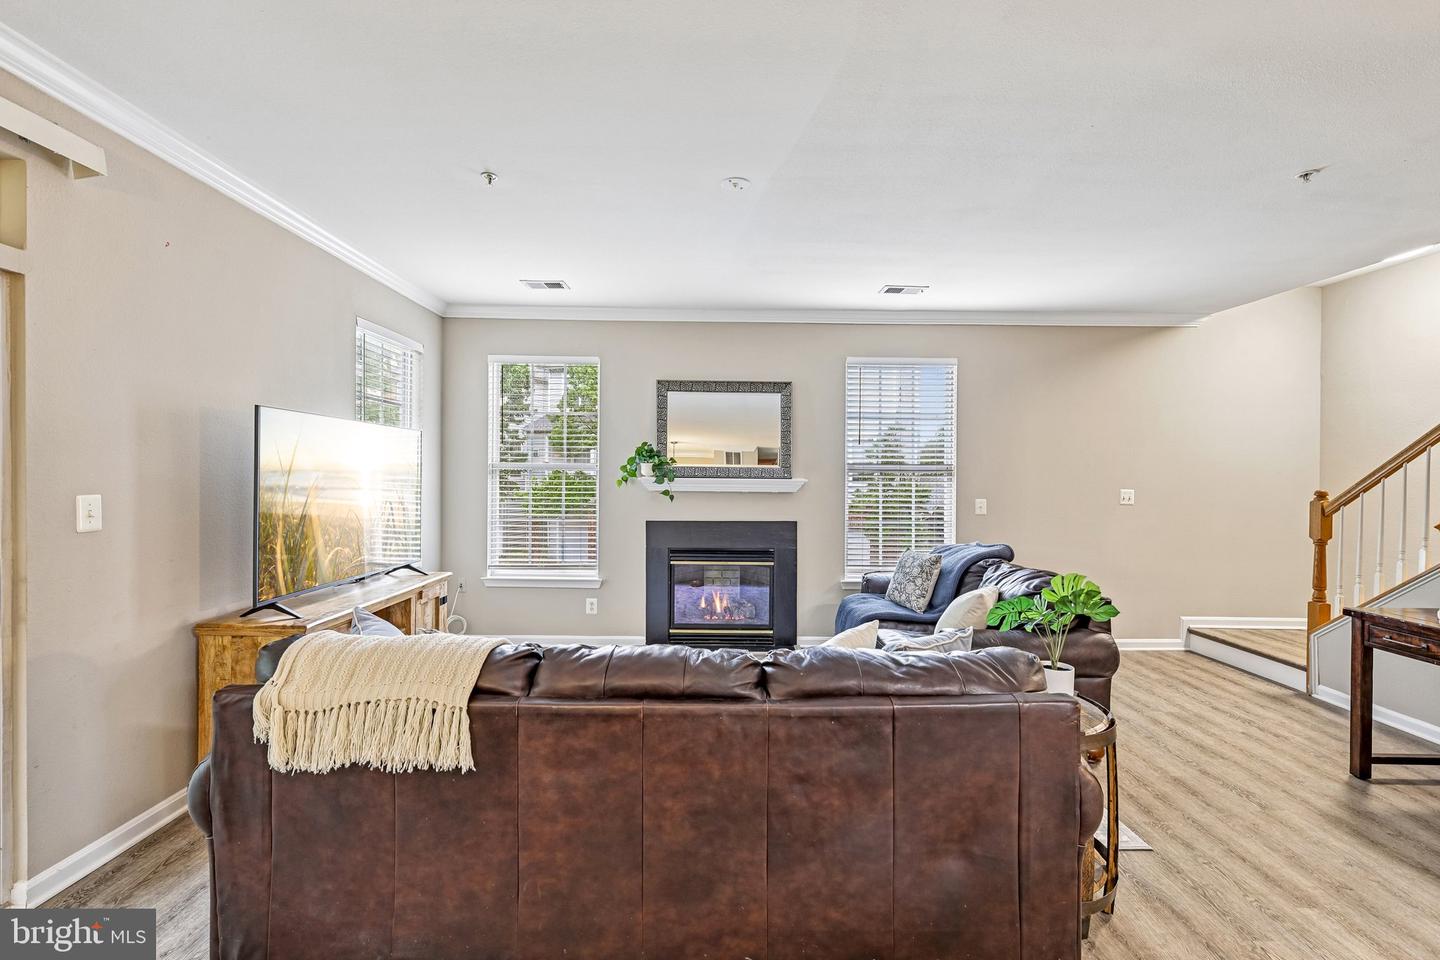
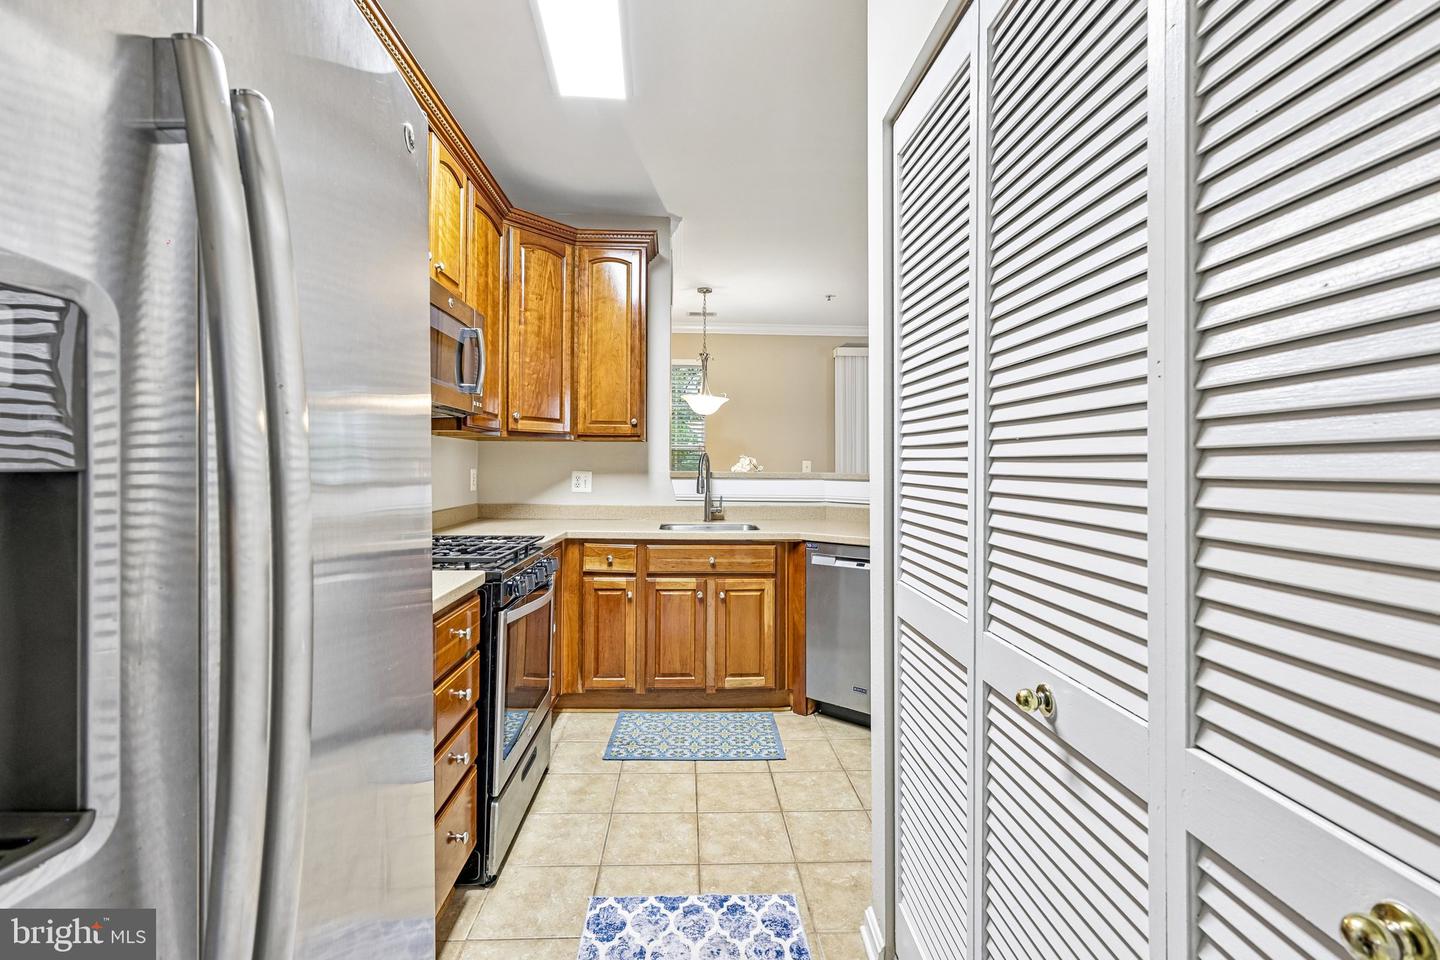
Welcome home to this beautifully maintained end-unit garage townhome featuring 2 bedrooms, 2 full baths, and an unbeatable location close to Metro, shopping, dining, and the Dulles Toll Road. The spacious living room with new luxury vinyl plank flooring centers around a gas fireplace and opens to a private balcony overlooking quiet community green space shaded by mature trees. The gourmet kitchen features spacious cabinetry, Corian countertops, and stainless steel appliances. New luxury vinyl flooring flows throughout the main living and dining areas. Upstairs, both generously sized bedrooms offer vaulted ceilings and walk-in closets. The primary bedroom suite includes a private en-suite bath with an oversized double vanity. HVAC replaced in 2020. Hot water heater 2024. Enjoy resort-style community amenities just steps from your front door, including a pool, fitness center, picnic area with grills, and tot lot playground. Conveniently located near major commuter routes, Metro access, restaurants, and everyday shopping.
/u.realgeeks.media/larsonfineproperties/Logo_1-min.png)
Additional Information
- Subdivision
- Fox Mill Station
- Taxes
- $5395
- Condo Fee
- $430
- Interior Features
- Window Treatments, Ceiling Fan(s)
- Amenities
- Fitness Center, Pool - Outdoor
- School District
- Fairfax County Public Schools
- Elementary School
- Mcnair
- Middle School
- Carson
- High School
- South Lakes
- Fireplaces
- 1
- Fireplace Description
- Gas/Propane, Fireplace - Glass Doors, Mantel(s)
- Flooring
- Carpet, Luxury Vinyl Plank, Ceramic Tile
- Garage
- Yes
- Garage Spaces
- 1
- Community Amenities
- Fitness Center, Pool - Outdoor
- View
- Garden/Lawn, Trees/Woods
- Heating
- Forced Air
- Heating Fuel
- Natural Gas
- Cooling
- Central A/C
- Roof
- Composite
- Water
- Public
- Sewer
- Public Sewer
- Room Level
- Foyer: Lower 1, Primary Bedroom: Upper 1, Primary Bathroom: Upper 1, Bedroom 2: Upper 1, Bathroom 2: Upper 1, Living Room: Main, Dining Room: Main, Kitchen: Main, Laundry: Main
- Basement
- Yes
Mortgage Calculator
Listing courtesy of RE/MAX Allegiance. Contact: