11585 Patriotic Ln, Reston, VA 20190
- $1,233,190
- 4
- BD
- 5
- BA
- 2,731
- SqFt




- List Price
- $1,233,190
- Price Change
- ▲ $15,000 1784500244
- Days on Market
- 35
- Status
- ACTIVE
- MLS#
- VAFX2323294
- Bedrooms
- 4
- Bathrooms
- 5
- Full Baths
- 3
- Half Baths
- 2
- Living Area
- 2,731
- Lot Size (Acres)
- 0.02
- Style
- Contemporary
- County
- Fairfax
- School District
- Fairfax County Public Schools
Property Description
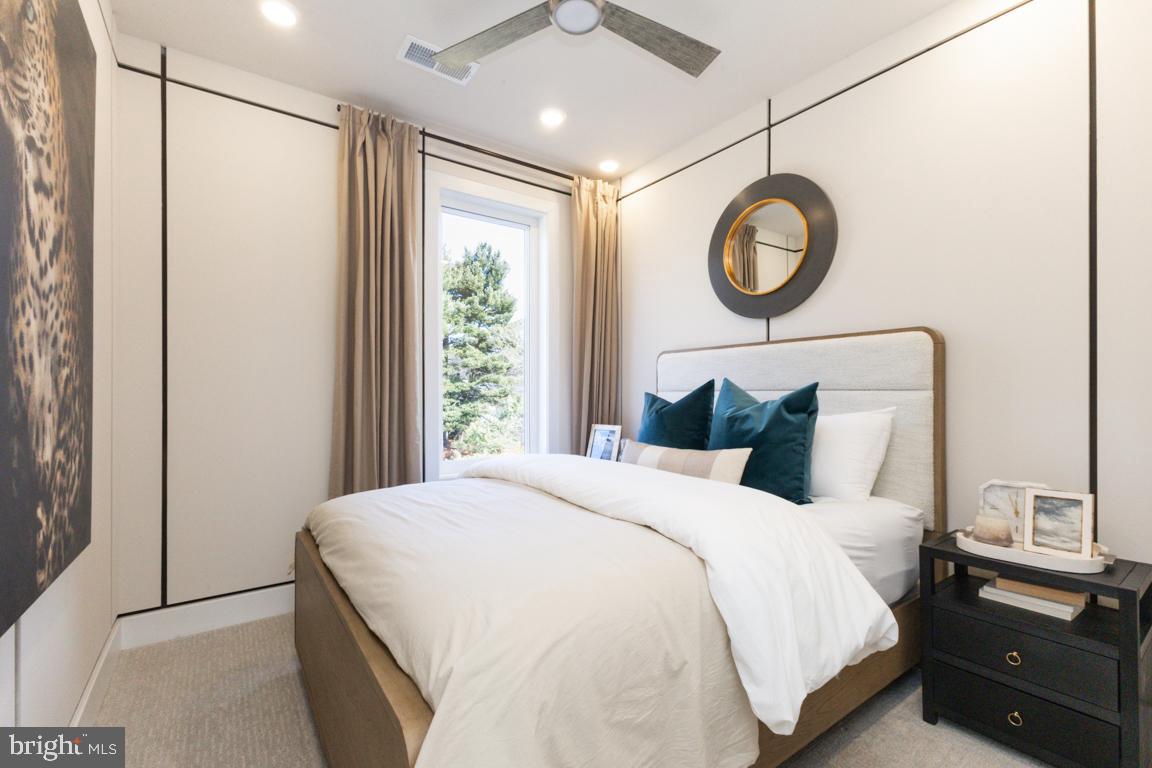
(Lot 50) New Construction, September delivery. Interior unit 4-level Whitman model, featuring a Rec Room & Full Bath on the entry level, and 2-car garage in the rear. Oak staircase leading to the main level, welcoming you into the open & airy floorplan with 10’ ceilings and full length casement windows. This kitchen boasts an oversized center island with quartz countertops, and Kohler fixtures. Whirlpool Premier package appliances with hood vent, Gas cooktop, built in microwave and wall oven is every chef’s dream. White Painted Linen shaker panel cabinetry throughout, including a coffee bar next to pantry. Great Room with electric fireplace, looking out onto the Sky Lanai which is the covered outdoor living space. Upper level is constructed with 3 bedrooms and laundry room. The Primary Suite is truly a private retreat, with dual walk-in closets and large seated shower. The 4th level Loft with Rooftop Terrace is a showstopper! The Loft features an open living room and a powder room. The terrace is huge, and has a large portion of covered and uncovered living space, with privacy walls on each side. Optimal for peace and tranquility. *Photos of model home*
/u.realgeeks.media/larsonfineproperties/Logo_1-min.png)
Additional Information
- Subdivision
- Sunset Station
- Taxes
- $3909
- HOA Fee
- $230
- HOA Frequency
- Monthly
- Amenities
- Bike Trail, Common Grounds, Jog/Walk Path, Tot Lots/Playground, Picnic Area
- School District
- Fairfax County Public Schools
- Garage
- Yes
- Garage Spaces
- 2
- Community Amenities
- Bike Trail, Common Grounds, Jog/Walk Path, Tot Lots/Playground, Picnic Area
- Heating
- Programmable Thermostat
- Heating Fuel
- Natural Gas
- Cooling
- Energy Star Cooling System
- Water
- Public
- Sewer
- Public Sewer
- Room Level
- Dining Room: Main, Kitchen: Main, Great Room: Main
Mortgage Calculator
Listing courtesy of Pearson Smith Realty, LLC. Contact: listinginquires@pearsonsmithrealty.com