13378 Point Rider Ln, Herndon, VA 20171
- $909,999
- 4
- BD
- 4
- BA
- 2,280
- SqFt




- List Price
- $909,999
- Days on Market
- 25
- Status
- ACTIVE UNDER CONTRACT
- MLS#
- VAFX2323600
- Bedrooms
- 4
- Bathrooms
- 4
- Full Baths
- 3
- Half Baths
- 1
- Living Area
- 2,280
- Lot Size (Acres)
- 0.35000000000000003
- Style
- Colonial
- Year Built
- 1986
- County
- Fairfax
- School District
- Fairfax County Public Schools
Property Description
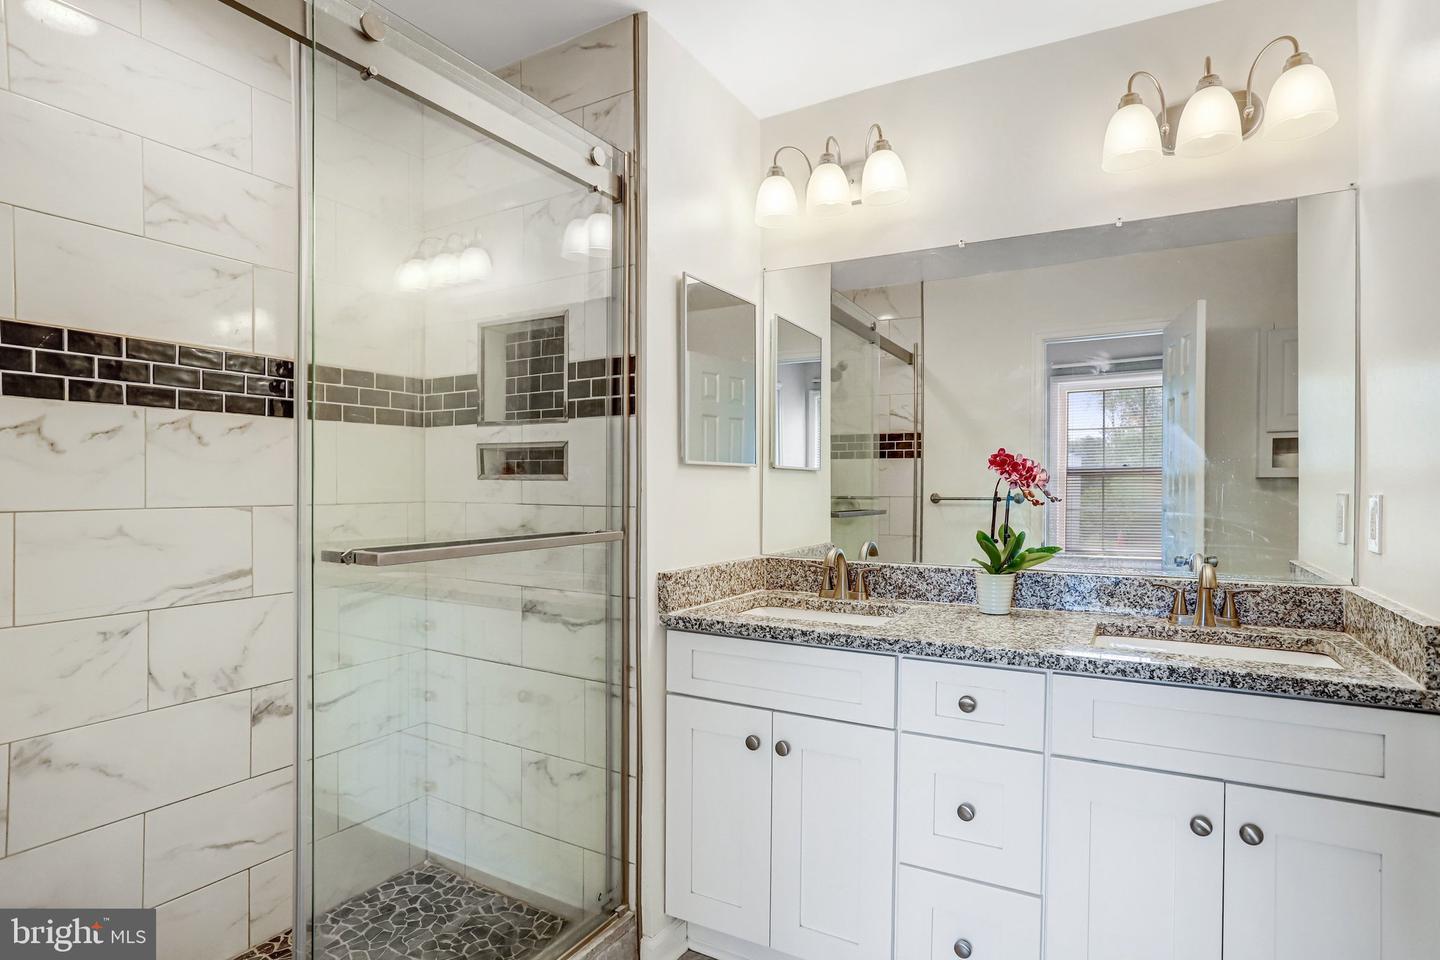
**NEW HVAC (2024), NEW Dishwasher (2026), Fresh paint, NEW 42" Crisp White Cabinetry and Countertops(2021), NEW Stainless Steel Appliances, Refrigerator(2021), Microwave(2021), Dishwasher(2021), NEW Custom Pantry(2021), NEW Sink Faucet(2021), Large Family Room & Dining Room Space On Main Lvl - Perfect For Entertaining.** NEW Powder Room On Main Lvl w/ NEW Vanity & Mirror (2021), NEW Gleaming Bruce Hardwood Flooring(2021) On Main Level, NEW Carpet (2021) In Family Room, NEW Front Door (2022), NEW Finished Basement (2021) With Home Projector (2021), Sound System, And Full Bathroom( 2021) NEW Sump Pump (2021) **Recessed Lighting On Main Level, Family & Living Room **Spacious Master Suite On Upper Lvl With Walk-In Closet. NEW Carpet On Upper Level (2021), Fully Remodeled Master Bath (2021) With Shower Door, Double Vanity And Ceramic Tiles. Bathroom #2 Remodeled (2021), Bathroom #3 on upper level has NEW Bathtub, Vanity And Mirror. NEW Washer/Dryer (2021) Samsung 5 Cu Top Loader (2021) On The Lower Level With Added Storage Space** All NEW Doors**Added Additional Storage Spaces And Closets In Basement** (2021)**Oversized 2 Car Garage** W/ Plenty Of Storage , Shelving & NEW Drywall (2021)** Nest Thermostat (2021), NEW Asphalt Driveway (2021), NEW Added Front Walkway And Rear Patio (2021), ** Excellent schools plus new great high school opening soon! Close to Metro
/u.realgeeks.media/larsonfineproperties/Logo_1-min.png)
Additional Information
- Subdivision
- Borneham Wood
- Taxes
- $10826
- HOA Fee
- $275
- HOA Frequency
- Annually
- School District
- Fairfax County Public Schools
- Elementary School
- Floris
- Middle School
- Carson
- High School
- Westfield
- Fireplaces
- 1
- Flooring
- Hardwood, Carpet, Ceramic Tile
- Garage
- Yes
- Garage Spaces
- 2
- Heating
- Heat Pump(s)
- Heating Fuel
- Electric
- Cooling
- Central A/C
- Water
- Public
- Sewer
- Public Sewer
- Basement
- Yes
Mortgage Calculator
Listing courtesy of Samson Properties. Contact: 7033788810