5627 Ottawa Rd, Centreville, VA 20120
- $739,900
- 4
- BD
- 2
- BA
- 1,128
- SqFt




- List Price
- $739,900
- Days on Market
- 26
- Status
- ACTIVE UNDER CONTRACT
- MLS#
- VAFX2323972
- Bedrooms
- 4
- Bathrooms
- 2
- Full Baths
- 2
- Living Area
- 1,128
- Lot Size (Acres)
- 0.30000000000000004
- Style
- Split Foyer
- Year Built
- 1968
- County
- Fairfax
- School District
- Fairfax County Public Schools
Property Description
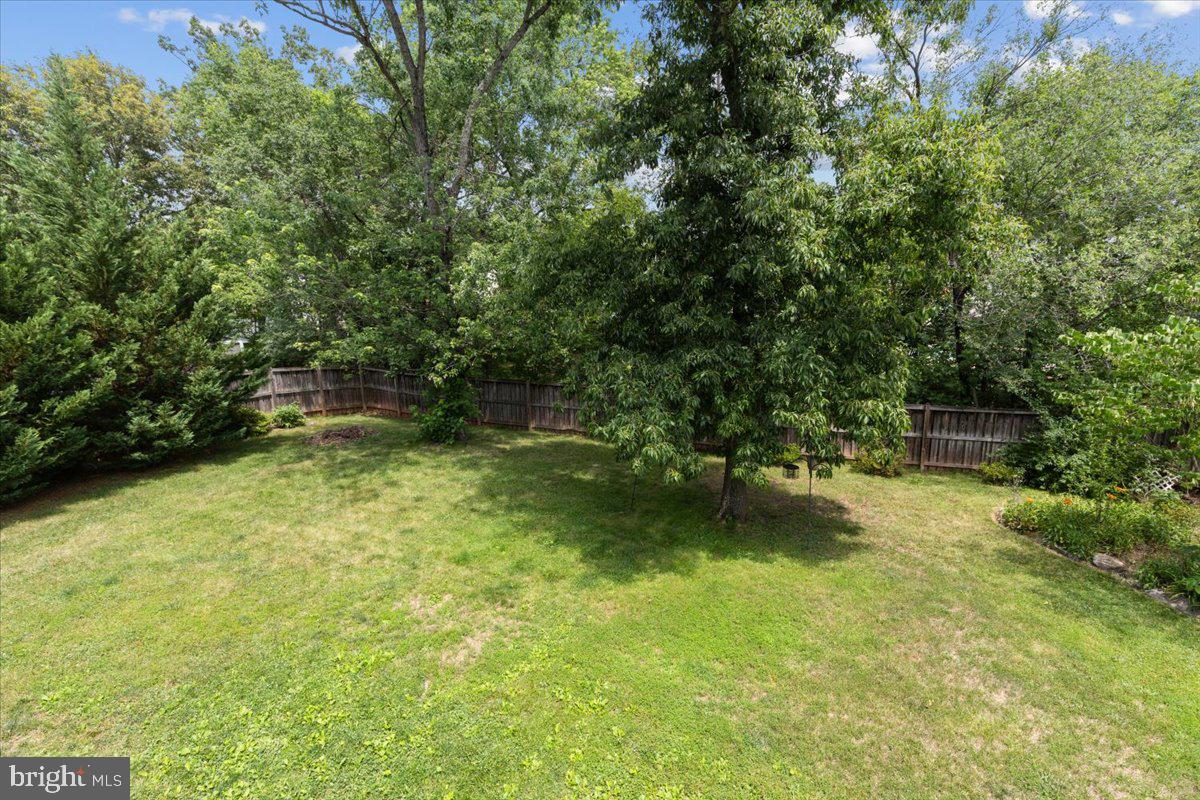
Move-In Ready Gem! This beautifully updated 4-bedrooms single-family home offers the perfect combination of comfort, style, and convenience in a fantastic location on over .30 acre lot. Freshly painted and meticulously maintained, this home features a large fenced-in backyard, spacious deck, and an oversized one-car garage with additional workshop/storage space. Major updates include a new front picture window (2021), new HVAC system (2022), architectural shingle roof (2013), fence (2015), fresh interior paint (2026), professionally cleaned carpets (2026), pressure-washed and resealed deck (2026), and a new microwave (2026). Beautifully updated bathrooms. Updated kitchen, renovated in 2013, boasts granite countertops, a breakfast bar, and upgraded stainless steel appliances. This Home has so much to offer! Best of all—No HOA! This move-in-ready home is a rare find with modern updates, generous outdoor space, and exceptional value.
/u.realgeeks.media/larsonfineproperties/Logo_1-min.png)
Additional Information
- Subdivision
- Country Club Manor
- Taxes
- $7956
- Interior Features
- Breakfast Area, Dining Area, Primary Bath(s), Upgraded Countertops, Wood Floors, Floor Plan - Traditional
- School District
- Fairfax County Public Schools
- Fireplaces
- 1
- Fireplace Description
- Fireplace - Glass Doors
- Garage
- Yes
- Garage Spaces
- 1
- Heating
- Forced Air
- Heating Fuel
- Natural Gas
- Cooling
- Central A/C
- Roof
- Shingle
- Water
- Public
- Sewer
- Public Sewer
- Room Level
- Primary Bedroom: Main, Bathroom 1: Main, Dining Room: Main, Living Room: Main, Kitchen: Main, Bedroom 4: Lower 1, Bathroom 2: Lower 1, Family Room: Lower 1, Bonus Room: Lower 1, Utility Room: Lower 1, Laundry: Lower 1, Bedroom 2: Main, Bedroom 3: Main
- Basement
- Yes
Mortgage Calculator
Listing courtesy of Coldwell Banker Realty. Contact: 7034717220