11986 Barrel Cooper Ct, Reston, VA 20191
- $515,000
- 2
- BD
- 2
- BA
- 988
- SqFt






- List Price
- $515,000
- Price Change
- ▼ $32,000 1783666705
- Days on Market
- 30
- Status
- ACTIVE
- MLS#
- VAFX2323998
- Bedrooms
- 2
- Bathrooms
- 2
- Full Baths
- 2
- Living Area
- 988
- Lot Size (Acres)
- 0.03
- Style
- Contemporary
- Year Built
- 1975
- County
- Fairfax
- School District
- Fairfax County Public Schools
Property Description
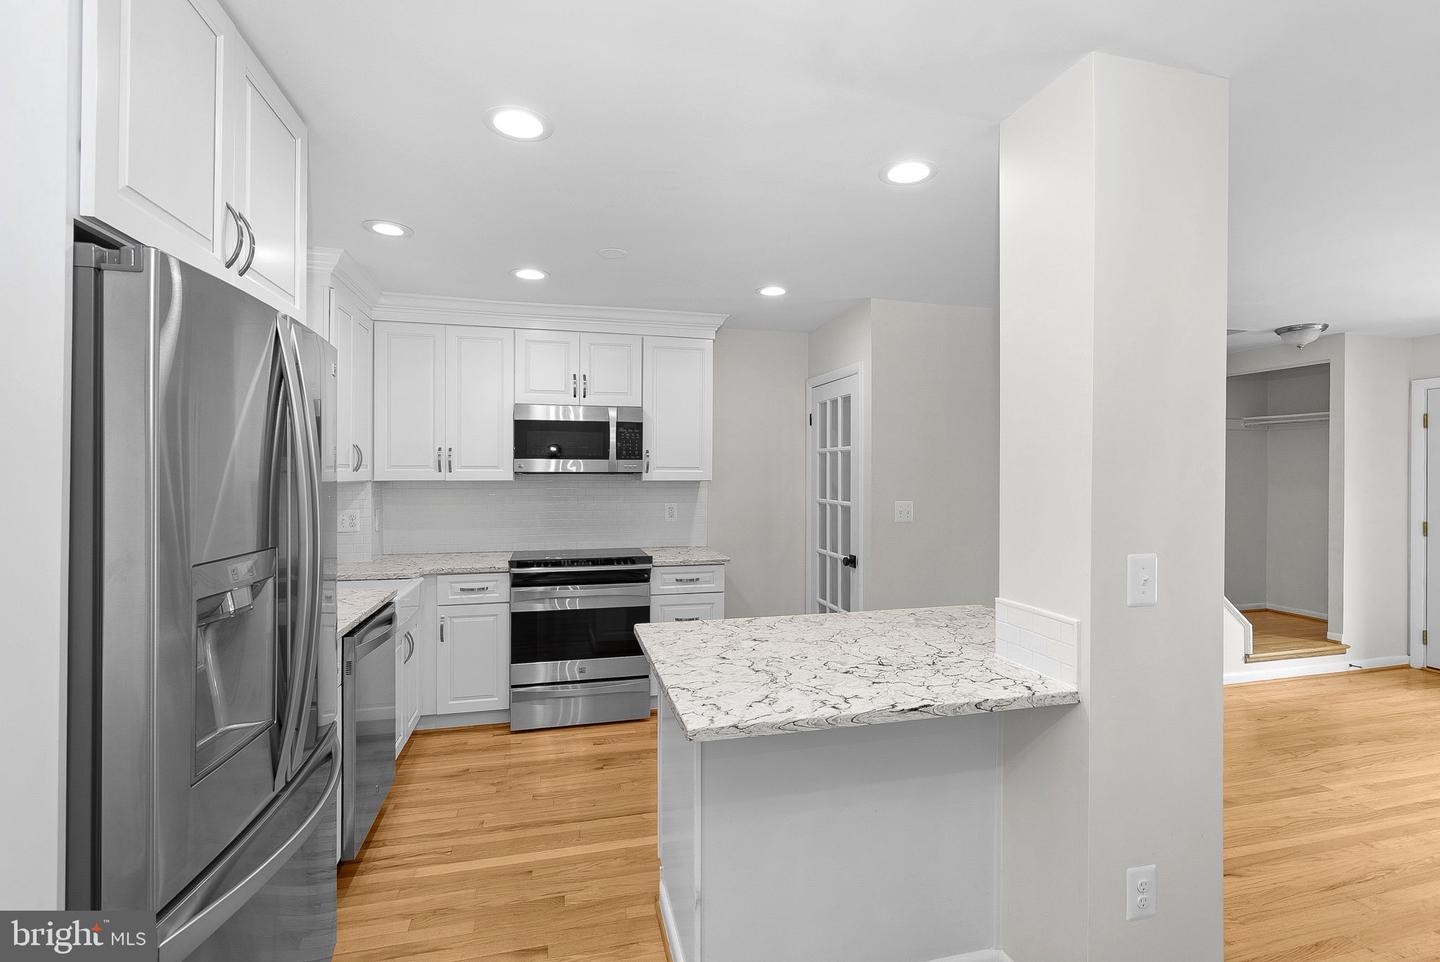
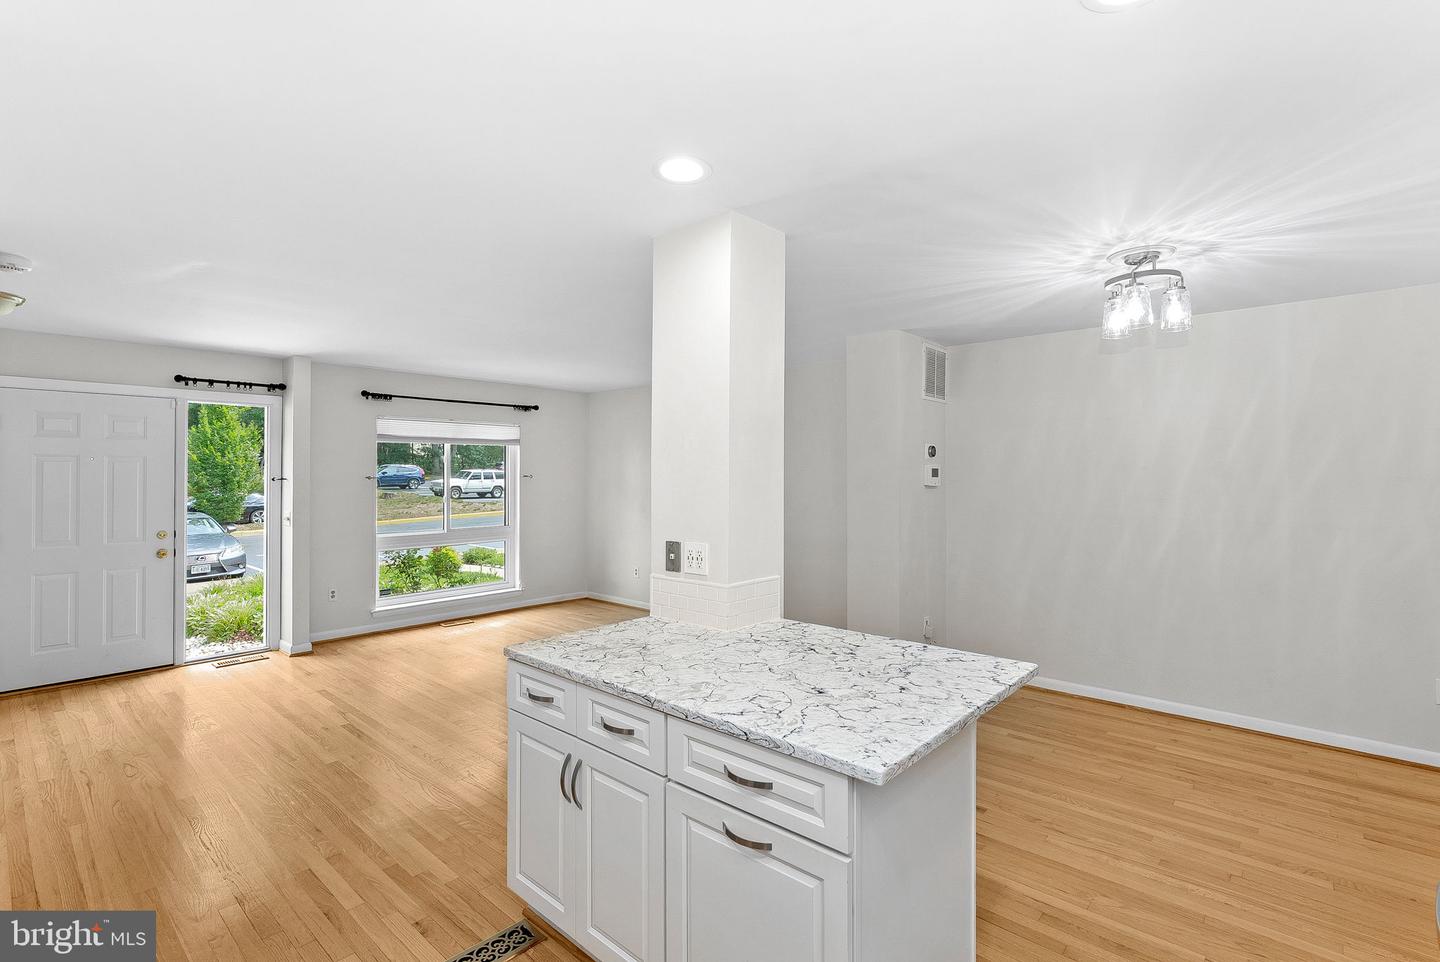
Beautifully updated and lovingly maintained, this inviting Reston townhome blends timeless character with thoughtful improvements, offering the move-in ready lifestyle today's buyers are searching for while still leaving room to make it uniquely yours over time. The main level has been opened to create a brighter, more connected living space that feels larger than expected. Hardwood floors flow throughout, and the renovated kitchen naturally becomes the heart of the home with granite countertops, stainless steel appliances, a farmhouse sink, and an oversized island that makes everything from meal prep to entertaining feel effortless. A separate dining room provides the perfect setting for everyday dinners, holiday gatherings, or game nights with friends. Upstairs, you'll find two generously sized bedrooms and an updated full bath, creating comfortable spaces to relax and recharge. One of this home's hidden advantages is the walk-out lower level. Complete with a full bathroom and rear egress, this flexible space easily adapts to your lifestyle—whether you envision a home office, media room, playroom, workout space, or occasional space for visiting family and friends. It's the kind of bonus space many are increasingly hoping to find! Outside, enjoy peaceful wooded views from the deck. Just through the trees one of Reston's walking and biking trails invites you outside for a run, bike ride, or leisurely stroll whenever the mood strikes. Parking is refreshingly easy with two assigned spaces directly outside your front door. Guest parking is plentiful, though located at the top of the street, giving visitors a short walk while preserving the quiet feel of this tucked-away section of the neighborhood. Inside, you'll appreciate the minimal carpet—hard-surface flooring extends throughout the home, with carpet found only on the stairs to the lower level. Buyers often ask about trash service in interior townhomes. Here, pickup is at the front of the home, and the current owners created a simple, discreet solution with a covered container tucked behind the front landscaping, making everyday living easy and convenient. Major improvements have already been completed, allowing you to move in with confidence: 2023 – Recessed lighting added in the lower level 2020 – New deck, fence, and custom closet system 2018 – New roof and washer/dryer 2017 – Both bathrooms beautifully renovated and new lower-level flooring 2016 – Complete kitchen renovation, new appliances, and blown attic insulation 2010 – Replacement windows 2009 – New front door and storm door Quietly tucked between Reston Parkway and Wiehle Avenue, this location offers the best of both worlds—a peaceful setting with exceptional convenience. Reston Town Center and the Silver Line Metro are both approximately two miles away, while Reston National Golf Course, several Reston Association pools, parks, shopping, restaurants, lakes, playgrounds, and miles of wooded trails are all nearby. If your home search includes words like open floor plan, move-in ready, flexible living space, home office, guest space, wooded views, outdoor recreation, easy commuting, no condo fees and a low-maintenance lifestyle close to everything Reston has to offer, you'll want to experience this home in person. Relocation Company Addendum must accompany all purchase offers.
/u.realgeeks.media/larsonfineproperties/Logo_1-min.png)
Additional Information
- Subdivision
- Tanners Cluster
- Taxes
- $5923
- HOA Fee
- $208
- HOA Frequency
- Monthly
- Interior Features
- Attic, Bathroom - Tub Shower, Ceiling Fan(s), Combination Kitchen/Dining, Dining Area, Family Room Off Kitchen, Floor Plan - Open, Kitchen - Island, Kitchen - Eat-In, Recessed Lighting, Wood Floors
- Amenities
- Bike Trail, Common Grounds, Dog Park, Jog/Walk Path, Picnic Area, Pool - Outdoor, Tennis Courts, Tot Lots/Playground
- School District
- Fairfax County Public Schools
- Elementary School
- Terraset
- Middle School
- Hughes
- High School
- South Lakes
- Flooring
- Ceramic Tile, Hardwood
- Exterior Features
- Sidewalks, Street Lights
- Community Amenities
- Bike Trail, Common Grounds, Dog Park, Jog/Walk Path, Picnic Area, Pool - Outdoor, Tennis Courts, Tot Lots/Playground
- View
- Trees/Woods
- Heating
- Forced Air, Heat Pump(s)
- Heating Fuel
- Electric
- Cooling
- Central A/C, Ceiling Fan(s)
- Roof
- Architectural Shingle
- Utilities
- Electric Available, Cable TV Available, Phone Available, Sewer Available, Water Available
- Water
- Public
- Sewer
- Public Sewer
- Room Level
- Primary Bedroom: Upper 1, Bedroom 2: Upper 1, Bathroom 1: Upper 1, Kitchen: Main, Family Room: Main, Dining Room: Main, Bathroom 2: Lower 1, Recreation Room: Lower 1
- Basement
- Yes
Mortgage Calculator
Listing courtesy of Fathom Realty. Contact: 7032448702