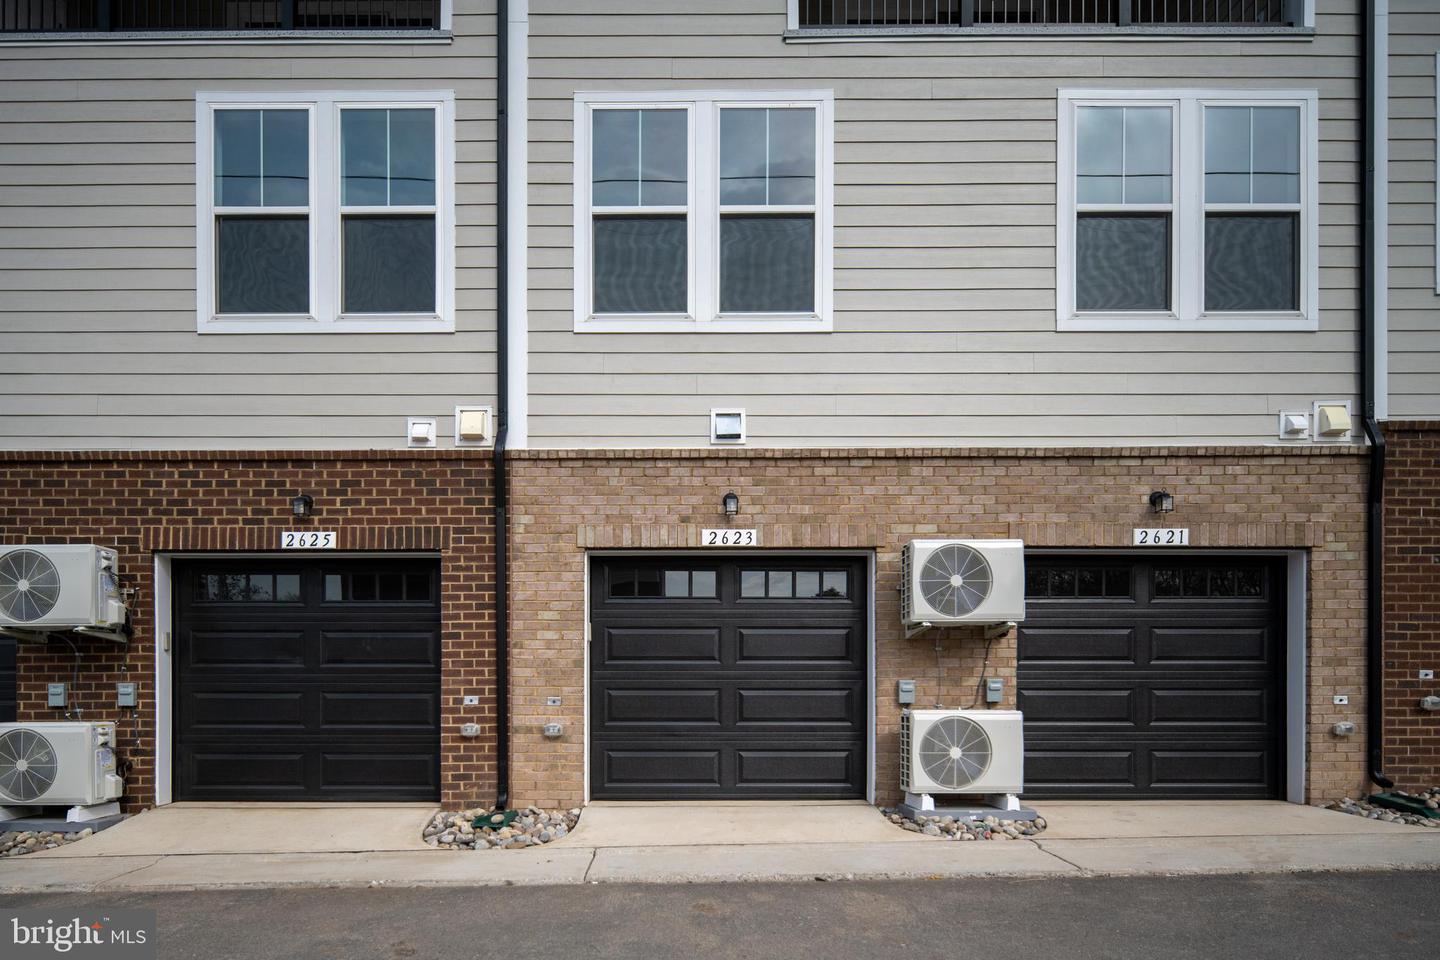
2625 River Birch Road, Herndon, VA 20171
- $579,900
- 2
- BD
- 3
- BA
- 1,576
- SqFt




- List Price
- $579,900
- Days on Market
- 25
- Status
- ACTIVE
- MLS#
- VAFX2324010
- Bedrooms
- 2
- Bathrooms
- 3
- Full Baths
- 2
- Half Baths
- 1
- Living Area
- 1,576
- Style
- Contemporary
- Year Built
- 2026
- County
- Fairfax
- School District
- Fairfax County Public Schools
Property Description
Welcome to Arpina Valley! This delightful Drees Homes community is ideally situated just off Route 28, providing quick and convenient access to Dulles International Airport for effortless travel. Homeowners benefit from being only minutes from shopping, dining, and the lively Reston Town Center, offering endless options for entertainment and leisure. Our thoughtfully designed homes deliver a blend of upscale living and easy maintenance, with many residences overlooking common open areas that create a peaceful, scenic setting. Experience the perfect mix of accessibility and calm in this inviting neighborhood. Introducing The Harridan: a modern urban townhome-style condominium designed for today’s lifestyle. This beautifully crafted home features an open-concept layout that seamlessly connects the welcoming family room to a stunning kitchen, the true centerpiece of the home. The kitchen is complete with spacious island, elegant quartz countertops, stainless steel appliances, and a generous walk-in pantry, making it ideal for both everyday living and entertaining. Just off the garage, you’ll find a convenient coat closet, extra storage, and a main-level powder room. Upstairs, comfort and privacy take center stage. The owner’s suite is a bright and relaxing retreat, featuring dual vanities, a separate shower, a private water closet, and a large walk-in closet. One additional bedroom, a full bathroom, game room/flex space and laundry room complete the upper level.
/u.realgeeks.media/larsonfineproperties/Logo_1-min.png)
Additional Information
- Subdivision
- Arpina Valley
- Taxes
- $3831.35
- HOA Fee
- $189
- HOA Frequency
- Monthly
- Condo Fee
- $222
- Stories
- 4
- Interior Features
- Bathroom - Tub Shower, Bathroom - Stall Shower, Carpet, Combination Dining/Living, Combination Kitchen/Dining, Family Room Off Kitchen, Floor Plan - Open, Kitchen - Island, Primary Bath(s), Walk-in Closet(s), Pantry, Upgraded Countertops
- Amenities
- Common Grounds
- School District
- Fairfax County Public Schools
- Elementary School
- Lutie Lewis Coates
- Middle School
- Carson
- High School
- Westfield
- Flooring
- Carpet, Ceramic Tile, Luxury Vinyl Plank, Partially Carpeted
- Garage
- Yes
- Garage Spaces
- 1
- Exterior Features
- Exterior Lighting, Sidewalks, Street Lights
- Community Amenities
- Common Grounds
- Heating
- Central, Energy Star Heating System, Heat Pump(s), Programmable Thermostat
- Heating Fuel
- Electric
- Cooling
- Central A/C, Energy Star Cooling System, Programmable Thermostat
- Roof
- Architectural Shingle
- Utilities
- Cable TV Available, Electric Available, Phone Available, Sewer Available, Water Available
- Water
- Public
- Sewer
- No Septic System, Public Sewer
Mortgage Calculator
Listing courtesy of Samson Properties. Contact: 7033788810