1650 Bandit Loop, Reston, VA 20190
- $999,900
- 3
- BD
- 4
- BA
- 2,224
- SqFt




- List Price
- $999,900
- Price Change
- ▼ $25,100 1784083707
- Days on Market
- 30
- Status
- ACTIVE
- MLS#
- VAFX2324116
- Bedrooms
- 3
- Bathrooms
- 4
- Full Baths
- 3
- Half Baths
- 1
- Living Area
- 2,224
- Lot Size (Acres)
- 0.05
- Style
- Contemporary
- Year Built
- 2020
- County
- Fairfax
- School District
- Fairfax County Public Schools
Property Description
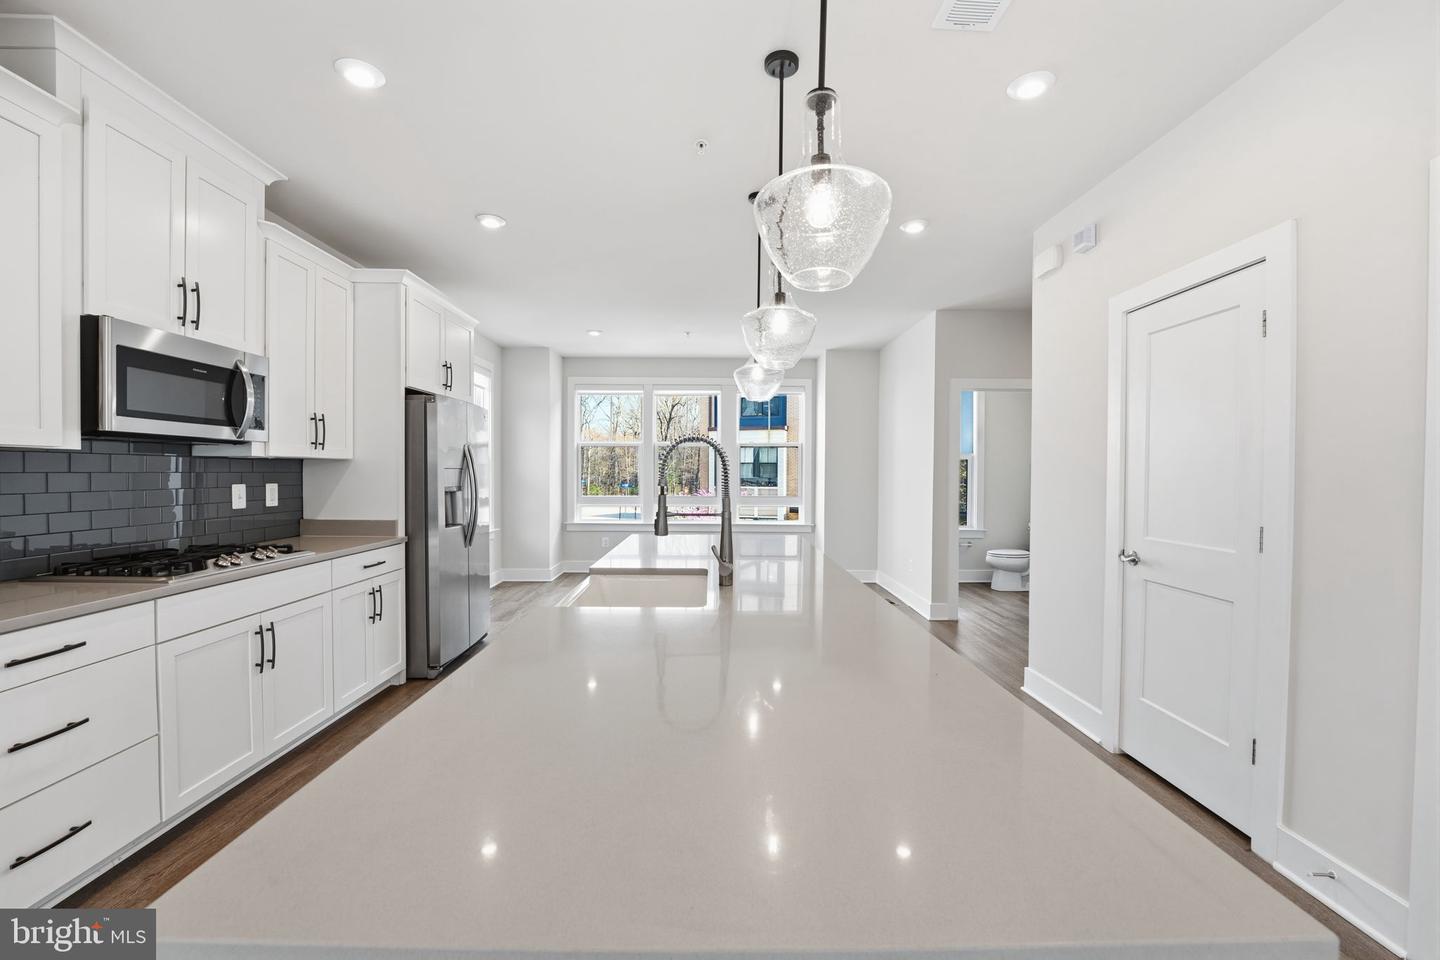
Welcome to an exceptional and rarely available end-unit residence in the Tall Oaks at North Shore community—where modern luxury, thoughtful design, and prime convenience converge. From the moment you enter, you’re greeted by a bright, welcoming foyer that sets the tone for the home’s refined aesthetic, featuring recessed lighting and premium finishes throughout. The entry-level recreation room offers versatile living space with luxury vinyl plank flooring—perfect for a home office, media room, or fitness area—and provides direct access to the oversized two-car garage with two-car driveway. Ascend to the main living level and experience open-concept elegance at its finest. The expansive living room is anchored by a cozy fireplace and seamlessly extends to a generous 17’ x 9’ private deck, ideal for indoor-outdoor entertaining. At the heart of the home lies a chef-inspired gourmet kitchen, showcasing a dramatic waterfall island, sleek quartz countertops, stainless steel appliances, double oven, and gas cooking —perfectly designed for both everyday living and hosting. The adjacent dining area and convenient powder room complete this level. The third floor is dedicated to comfort and retreat. The luxurious primary suite features a spacious walk-in closet and a spa-like en-suite bath with dual vanities and an oversized walk-in shower. An additional bedroom with its own full bath, along with a conveniently located washer and dryer, provides both functionality and privacy. The top-level loft offers a truly unique lifestyle experience, featuring an additional bedroom, full bath, and flexible recreation space. Step outside to the stunning 20’ x 11’ rooftop terrace—an entertainer’s dream and the perfect setting to unwind with evening wine under the stars. Ideally situated for commuters, this home is just 1.3 miles from Reston Station Metro, approximately 5.4 miles to Dulles International Airport, and offers quick access to Route 28, Route 267 (Dulles Toll Road), and Route 7.
/u.realgeeks.media/larsonfineproperties/Logo_1-min.png)
Additional Information
- Subdivision
- Reston
- Taxes
- $11300
- HOA Fee
- $70
- HOA Frequency
- Monthly
- Amenities
- Basketball Courts, Club House, Common Grounds, Community Center, Jog/Walk Path, Pool - Outdoor, Recreational Center, Swimming Pool, Tennis Courts, Tot Lots/Playground, Other
- School District
- Fairfax County Public Schools
- Flooring
- Luxury Vinyl Plank
- Garage
- Yes
- Garage Spaces
- 2
- Exterior Features
- Roof Deck, Sidewalks, Street Lights
- Community Amenities
- Basketball Courts, Club House, Common Grounds, Community Center, Jog/Walk Path, Pool - Outdoor, Recreational Center, Swimming Pool, Tennis Courts, Tot Lots/Playground, Other
- View
- Courtyard
- Heating
- Forced Air
- Heating Fuel
- Natural Gas
- Cooling
- Central A/C
- Roof
- Other
- Utilities
- Electric Available, Cable TV Available, Natural Gas Available, Water Available, Sewer Available
- Water
- Public
- Sewer
- Public Sewer
- Room Level
- Living Room: Main, Kitchen: Main, Dining Room: Main, Half Bath: Main, Foyer: Lower 1, Recreation Room: Lower 1, Primary Bedroom: Upper 1, Primary Bathroom: Upper 1, Bedroom 2: Upper 1, Full Bath: Upper 1, Loft: Upper 2, Bedroom 3: Upper 2, Full Bath: Upper 2
Mortgage Calculator
Listing courtesy of Pearson Smith Realty, LLC. Contact: listinginquires@pearsonsmithrealty.com