4419 Woods Edge Ct, Chantilly, VA 20151
- $1,199,999
- 7
- BD
- 4
- BA
- 2,907
- SqFt






- List Price
- $1,199,999
- Days on Market
- 3
- Status
- PENDING
- MLS#
- VAFX2324176
- Bedrooms
- 7
- Bathrooms
- 4
- Full Baths
- 3
- Half Baths
- 1
- Living Area
- 2,907
- Lot Size (Acres)
- 0.26
- Style
- Colonial
- Year Built
- 1986
- County
- Fairfax
- School District
- Fairfax County Public Schools
Property Description
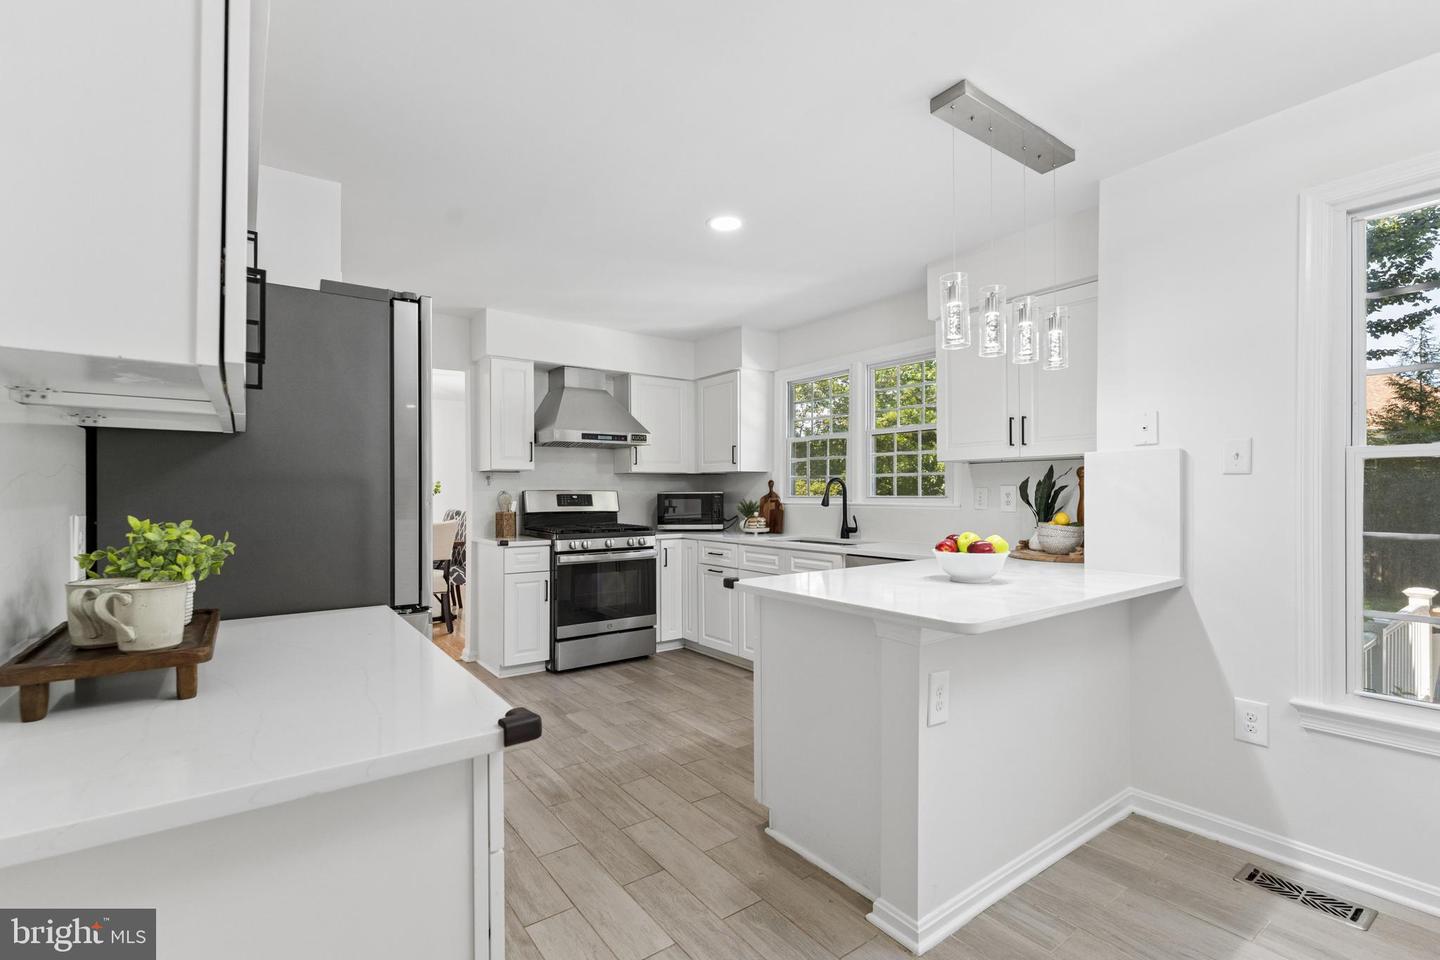
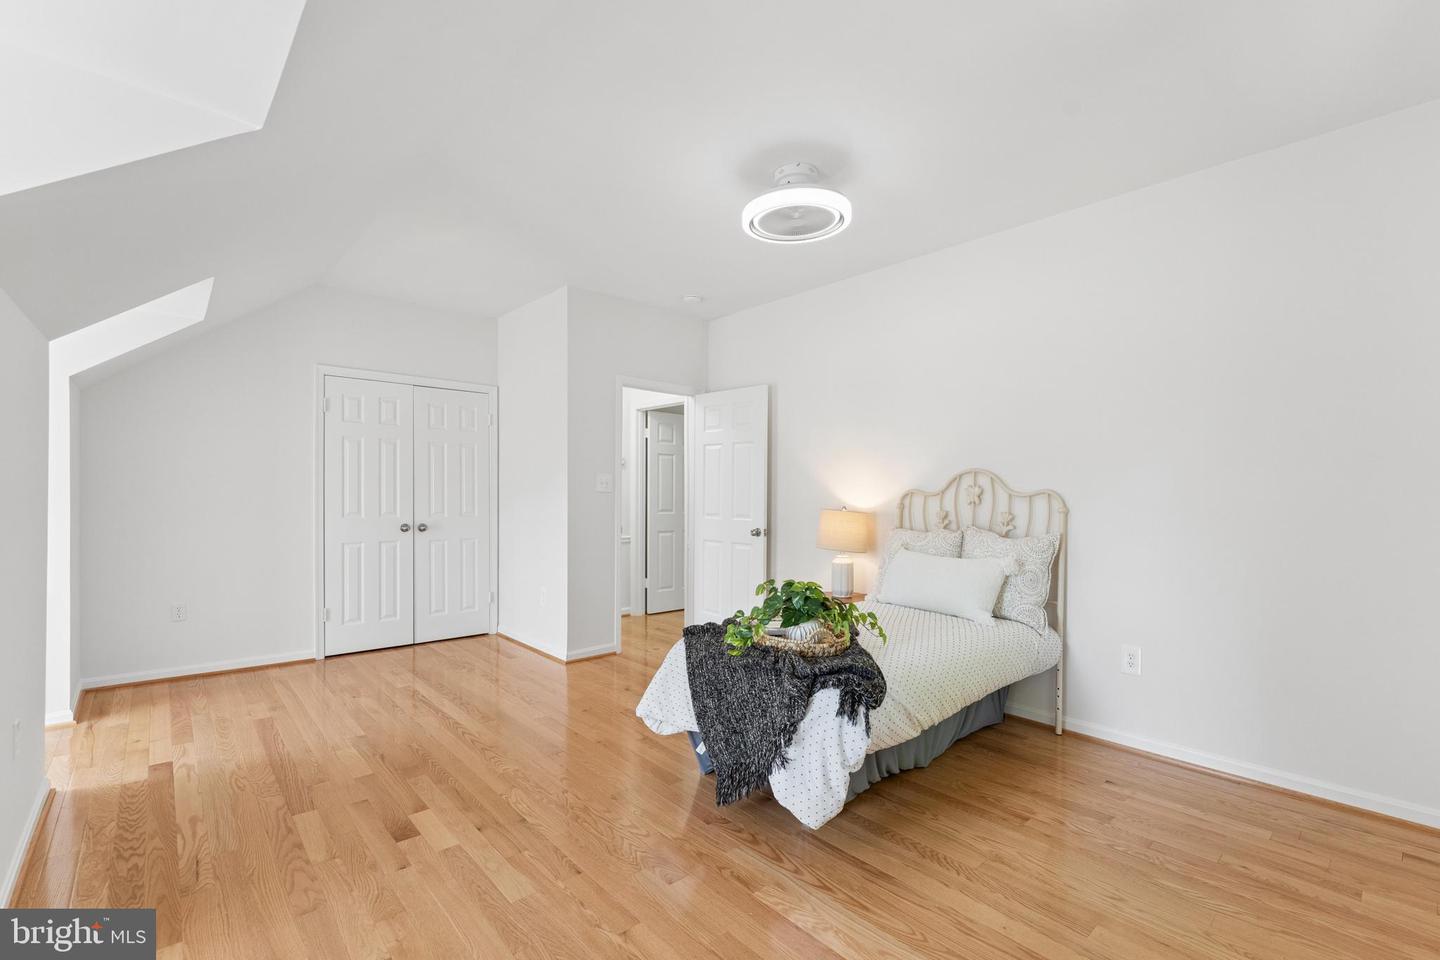
Spacious and beautifully updated, this exceptional 7-bedroom, 3.5-bath brick home offers over 3,900 square feet of finished living space and is tucked away on a quiet cul-de-sac in the highly desirable Chantilly area. Freshly painted throughout and featuring all new windows installed in 2024, this move-in-ready residence combines modern updates with an expansive, flexible floor plan ideal for multigenerational living, extended guests, or anyone seeking abundant living space. The main level features bright, inviting living areas, a convenient half bath, and plenty of room for everyday living and entertaining. Upstairs, you'll find generously sized bedrooms, while the fully finished walk-up basement includes two additional bedrooms, a full bath, and a second kitchen, perfect for an in-law suite, guest quarter. Recent improvements include all windows replaced in 2024, three beautifully renovated bathrooms, and fresh interior paint throughout, creating a bright, modern, and refreshed feel. The spacious layout also provides endless versatility for home offices, a fitness room, playroom, or hobby space. Ideally located near shopping, dining, parks, top rated schools, and major commuter routes, this home offers the perfect combination of space, comfort, and convenience. Don't miss this rare opportunity to own a move-in-ready home with room for everyone!
/u.realgeeks.media/larsonfineproperties/Logo_1-min.png)
Additional Information
- Subdivision
- Poplar Tree
- Taxes
- $11568
- HOA Fee
- $150
- HOA Frequency
- Quarterly
- Interior Features
- Attic, Breakfast Area, 2nd Kitchen, Ceiling Fan(s), Dining Area, Formal/Separate Dining Room, Kitchen - Eat-In, Walk-in Closet(s), Wood Floors
- Amenities
- Community Center, Pool - Outdoor, Party Room
- School District
- Fairfax County Public Schools
- Elementary School
- Poplar Tree
- Middle School
- Rocky Run
- High School
- Chantilly
- Fireplaces
- 1
- Garage
- Yes
- Garage Spaces
- 2
- Community Amenities
- Community Center, Pool - Outdoor, Party Room
- Heating
- Forced Air
- Heating Fuel
- Natural Gas
- Cooling
- Central A/C
- Water
- Public
- Sewer
- Public Sewer
- Basement
- Yes
Mortgage Calculator
Listing courtesy of Pearson Smith Realty, LLC. Contact: listinginquires@pearsonsmithrealty.com