5712 Round Top Ln, Burke, VA 22015
- $520,000
- 3
- BD
- 2
- BA
- 1,240
- SqFt




- List Price
- $520,000
- Days on Market
- 15
- Status
- ACTIVE UNDER CONTRACT
- MLS#
- VAFX2324432
- Bedrooms
- 3
- Bathrooms
- 2
- Full Baths
- 1
- Half Baths
- 1
- Living Area
- 1,240
- Lot Size (Acres)
- 0.11
- Style
- Colonial
- Year Built
- 1982
- County
- Fairfax
- School District
- Fairfax County Public Schools
Property Description
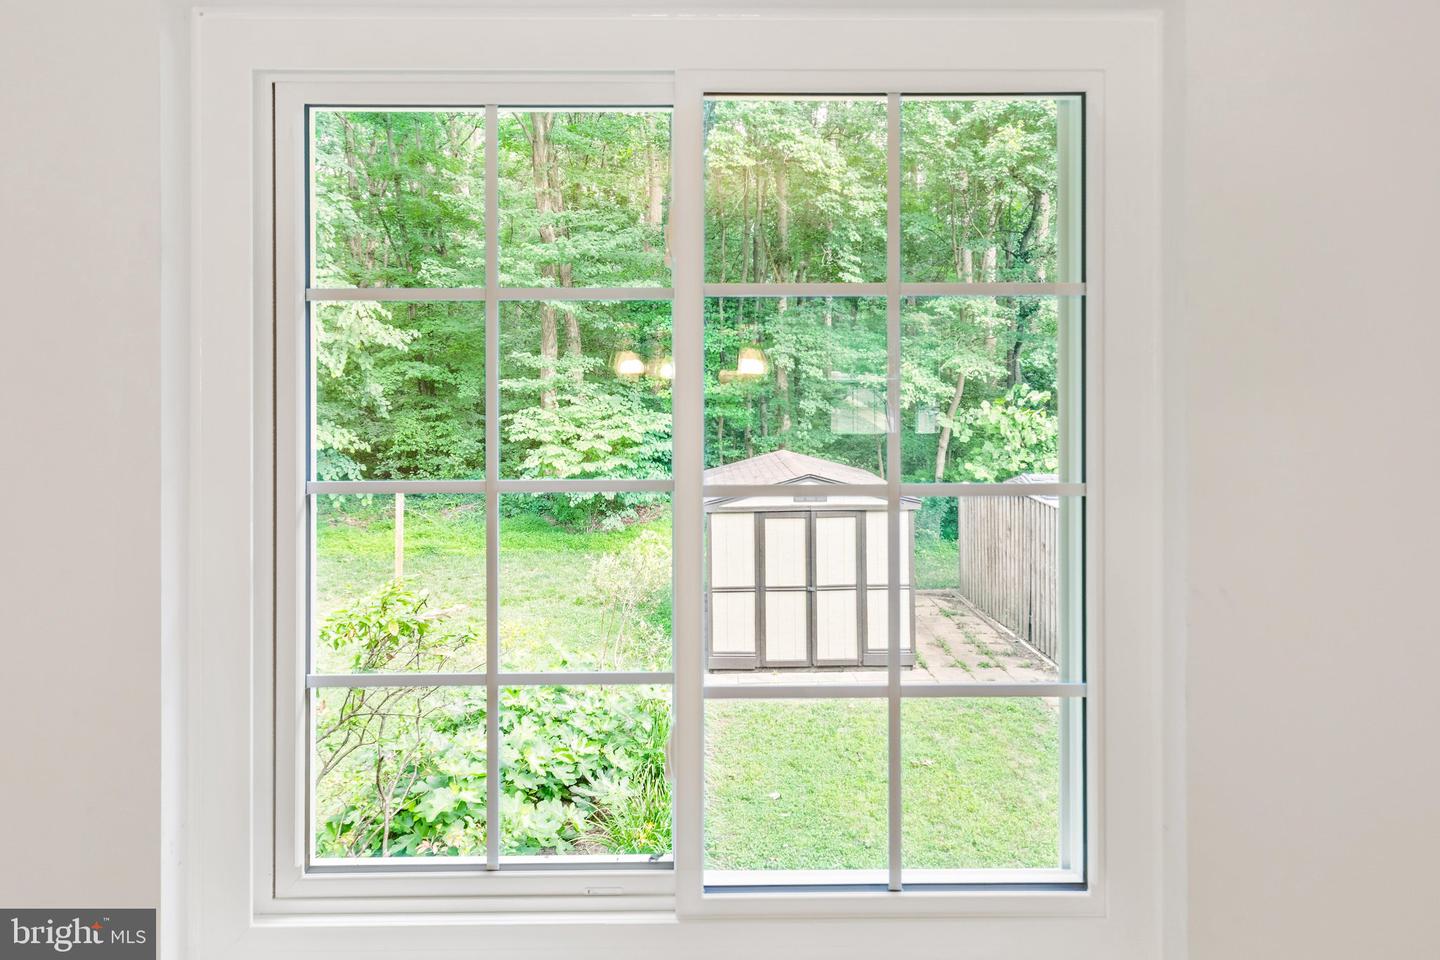
>>OPEN HOUSE CANCELED - MULTIPLE OFFERS RECEIVED FIRST DAYS ON MARKET - Seller requests all offers be submitted by 5pm Friday, July 10<< Longtime Owner Retiring out of area and will miss the enjoyment of having this hidden gem as their home! Largest Private Lot in Burke Village Community -> .10 acre parcel abuts acreage of Fairfax County Parkland and Burke Centre Conservancy. Easy access to multiple trails. Brick Front 3 LEVEL END UNIT with Walk-Out Lower Level that includes large windows. Shed in Yard. NEW ROOF | NEW WINDOWS, STORM DOOR, and REAR DOOR | NEW FLOORING and CARPETING | FRESH Interior and Exterior PAINT | NEW BATHTUB | NEW RANGE and DISPOSAL | Enjoy Views of Nature from Kitchen, Dining, and Primary Bedroom spaces. Pull Down Stairs to additional Storage in Attic. Fireplace and Rough-In Bath at Lower Level (which has never been finished but truly enjoyed for many hobbies). HVAC new in 2023, Water Heater replaced in 2018. TWO assigned parking spaces in front of home plus visitor parking spaces. Mature perennials include Grapes, Persimmons, Blueberries, Figs! Burke Village Community Tot Lot at opposite end of street plus Sports Courts and more Tot Lot and picnic areas at Blincoe Court. Serene location just 2.4 miles to VRE and multiple shopping and amenity centers.
/u.realgeeks.media/larsonfineproperties/Logo_1-min.png)
Additional Information
- Subdivision
- Burke Village
- Taxes
- $6256
- HOA Fee
- $146
- HOA Frequency
- Monthly
- Interior Features
- Built-Ins, Carpet, Ceiling Fan(s), Dining Area, Walk-in Closet(s), Pantry
- Amenities
- Basketball Courts, Common Grounds, Jog/Walk Path, Tennis Courts, Tot Lots/Playground
- School District
- Fairfax County Public Schools
- Elementary School
- White Oaks
- Middle School
- Lake Braddock Secondary School
- High School
- Lake Braddock
- Fireplaces
- 1
- Fireplace Description
- Fireplace - Glass Doors, Mantel(s), Wood
- Flooring
- Luxury Vinyl Plank, Carpet
- Community Amenities
- Basketball Courts, Common Grounds, Jog/Walk Path, Tennis Courts, Tot Lots/Playground
- View
- Park/Greenbelt, Trees/Woods
- Heating
- Central
- Heating Fuel
- Electric
- Cooling
- Ceiling Fan(s), Central A/C
- Roof
- Asphalt
- Utilities
- Under Ground
- Water
- Public
- Sewer
- Public Sewer
- Room Level
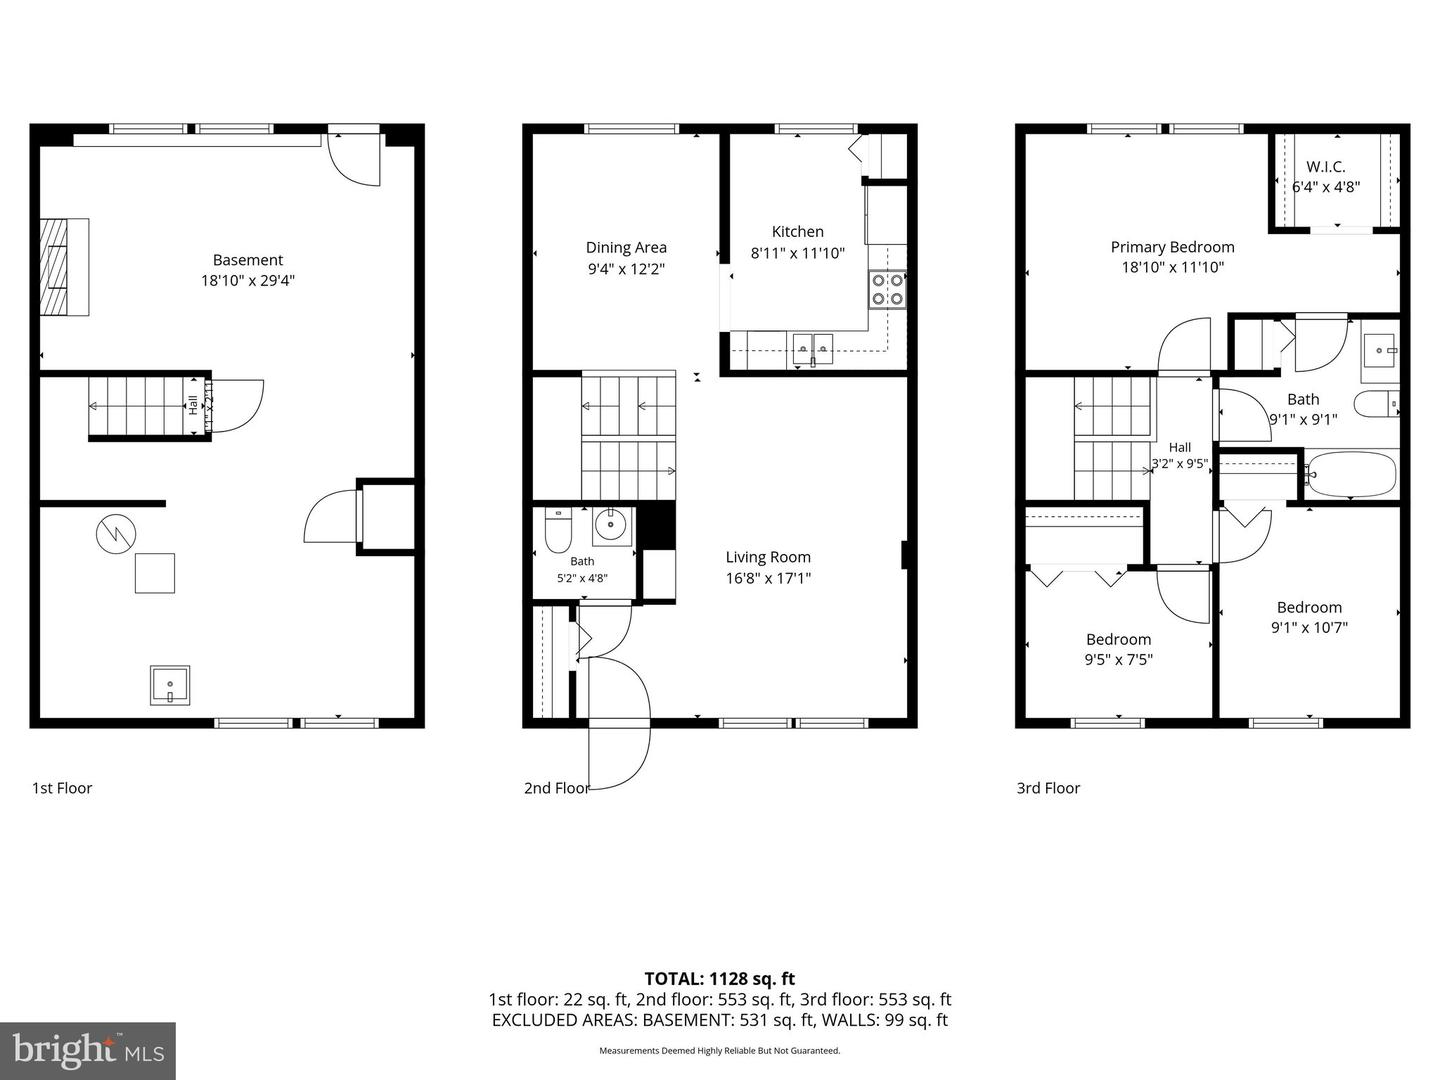
- Primary Bedroom: Upper 1, Bedroom 2: Upper 1, Bedroom 3: Upper 1, Bathroom 1: Upper 1, Foyer: Upper 1, Living Room: Main, Dining Room: Main, Kitchen: Main, Half Bath: Main, Other: Lower 1, Laundry: Lower 1
- Basement
- Yes
Mortgage Calculator
Listing courtesy of RE/MAX Gateway, LLC. Contact: (703) 652-5777