4427 Beechstone Ln, Fairfax, VA 22033
- $589,950
- 3
- BD
- 3
- BA
- 2,188
- SqFt



- List Price
- $589,950
- Days on Market
- 27
- Status
- ACTIVE UNDER CONTRACT
- MLS#
- VAFX2324754
- Bedrooms
- 3
- Bathrooms
- 3
- Full Baths
- 2
- Half Baths
- 1
- Living Area
- 2,188
- Style
- Contemporary
- Year Built
- 2006
- County
- Fairfax
- School District
- Fairfax County Public Schools
Property Description
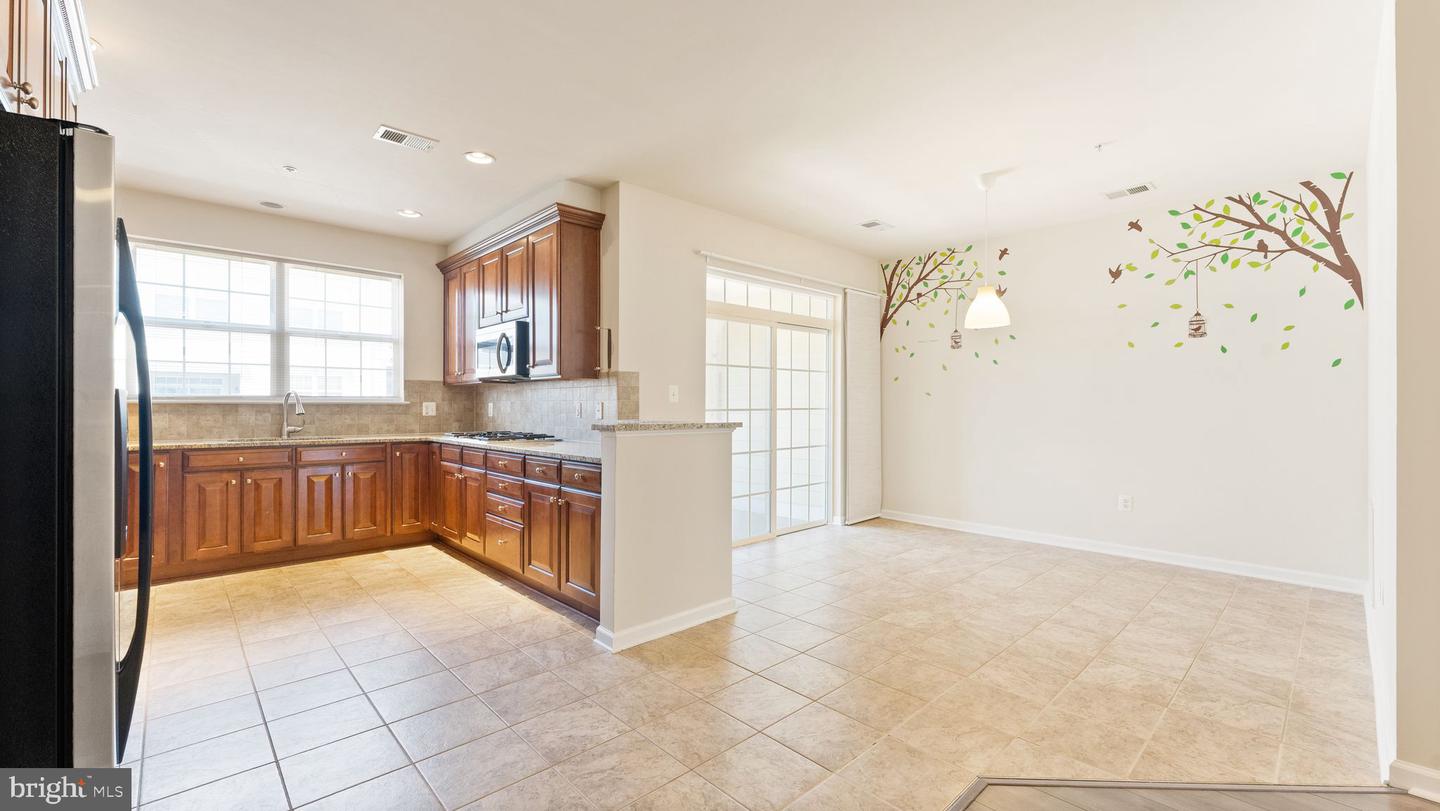
Welcome to this beautifully maintained and light-filled townhouse-style condominium offering the perfect blend of comfort, space, and convenience. With approximately 2,188 square feet of thoughtfully designed living space, this impressive residence features three spacious bedrooms, a versatile den ideal for a home office or guest space, and two and a half bathrooms. The main level showcases an inviting open layout designed for both everyday living and effortless entertaining. At the heart of the home is the expansive kitchen, complete with granite countertops, stainless steel appliances, a breakfast bar, and a generous eat-in area, all complemented by a formal dining space for hosting gatherings. Large windows throughout the home allow natural light to pour in, creating a bright and welcoming atmosphere. Beautiful laminate flooring runs throughout most of the home, installed in 2016 when the original carpet was replaced, offering both durability and modern style. The staircase was also updated with new carpeting, adding comfort and warmth. Upstairs, the spacious primary suite serves as a private retreat, featuring a large walk-in closet and an oversized en suite bathroom with a relaxing soaking tub. Two additional bedrooms, along with a flexible den space, provide plenty of room for family, guests, or work-from-home needs. Outdoor living is equally enjoyable with two private balconies, one on the main level and another on the upper level, perfect for morning coffee or unwinding in the evening. Additional highlights include a one-car garage and ample storage throughout the home. This home has also been thoughtfully maintained with important system updates, including an upgraded HVAC system replaced in 2022 and increased from 60,000 BTU to 80,000 BTU for enhanced comfort, a water heater replaced in 2018, washing machine replaced in 2025, dryer replaced in 2023, and microwave replaced in 2020. Ideally located just steps from a vibrant shopping center with restaurants, Whole Foods, coffee shops, and everyday conveniences. Commuters will appreciate the easy access to Fair Oaks, Fair Lakes, I-66, Fairfax County Parkway, Route 29, and Dulles International Airport. A rare opportunity to enjoy spacious, low-maintenance living in an exceptionally convenient Northern Virginia location.
/u.realgeeks.media/larsonfineproperties/Logo_1-min.png)
Additional Information
- Subdivision
- East Market
- Building Name
- East Market Ii Condo
- Taxes
- $6721
- HOA Fee
- $52
- HOA Frequency
- Monthly
- Condo Fee
- $290
- Interior Features
- Family Room Off Kitchen, Kitchen - Gourmet, Breakfast Area, Kitchen - Table Space, Crown Moldings, Upgraded Countertops, Primary Bath(s), Window Treatments, Wood Floors, Floor Plan - Traditional
- Amenities
- Common Grounds, Jog/Walk Path, Tot Lots/Playground
- School District
- Fairfax County Public Schools
- Garage
- Yes
- Garage Spaces
- 1
- Exterior Features
- Sidewalks, Street Lights
- Community Amenities
- Common Grounds, Jog/Walk Path, Tot Lots/Playground
- Heating
- Forced Air
- Heating Fuel
- Electric
- Cooling
- Central A/C
- Roof
- Shingle
- Utilities
- Cable TV Available, Electric Available, Natural Gas Available, Phone Available, Sewer Available, Water Available
- Water
- Public
- Sewer
- Public Sewer
- Room Level
- Kitchen: Main, Family Room: Main, Study: Main, Bedroom 3: Upper 1, Foyer: Lower 1, Dining Room: Main, Bedroom 1: Upper 1, Bedroom 2: Upper 1, Half Bath: Main, Primary Bathroom: Upper 1, Bathroom 2: Upper 1
Mortgage Calculator
Listing courtesy of Metro House. Contact: 7038549485