9514 Wallingford Dr, Burke, VA 22015
- $999,999
- 4
- BD
- 4
- BA
- 1,824
- SqFt




- List Price
- $999,999
- Days on Market
- 19
- Status
- ACTIVE UNDER CONTRACT
- MLS#
- VAFX2325344
- Bedrooms
- 4
- Bathrooms
- 4
- Full Baths
- 3
- Half Baths
- 1
- Living Area
- 1,824
- Lot Size (Acres)
- 0.30000000000000004
- Style
- Colonial
- Year Built
- 1971
- County
- Fairfax
- School District
- Fairfax County Public Schools
Property Description
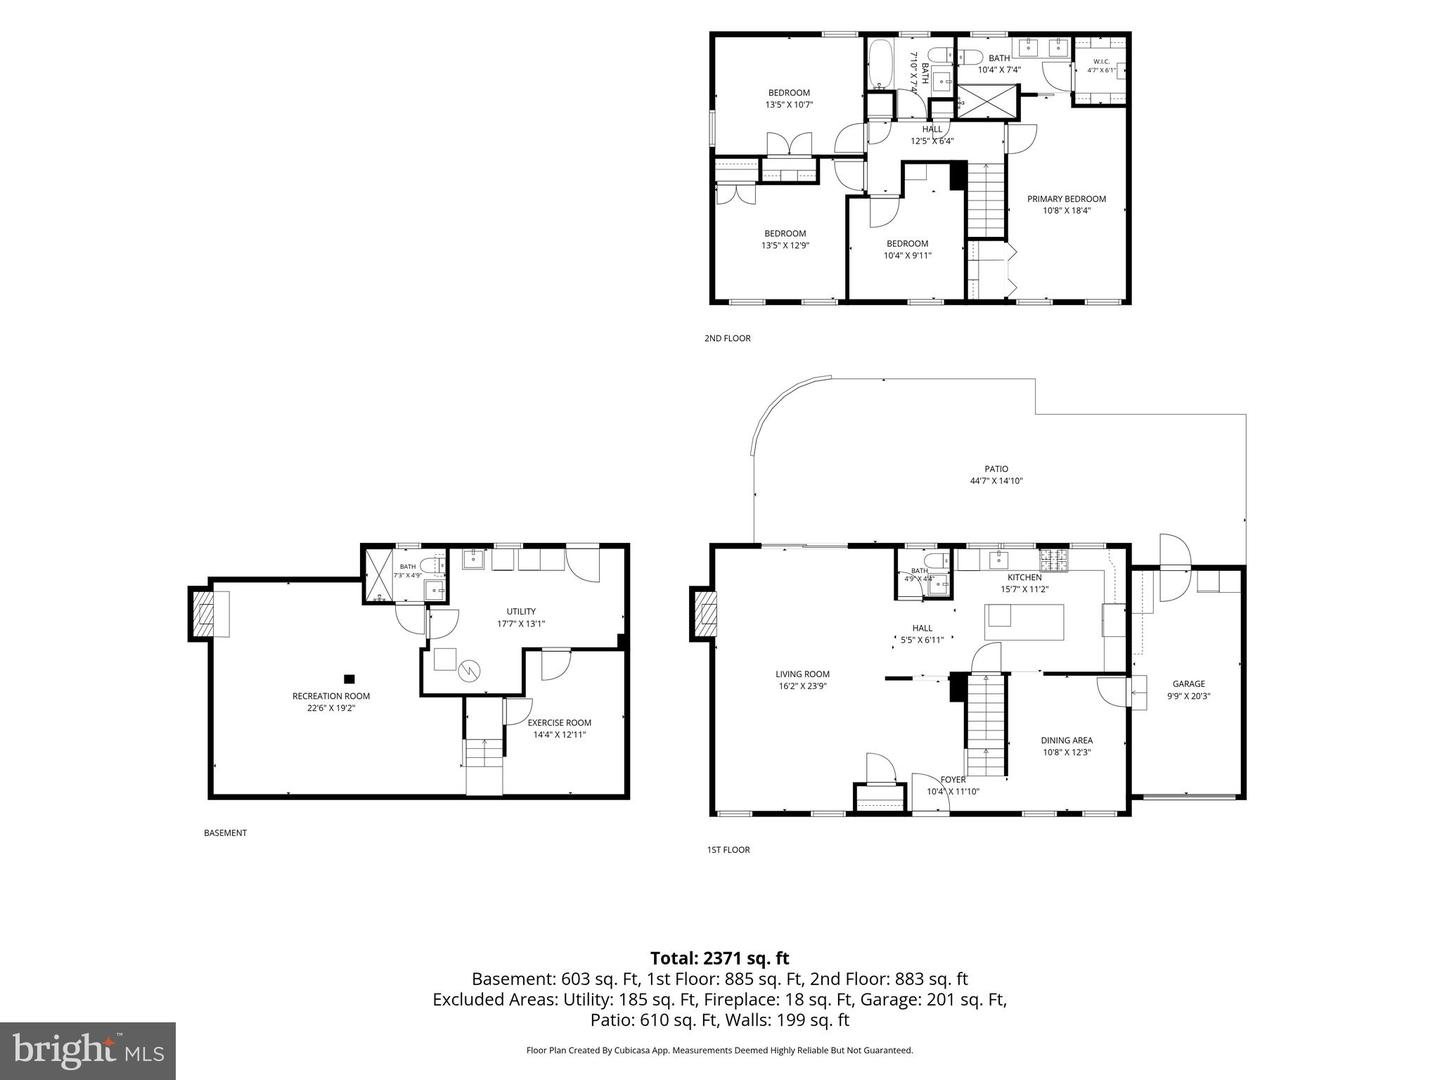
Move-in ready and meticulously renovated in sought-after Lake Braddock! This home has been continuously upgraded by its owners, with over $190,000 in improvements since 2021 alone. Upstairs offers four bedrooms and two full bathrooms, including a primary suite with a spacious walk-in closet, plus charming custom murals in the kids’ bedrooms. The main level features a dining room, expanded family room, powder room, and a fully remodeled kitchen with soft-close cabinetry, quartz countertops, and stainless steel appliances, plus convenient garage access. A sliding door off the family room leads to the back patio and a beautiful flat backyard. Hardwood floors run throughout the main and upper levels, and two fireplaces add warmth and character. The finished lower level offers a den, full bath, rec room, and utility room with direct backyard access. Major systems are all updated: roof (2014), water heater (2013), HVAC (2018), siding (2020), and vinyl windows (2020). Recent owner upgrades include a remodeled primary bath (2022) and upstairs hall bath (2023), back patio (2022), new fence (2024), front patio (2024), and a fully remodeled basement bath (2025). Appliances have been refreshed throughout, including a newer refrigerator (2025) and dishwasher (2026). Outside, enjoy a flat, private, fully fenced backyard with a storage shed and swing set area. Walk to Lake Braddock schools, the community pool, and the dog park, all just steps from your door.
/u.realgeeks.media/larsonfineproperties/Logo_1-min.png)
Additional Information
- Subdivision
- Lake Braddock
- Taxes
- $10522
- HOA Fee
- $107
- HOA Frequency
- Monthly
- Interior Features
- Ceiling Fan(s), Crown Moldings, Floor Plan - Traditional, Formal/Separate Dining Room, Kitchen - Eat-In, Kitchen - Table Space, Wood Floors
- Amenities
- Basketball Courts, Pool - Outdoor, Swimming Pool, Tennis Courts, Tot Lots/Playground, Bike Trail, Common Grounds, Jog/Walk Path, Water/Lake Privileges
- School District
- Fairfax County Public Schools
- Elementary School
- Kings Park
- Middle School
- Lake Braddock Secondary School
- High School
- Lake Braddock
- Fireplaces
- 2
- Flooring
- Ceramic Tile, Hardwood
- Garage
- Yes
- Garage Spaces
- 1
- Community Amenities
- Basketball Courts, Pool - Outdoor, Swimming Pool, Tennis Courts, Tot Lots/Playground, Bike Trail, Common Grounds, Jog/Walk Path, Water/Lake Privileges
- View
- Trees/Woods
- Heating
- Forced Air
- Heating Fuel
- Natural Gas
- Cooling
- Ceiling Fan(s), Central A/C
- Roof
- Composite
- Water
- Public
- Sewer
- Public Sewer
- Room Level
- Kitchen: Main, Dining Room: Main, Living Room: Main, Family Room: Main, Den: Lower 1, Recreation Room: Lower 1, Bedroom 3: Upper 1, Bedroom 2: Upper 1, Bedroom 4: Upper 1, Primary Bedroom: Upper 1
- Basement
- Yes
Mortgage Calculator
Listing courtesy of Long & Foster Real Estate, Inc.. Contact: