3117 Sundrops Ct, Fairfax, VA 22031
- $998,000
- 4
- BD
- 4
- BA
- 2,696
- SqFt






- List Price
- $998,000
- Days on Market
- 12
- Status
- ACTIVE UNDER CONTRACT
- MLS#
- VAFX2326162
- Bedrooms
- 4
- Bathrooms
- 4
- Full Baths
- 3
- Half Baths
- 1
- Living Area
- 2,696
- Lot Size (Acres)
- 0.04
- Style
- Other
- Year Built
- 2017
- County
- Fairfax
- School District
- Fairfax County Public Schools
Property Description
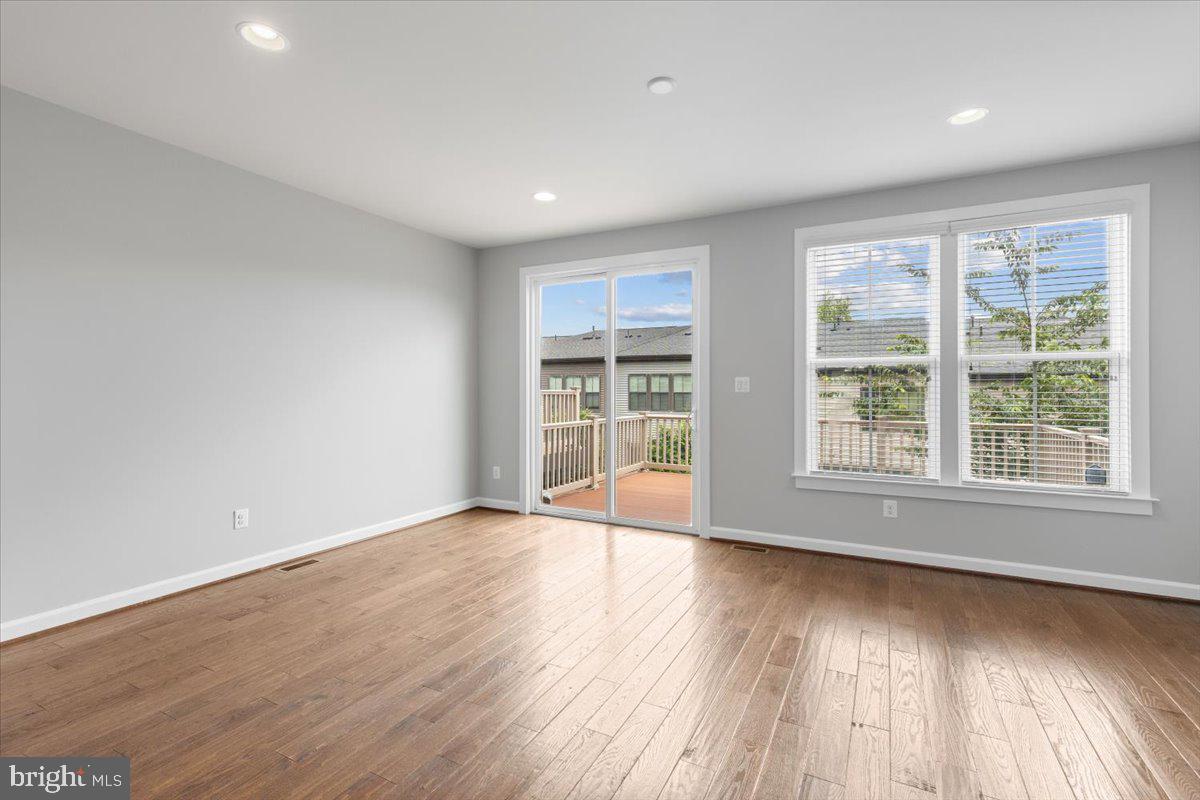
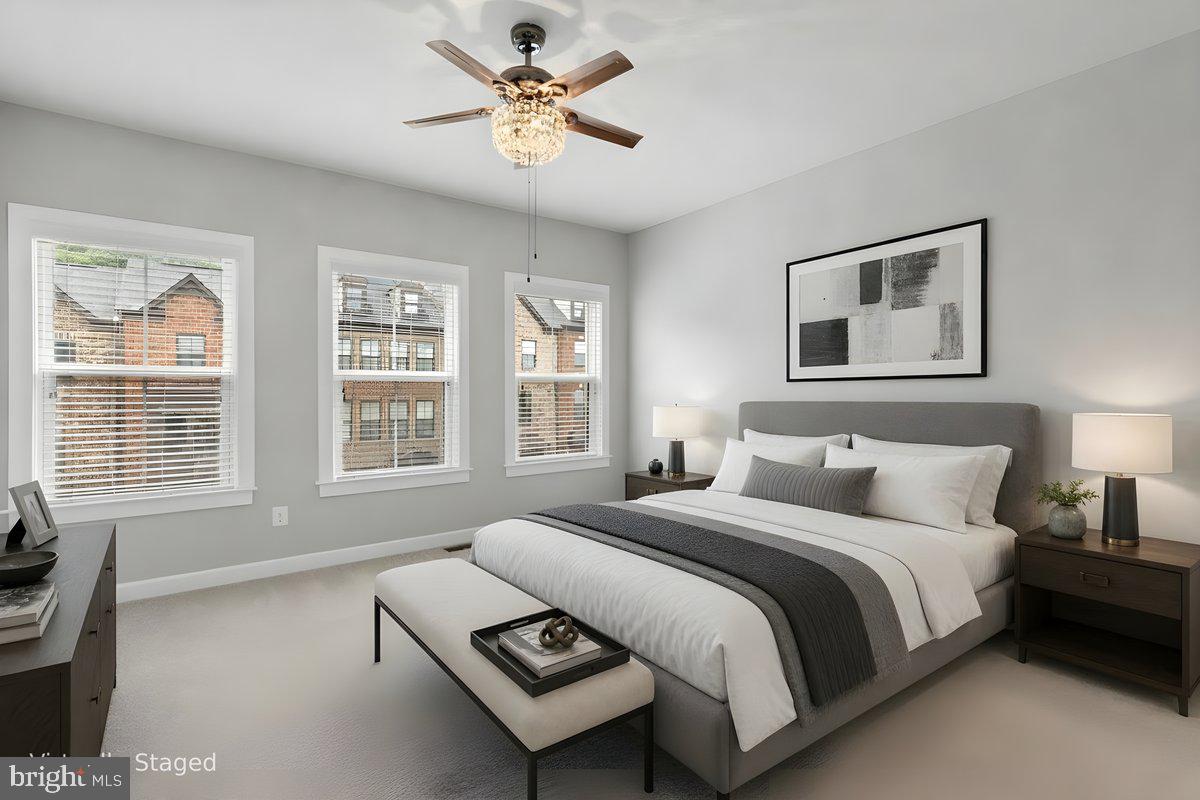
Welcome to this exceptional gem in the sought-after Metro Row community, offering stylish living, thoughtful upgrades, and an unbeatable location within a highly rated school pyramid. The expansive floor plan features an upper level with three bedrooms, including a luxurious owner's suite with two walk-in closets, a convenient laundry area, and two additional storage closets. The light-filled main level is designed for effortless entertaining with an open-concept layout featuring a spacious kitchen with a large center island, room for a full dining table, two oversized pantries, a powder room, and a large deck with a natural gas hookup for easy grilling. The lower level offers exceptional flexibility as a guest suite or recreation room, complete with a full bathroom, direct access to the fully fenced private backyard, and two additional storage closets. A unique elevator shaft, currently finished as expansive storage on every level, offers the opportunity for future elevator installation if desired. Meticulously maintained, this home is loaded with premium upgrades, including a custom-built bar with beverage refrigerator, a queen-size Murphy bed with built-in shelving and drawers in the lower-level bedroom, ceiling fans in all upstairs bedrooms, professionally installed hidden cable management and power outlets for wall-mounted TVs in both the family room and lower-level bedroom, a new dishwasher (2025), built-in surround sound speakers, two Nest thermostats, and a Ring doorbell. The HVAC system has been professionally inspected and serviced twice annually, with an Aprilaire whole-home humidifier added in 2021, a new A/C start kit installed for improved energy efficiency in 2026, and a complete interior and coil cleaning of the air conditioning system completed in 2026. Outdoor improvements include a fully fenced backyard (2022), a newly added 8' x 6' patio (2025), and direct access from the lower level, creating an ideal space for pets, play, or entertaining. The attached garage is equally impressive, featuring a 240-volt outlet for EV charging (2024), an 8' x 4' overhead storage rack for additional storage, driveway parking, and ample on-street guest parking. The HOA provides exceptional value by covering lawn care, landscaping, sewer, trash, and snow removal. Perfectly situated in the desirable Metro Row neighborhood, this home offers easy access to shopping, dining, parks, and major commuter routes. You're just minutes from Vienna Metro Station, Mosaic District, downtown Vienna, Tysons, Fairfax Corner with Wegmans, INOVA Fairfax Hospital, George Mason University, and Dulles International Airport. Combining an outstanding location, excellent schools, and an impressive list of upgrades, this move-in-ready home is a rare opportunity not to be missed.
/u.realgeeks.media/larsonfineproperties/Logo_1-min.png)
Additional Information
- Subdivision
- Metro Row
- Taxes
- $10881
- HOA Fee
- $110
- HOA Frequency
- Monthly
- School District
- Fairfax County Public Schools
- Elementary School
- Marshall Road
- Middle School
- Thoreau
- High School
- Oakton
- Fireplaces
- 1
- Flooring
- Hardwood
- Garage
- Yes
- Garage Spaces
- 1
- Exterior Features
- Sidewalks
- Heating
- Forced Air
- Heating Fuel
- Natural Gas
- Cooling
- Heat Pump(s)
- Water
- Public
- Sewer
- Public Sewer
- Room Level
- Bathroom 2: Upper 2, Primary Bedroom: Upper 2, Bedroom 2: Upper 2, Laundry: Upper 2, Primary Bathroom: Upper 2, Bedroom 3: Upper 2, Storage Room: Upper 2, Dining Room: Upper 1, Kitchen: Upper 1, Living Room: Upper 1, Half Bath: Upper 1, Bedroom 4: Main, Storage Room: Main, Bathroom 3: Main
Mortgage Calculator
Listing courtesy of Coldwell Banker Realty. Contact: 7034717220