12605 Franklin Farm Rd, Herndon, VA 20171
- $1,280,000
- 5
- BD
- 4
- BA
- 2,902
- SqFt






- List Price
- $1,280,000
- Days on Market
- 17
- Status
- ACTIVE UNDER CONTRACT
- MLS#
- VAFX2326190
- Bedrooms
- 5
- Bathrooms
- 4
- Full Baths
- 3
- Half Baths
- 1
- Living Area
- 2,902
- Lot Size (Acres)
- 0.84
- Style
- Colonial
- Year Built
- 1982
- County
- Fairfax
- School District
- Fairfax County Public Schools
Property Description
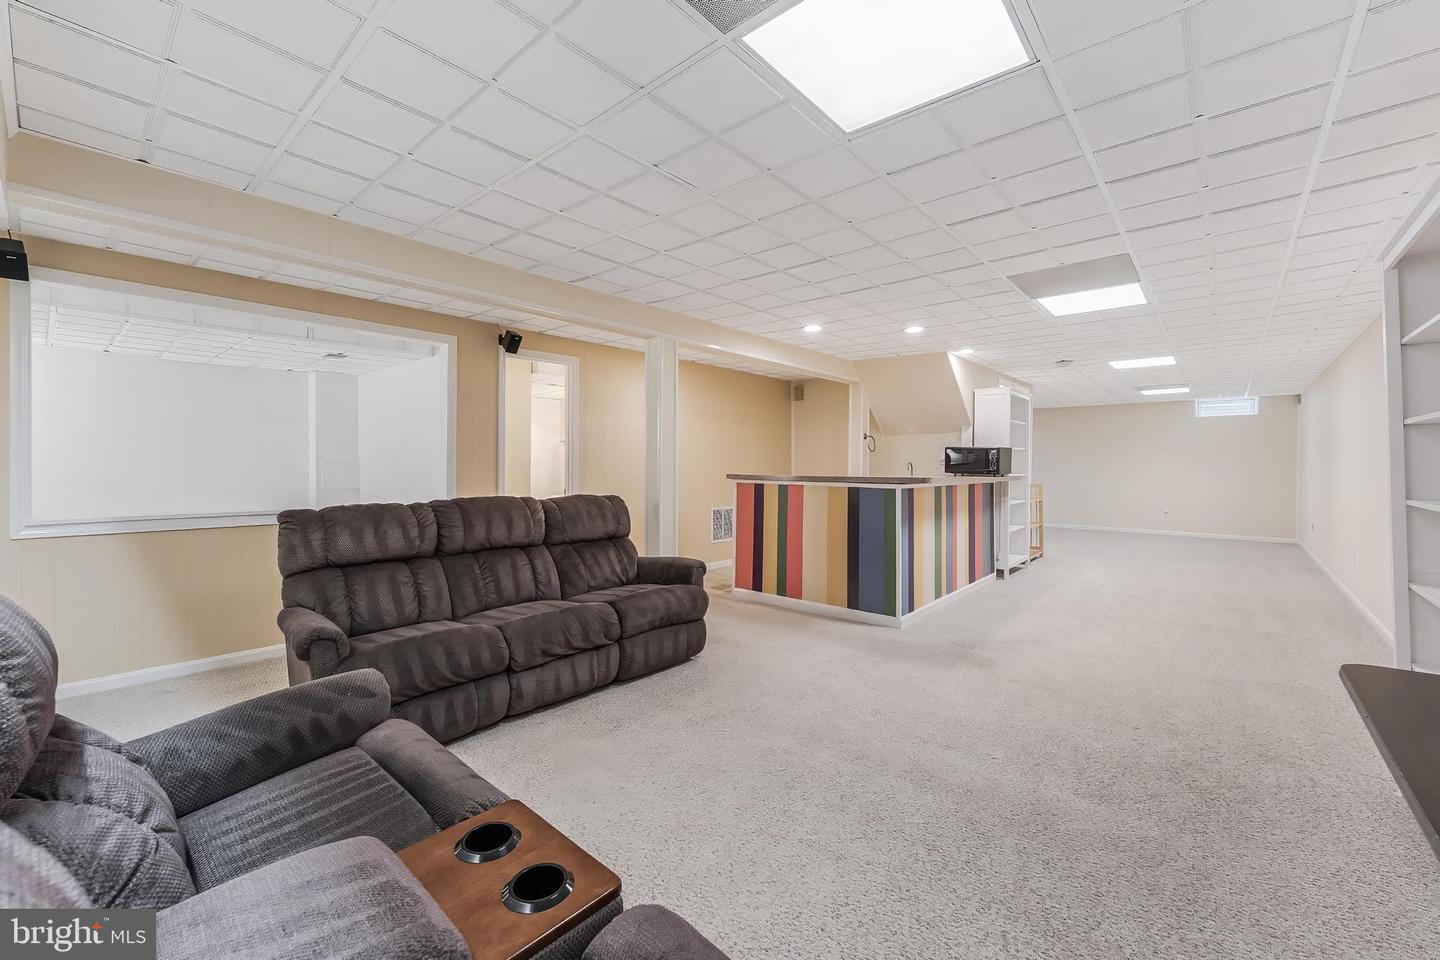
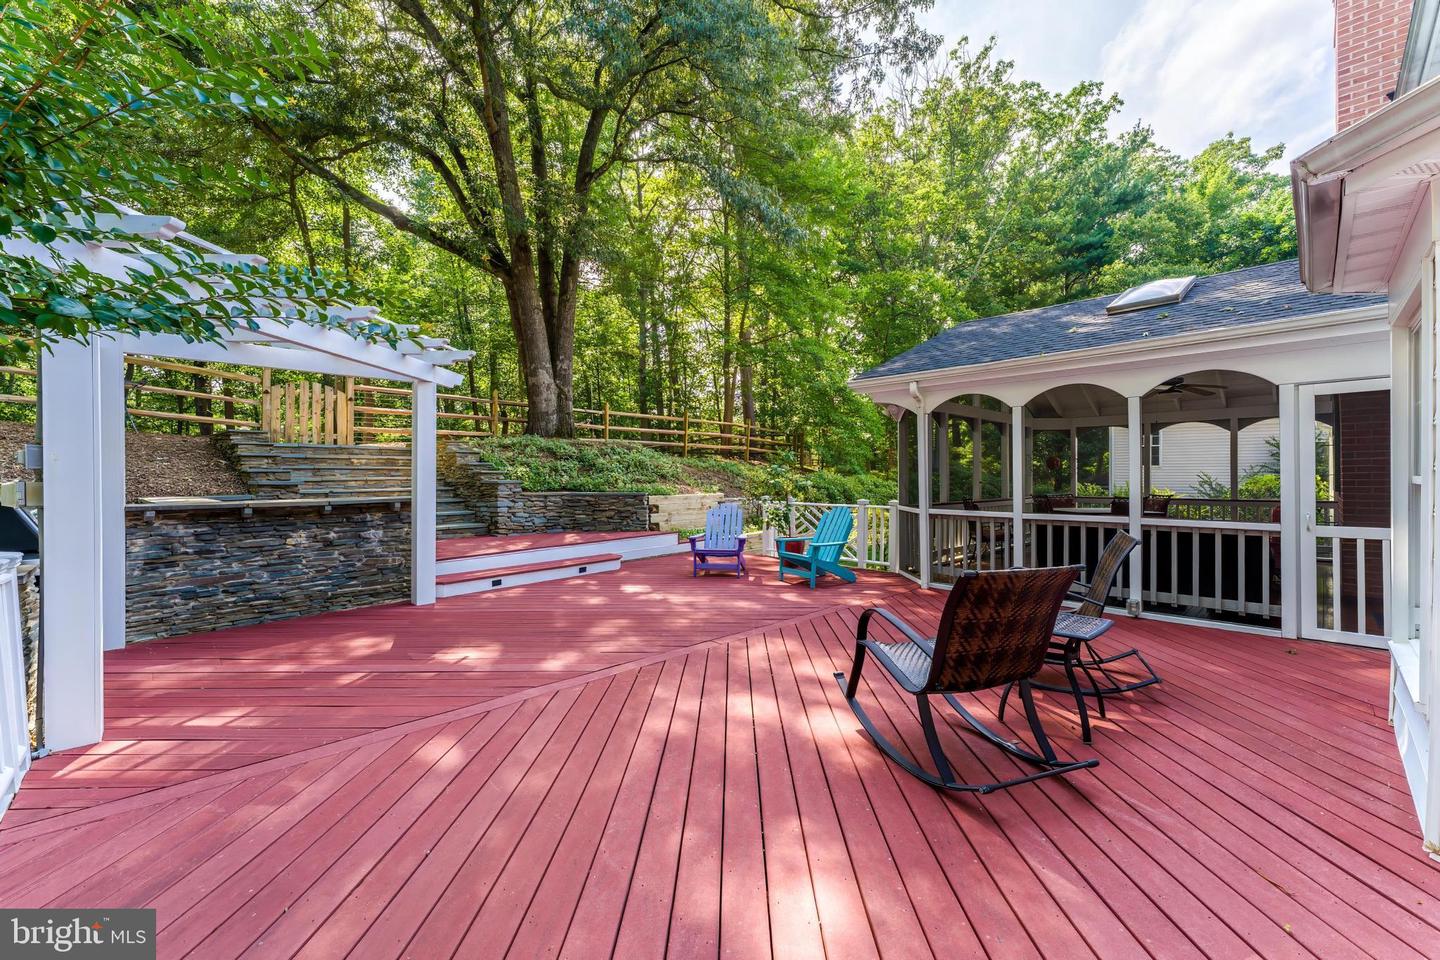
Nestled on a spectacular 0.84-acre wooded lot in the highly sought-after Franklin Farm community, this exceptional colonial has been thoughtfully renovated from top to bottom, offering the perfect blend of timeless elegance, modern comfort, and everyday functionality. With five bedrooms, three-and-a-half bathrooms, beautifully updated living spaces, and an incredible outdoor retreat, this is a home designed for both relaxed living and effortless entertaining. A stately approach begins with the charming covered front porch and flagstone walkway, creating a warm first impression that reflects the meticulous care found throughout the home. Inside, a gracious foyer welcomes you with gleaming hardwood floors that extend throughout the main and upper levels, including the staircase. Rich crown molding and chair rail detailing add classic architectural character while creating an elevated, refined atmosphere. The formal living room is anchored by a beautiful gas fireplace and flows seamlessly into a private home office, providing an ideal work-from-home space that offers both privacy and comfort. The expansive dining room, highlighted by dramatic floor-to-ceiling windows, is filled with natural light and offers the perfect setting for hosting holiday gatherings and memorable celebrations. The inviting family room features a second gas fireplace and opens effortlessly to the outdoor living spaces, making indoor and outdoor entertaining feel seamless. The beautifully renovated chef's kitchen is as functional as it is stylish, featuring custom cabinetry, granite countertops, a spacious peninsula with seating, breakfast nook, built-in desk area, and a convenient butler's pantry that provides exceptional storage and serving space for everyday living or large gatherings. Upstairs, the luxurious primary suite serves as a peaceful retreat. The spa-inspired ensuite has been beautifully renovated with timeless, neutral finishes and features a dual vanity, separate shower, soaking tub, and thoughtfully designed dressing area. A large walk-in closet with a custom organization system provides abundant storage. Three additional generously sized bedrooms offer excellent closet space, abundant natural light, and ceiling fans, while the fully renovated hall bath showcases today's most desirable finishes, providing comfortable accommodations for family and guests alike. The fully finished lower level expands the home's versatility with abundant additional living space. A spacious recreation room offers endless possibilities for game nights, movie marathons, or casual gatherings, complete with a wet bar. A bonus room provides flexibility for a home gym, hobby room, or playroom, while the fifth bedroom and full bath create the perfect private guest suite or multigenerational living space. The outdoor living experience is truly exceptional and rarely found. The family room opens to a stunning screened porch where you can enjoy peaceful mornings and relaxing evenings surrounded by nature. An expansive deck with a built-in grilling station and covered trellis creates the ultimate space for outdoor dining and entertaining. Beyond the stone steps, the expansive flat, wooded backyard offers remarkable privacy and endless room for recreation, gardening, play, or simply enjoying the beauty of the surrounding landscape. Living in Franklin Farm means enjoying one of Northern Virginia's most beloved communities, offering an unmatched lifestyle with neighborhood pools, walking trails, parks, playgrounds, tennis and pickleball courts, basketball and volleyball courts, fishing ponds, and year-round community events. Residents also appreciate the highly rated schools and the exceptional convenience of being just minutes from shopping, dining, and major commuter routes. Roof 2023, HVAC 2018, H20 Heater 2022. This remarkable property offers the rare opportunity to enjoy luxurious indoor living, extraordinary outdoor spaces, and an unparalleled community lifestyle.
/u.realgeeks.media/larsonfineproperties/Logo_1-min.png)
Additional Information
- Subdivision
- Franklin Farm
- Building Name
- Franklin Farm
- Taxes
- $12859
- HOA Fee
- $375
- HOA Frequency
- Quarterly
- Interior Features
- Breakfast Area, Butlers Pantry, Dining Area, Primary Bath(s), Built-Ins, Chair Railings, Upgraded Countertops, Crown Moldings, Window Treatments, Wood Floors, Recessed Lighting, Floor Plan - Traditional, Bathroom - Soaking Tub, Bathroom - Walk-In Shower, Ceiling Fan(s), Family Room Off Kitchen, Formal/Separate Dining Room, Kitchen - Eat-In, Kitchen - Gourmet, Kitchen - Island, Kitchen - Table Space, Skylight(s), Sprinkler System, Store/Office, Walk-in Closet(s)
- Amenities
- Basketball Courts, Bike Trail, Common Grounds, Community Center, Jog/Walk Path, Pool - Outdoor, Tennis Courts, Tot Lots/Playground, Volleyball Courts
- School District
- Fairfax County Public Schools
- Elementary School
- Crossfield
- Middle School
- Carson
- High School
- Oakton
- Fireplaces
- 2
- Fireplace Description
- Gas/Propane, Fireplace - Glass Doors, Mantel(s)
- Flooring
- Ceramic Tile, Hardwood, Carpet
- Garage
- Yes
- Garage Spaces
- 2
- Exterior Features
- Extensive Hardscape, Stone Retaining Walls
- Community Amenities
- Basketball Courts, Bike Trail, Common Grounds, Community Center, Jog/Walk Path, Pool - Outdoor, Tennis Courts, Tot Lots/Playground, Volleyball Courts
- Heating
- Heat Pump(s)
- Heating Fuel
- Electric
- Cooling
- Heat Pump(s)
- Roof
- Architectural Shingle
- Utilities
- Under Ground
- Water
- Public
- Sewer
- Public Sewer
- Room Level
- Bedroom 4: Upper 1, Dining Room: Main, Kitchen: Main, Bedroom 3: Upper 1, Den: Lower 1, Laundry: Main, Bedroom 2: Upper 1, Bedroom 5: Lower 1, Library: Main, Game Room: Lower 1, Living Room: Main, Foyer: Main, Breakfast Room: Main, Family Room: Main, Primary Bedroom: Upper 1
- Basement
- Yes
Mortgage Calculator
Listing courtesy of Compass. Contact: 7037837485