5855 Wye Oak Commons Ct, Burke, VA 22015
- $565,000
- 3
- BD
- 3
- BA
- 1,410
- SqFt




- List Price
- $565,000
- Days on Market
- 5
- Status
- PENDING
- MLS#
- VAFX2327592
- Bedrooms
- 3
- Bathrooms
- 3
- Full Baths
- 2
- Half Baths
- 1
- Living Area
- 1,410
- Style
- Colonial
- Year Built
- 1986
- County
- Fairfax
- School District
- Fairfax County Public Schools
Property Description
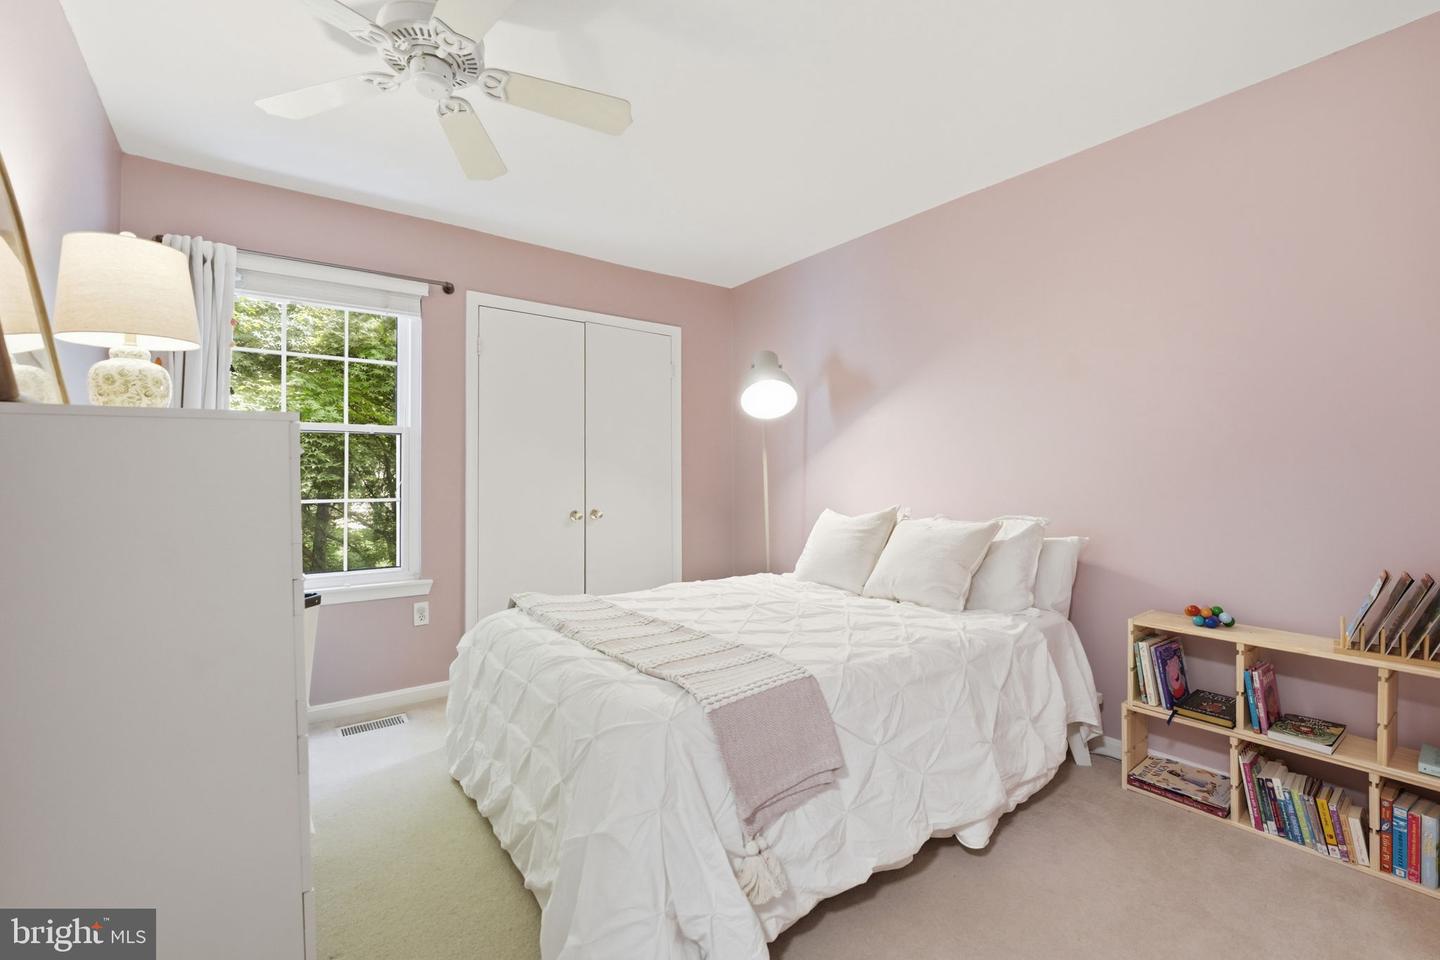
Welcome to this beautifully maintained 3 bedroom, 2.5 bath townhome with a one car garage, ideally located in the highly desirable Burke Centre community. Offering a spacious layout, comfortable living spaces, and an exceptional location, this home is ready for its next owner. Recent improvements include a new roof in 2019, brand new HVAC system and water heater in 2026, washer and dryer in 2022, and kitchen appliances in 2019, providing added value and peace of mind. The main level is filled with natural light and features a welcoming floor plan designed for both everyday living and entertaining. Sliding glass doors from the eat in kitchen lead to a private deck overlooking mature trees, creating a peaceful setting for morning coffee, outdoor dining, or simply enjoying the privacy of the wooded backdrop. The spacious eat in kitchen offers abundant cabinet and counter space along with room for casual dining, while the separate dining room is perfect for holiday meals and gatherings with family and friends. The adjoining living room provides an inviting place to relax and unwind. Upstairs, the spacious primary suite serves as a peaceful retreat featuring a walk in closet and a beautifully updated ensuite bath with a custom walk in shower enclosed by elegant frameless barn style sliding glass doors. Two additional generously sized bedrooms and a full hall bath complete the upper level. The lower level features a comfortable recreation room centered around a cozy wood burning fireplace, creating the perfect space for movie nights, watching the big game, or relaxing after a long day. This level also includes the laundry area, additional storage, and direct access to the one car garage. Sliding glass doors lead to a private fenced patio, providing a wonderful outdoor space for grilling, entertaining, or enjoying a quiet evening. Burke Centre offers an outstanding lifestyle with miles of scenic walking and biking trails, multiple community pools, tennis and pickleball courts, playgrounds, and beautifully maintained common areas. Burke Lake Park, shopping, restaurants, and everyday conveniences are just minutes away. Commuters will appreciate the Burke Centre VRE Station and Pentagon commuter bus service located approximately one half mile away, along with convenient access to Fairfax County Parkway, Braddock Road, Route 123, and I 495.
/u.realgeeks.media/larsonfineproperties/Logo_1-min.png)
Additional Information
- Subdivision
- Walden At Burke Centre
- Taxes
- $6362
- HOA Fee
- $180
- HOA Frequency
- Quarterly
- Condo Fee
- $128
- Interior Features
- Bathroom - Walk-In Shower, Breakfast Area, Ceiling Fan(s), Skylight(s), Walk-in Closet(s), Primary Bath(s), Kitchen - Eat-In
- Amenities
- Jog/Walk Path, Pool Mem Avail, Tennis Courts, Tot Lots/Playground
- School District
- Fairfax County Public Schools
- Elementary School
- Bonnie Brae
- Middle School
- Robinson Secondary School
- High School
- Robinson Secondary School
- Fireplaces
- 1
- Fireplace Description
- Fireplace - Glass Doors
- Flooring
- Hardwood, Carpet
- Garage
- Yes
- Garage Spaces
- 1
- Community Amenities
- Jog/Walk Path, Pool Mem Avail, Tennis Courts, Tot Lots/Playground
- View
- Trees/Woods
- Heating
- Heat Pump(s)
- Heating Fuel
- Electric
- Cooling
- Ceiling Fan(s), Central A/C
- Roof
- Architectural Shingle
- Water
- Public
- Sewer
- Public Sewer
- Room Level
- Bedroom 1: Upper 1, Bedroom 2: Upper 1, Primary Bathroom: Upper 1, Bathroom 2: Upper 1, Primary Bedroom: Upper 1, Half Bath: Main, Laundry: Lower 1, Family Room: Lower 1, Breakfast Room: Main, Dining Room: Main, Living Room: Main, Kitchen: Main
- Basement
- Yes
Mortgage Calculator
Listing courtesy of KW United. Contact: 7035331500