11310 Dockside Cir, Reston, VA 20191
- $1,050,000
- 4
- BD
- 4
- BA
- 1,863
- SqFt


- List Price
- $1,050,000
- Days on Market
- 3
- Status
- COMING SOON
- MLS#
- VAFX2328020
- Bedrooms
- 4
- Bathrooms
- 4
- Full Baths
- 3
- Half Baths
- 1
- Living Area
- 1,863
- Lot Size (Acres)
- 0.06
- Style
- Contemporary
- Year Built
- 1977
- County
- Fairfax
- School District
- Fairfax County Public Schools
Property Description
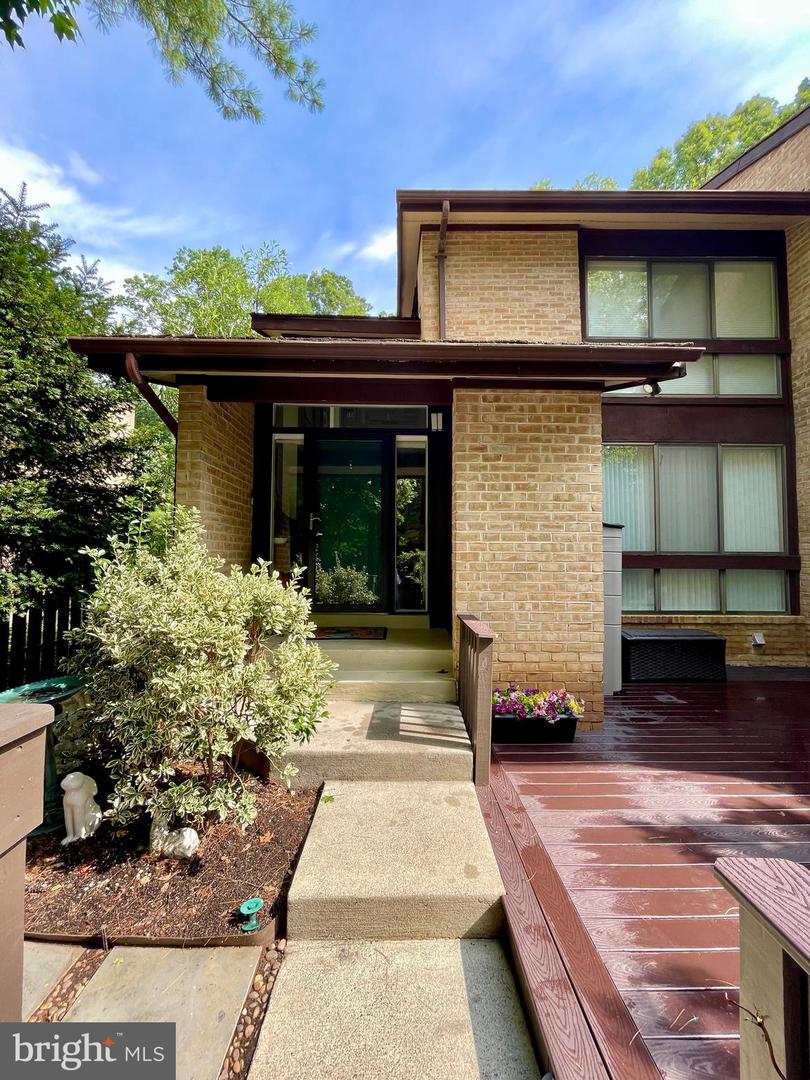
Welcome home to your 4-bedroom, 3.5-bathroom, 3 finished-level end-unit home with seasonal views of Lake Thoreau, with lake and community dock privileges. Enter through the front fenced patio area, adding 140 sq ft of private outdoor space. Beyond the front door is a foyer with a soaring vaulted ceiling. The main level features an updated kitchen with an extra-large center island, adjoining family room with a charming wood-burning fireplace, an expansive deck, and an open floor plan that seamlessly connects to a stylish living and dining room with hardwood floors. Adding to the appeal, a convenient half bathroom is tucked away, and a wall of floor-to-ceiling sliding glass doors bathes the space in natural light, creating a warm and inviting atmosphere. On the 2nd level, you find even more natural light in the primary bedroom that boasts a generous expanse of windows, offering seasonal lake views from a Juliet balcony, along with an updated private en-suite bathroom. Continuing on this level, you find two additional well-proportioned bedrooms and a full bathroom in the hallway. The fully finished walkout lower level features a large recreation room with a second wood-burning fireplace, patio doors providing access to the backyard and green space beyond the patio, a bedroom and full bathroom, a wet bar, and a convenient laundry/storage room. Your home features newer dual-zone HVAC. Enjoy all Reston has to offer: Pools, Walking Trails, Tennis Courts, Community Center and more! SELLER TO REPLACE STAIR CARPETING... FRESHLY PAINTED AND MOVE-IN READY!
/u.realgeeks.media/larsonfineproperties/Logo_1-min.png)
Additional Information
- Subdivision
- Reston
- Building Name
- Lakewinds
- Taxes
- $9526
- HOA Fee
- $585
- HOA Frequency
- Quarterly
- Interior Features
- Floor Plan - Open, Bathroom - Walk-In Shower, Breakfast Area, Carpet, Ceiling Fan(s), Family Room Off Kitchen, Dining Area, Kitchen - Island, Kitchen - Gourmet, Wet/Dry Bar, Window Treatments, Wood Floors
- Amenities
- Baseball Field, Basketball Courts, Bike Trail, Boat Dock/Slip, Common Grounds, Lake, Water/Lake Privileges, Pool - Outdoor, Pier/Dock, Picnic Area
- School District
- Fairfax County Public Schools
- Elementary School
- Terraset
- Middle School
- Hughes
- High School
- South Lakes
- Fireplaces
- 2
- Fireplace Description
- Screen
- Flooring
- Carpet, Hardwood, Ceramic Tile
- Exterior Features
- Sidewalks, Exterior Lighting
- Community Amenities
- Baseball Field, Basketball Courts, Bike Trail, Boat Dock/Slip, Common Grounds, Lake, Water/Lake Privileges, Pool - Outdoor, Pier/Dock, Picnic Area
- View
- Water, Trees/Woods
- Heating
- Heat Pump(s)
- Heating Fuel
- Electric
- Cooling
- Central A/C, Zoned
- Roof
- Shake
- Water
- Public
- Sewer
- Public Sewer
- Room Level
- Bedroom 2: Upper 1, Living Room: Main, Kitchen: Main, Bedroom 4: Lower 1, Primary Bedroom: Upper 1, Storage Room: Lower 1, Dining Room: Main, Bedroom 3: Upper 1, Foyer: Main, Family Room: Main, Half Bath: Main, Recreation Room: Lower 1
- Basement
- Yes
Mortgage Calculator
Listing courtesy of Weichert, REALTORS. Contact: 7037068880