11565 Brass Lantern Ct, Reston, VA 20194
- $825,000
- 4
- BD
- 4
- BA
- 1,838
- SqFt




- List Price
- $825,000
- Days on Market
- 5
- Status
- PENDING
- MLS#
- VAFX2328510
- Bedrooms
- 4
- Bathrooms
- 4
- Full Baths
- 3
- Half Baths
- 1
- Living Area
- 1,838
- Lot Size (Acres)
- 0.07
- Style
- Contemporary
- Year Built
- 1988
- County
- Fairfax
- School District
- Fairfax County Public Schools
Property Description
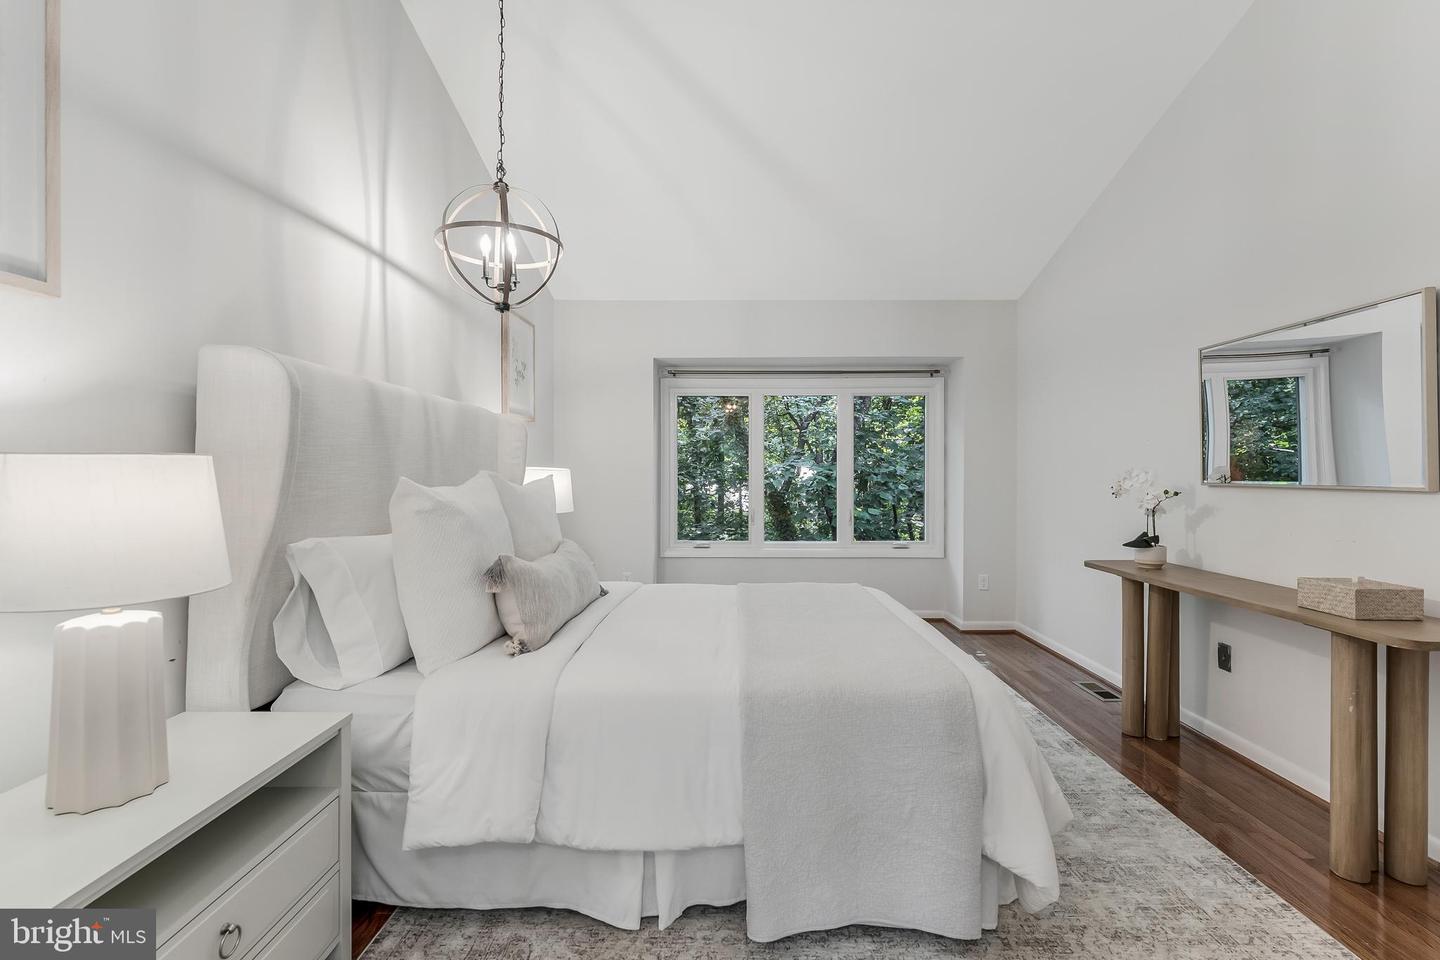
Some homes make life feel a little quieter the moment you pull into the driveway, and that's exactly what this one has done for us. Tucked into the trees in one of North Reston's most peaceful neighborhoods, we've loved how connected it feels to nature without ever feeling far from anything. Mornings usually start on the front porch with a cup of coffee or on the back deck listening to birds instead of traffic, and because the house backs to nothing but woods, every season brings a different view. The family room has always been where everyone naturally gathers, with its soaring ceilings, skylights, and fireplace making even an ordinary evening feel cozy, while the oversized kitchen has been the heart of birthdays, holidays, homework, and conversations around a table big enough for everyone to linger long after dinner. If you enjoy hosting, the flow between the kitchen, dining room, family room, and the huge deck makes it effortless to spread out inside and out. One of our favorite things about this home is that it gives everyone their own space. Having a bedroom on the main level has been incredibly flexible for guests, family, or a quiet home office. Upstairs, both bedrooms have their own private bathrooms, and the primary suite truly feels like a place to escape at the end of the day with its high ceilings, beautiful renovated bath, soaking tub, oversized shower, and peaceful views of the trees. The walkout lower level has been just as useful, whether for movie nights, kids hanging out with friends, overnight guests enjoying the fourth bedroom and full bath, or simply having plenty of storage that keeps everyday life organized. Outside, there's room to enjoy every season between the front porch, the expansive rear deck, and the yard, while the long driveway, detached two-car garage, and abundant guest parking have made gatherings easy. What has really made us love living here, though, is everything beyond the front door. It's an easy walk to North Point Village Center where you'll find grocery shopping, restaurants, coffee, fitness, and everyday conveniences, and just as easy to reach the community pool, tennis courts, playgrounds, and miles of Reston's wooded trails that make evening walks and weekend bike rides part of everyday life. When you're ready for a little more energy, Reston Town Center is only minutes away with its incredible collection of restaurants, outdoor concerts, festivals, shopping, movie nights, seasonal ice skating, and the Silver Line Metro for an easy trip into Washington, D.C. Dulles Airport is about ten minutes away, and Route 7, the Dulles Toll Road, Route 28, and I-66 are all close enough to make getting anywhere surprisingly simple. Over the years we've also taken care of the big things, including a new roof in 2020, new windows in 2021, a new HVAC system in 2024, and new garage doors in 2025, leaving the next owner free to simply move in, make the kitchen their own when the time feels right, and start creating the same kind of memories we've been lucky enough to make here. As part of Reston Association, residents enjoy access to 15 pools, 55 miles of trails, numerous parks, 4 beautiful lakes, 52 tennis courts, 18 pickle ball courts, a variety of community events and programs throughout the year including festivals, concerts, workshops, and social gatherings, plus several community centers including the Reston Association headquarters, Walker Nature Center, and the Lake House at Lake Newport, which offer space for meetings, classes, and special events.
/u.realgeeks.media/larsonfineproperties/Logo_1-min.png)
Additional Information
- Subdivision
- Reston
- Taxes
- $9615
- HOA Fee
- $310
- HOA Frequency
- Quarterly
- Interior Features
- Built-Ins, Primary Bath(s), Recessed Lighting, Upgraded Countertops, Window Treatments, Wood Floors, Entry Level Bedroom, Formal/Separate Dining Room, Floor Plan - Traditional, Kitchen - Table Space, Walk-in Closet(s)
- Amenities
- Basketball Courts, Baseball Field, Bike Trail, Jog/Walk Path, Pickleball Courts, Pool - Outdoor, Recreational Center, Soccer Field, Tennis Courts, Tot Lots/Playground, Volleyball Courts, Common Grounds, Dog Park, Lake
- School District
- Fairfax County Public Schools
- Elementary School
- Aldrin
- Middle School
- Herndon
- High School
- Herndon
- Fireplaces
- 1
- Fireplace Description
- Fireplace - Glass Doors
- Flooring
- Carpet, Ceramic Tile, Wood
- Garage
- Yes
- Garage Spaces
- 2
- Community Amenities
- Basketball Courts, Baseball Field, Bike Trail, Jog/Walk Path, Pickleball Courts, Pool - Outdoor, Recreational Center, Soccer Field, Tennis Courts, Tot Lots/Playground, Volleyball Courts, Common Grounds, Dog Park, Lake
- View
- Trees/Woods
- Heating
- Forced Air
- Heating Fuel
- Electric
- Cooling
- Central A/C
- Roof
- Architectural Shingle
- Water
- Public
- Sewer
- Public Sewer
- Basement
- Yes
Mortgage Calculator
Listing courtesy of Berkshire Hathaway HomeServices PenFed Realty. Contact: