13717 Neil Armstrong Ave, Herndon, VA 20171
- $839,000
- 4
- BD
- 5
- BA
- 2,500
- SqFt





- List Price
- $839,000
- Days on Market
- 41
- Status
- ACTIVE
- MLS#
- VAFX2328512
- Bedrooms
- 4
- Bathrooms
- 5
- Full Baths
- 4
- Half Baths
- 1
- Living Area
- 2,500
- Lot Size (Acres)
- 0.03
- Style
- Colonial
- Year Built
- 2015
- County
- Fairfax
- School District
- Fairfax County Public Schools
Property Description
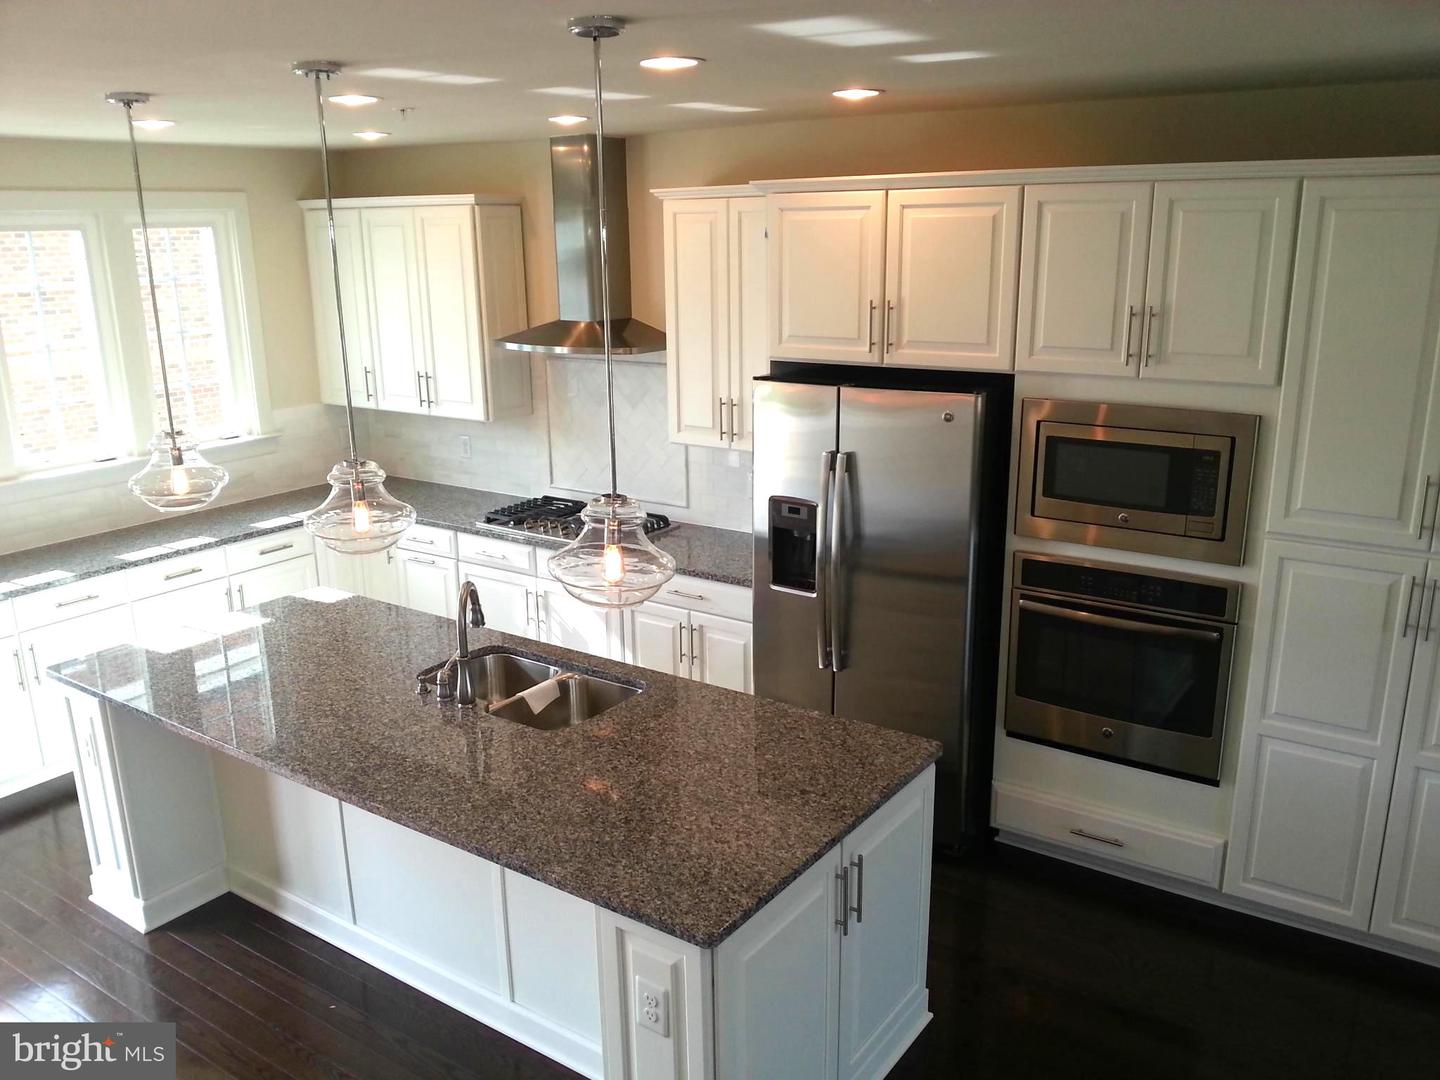
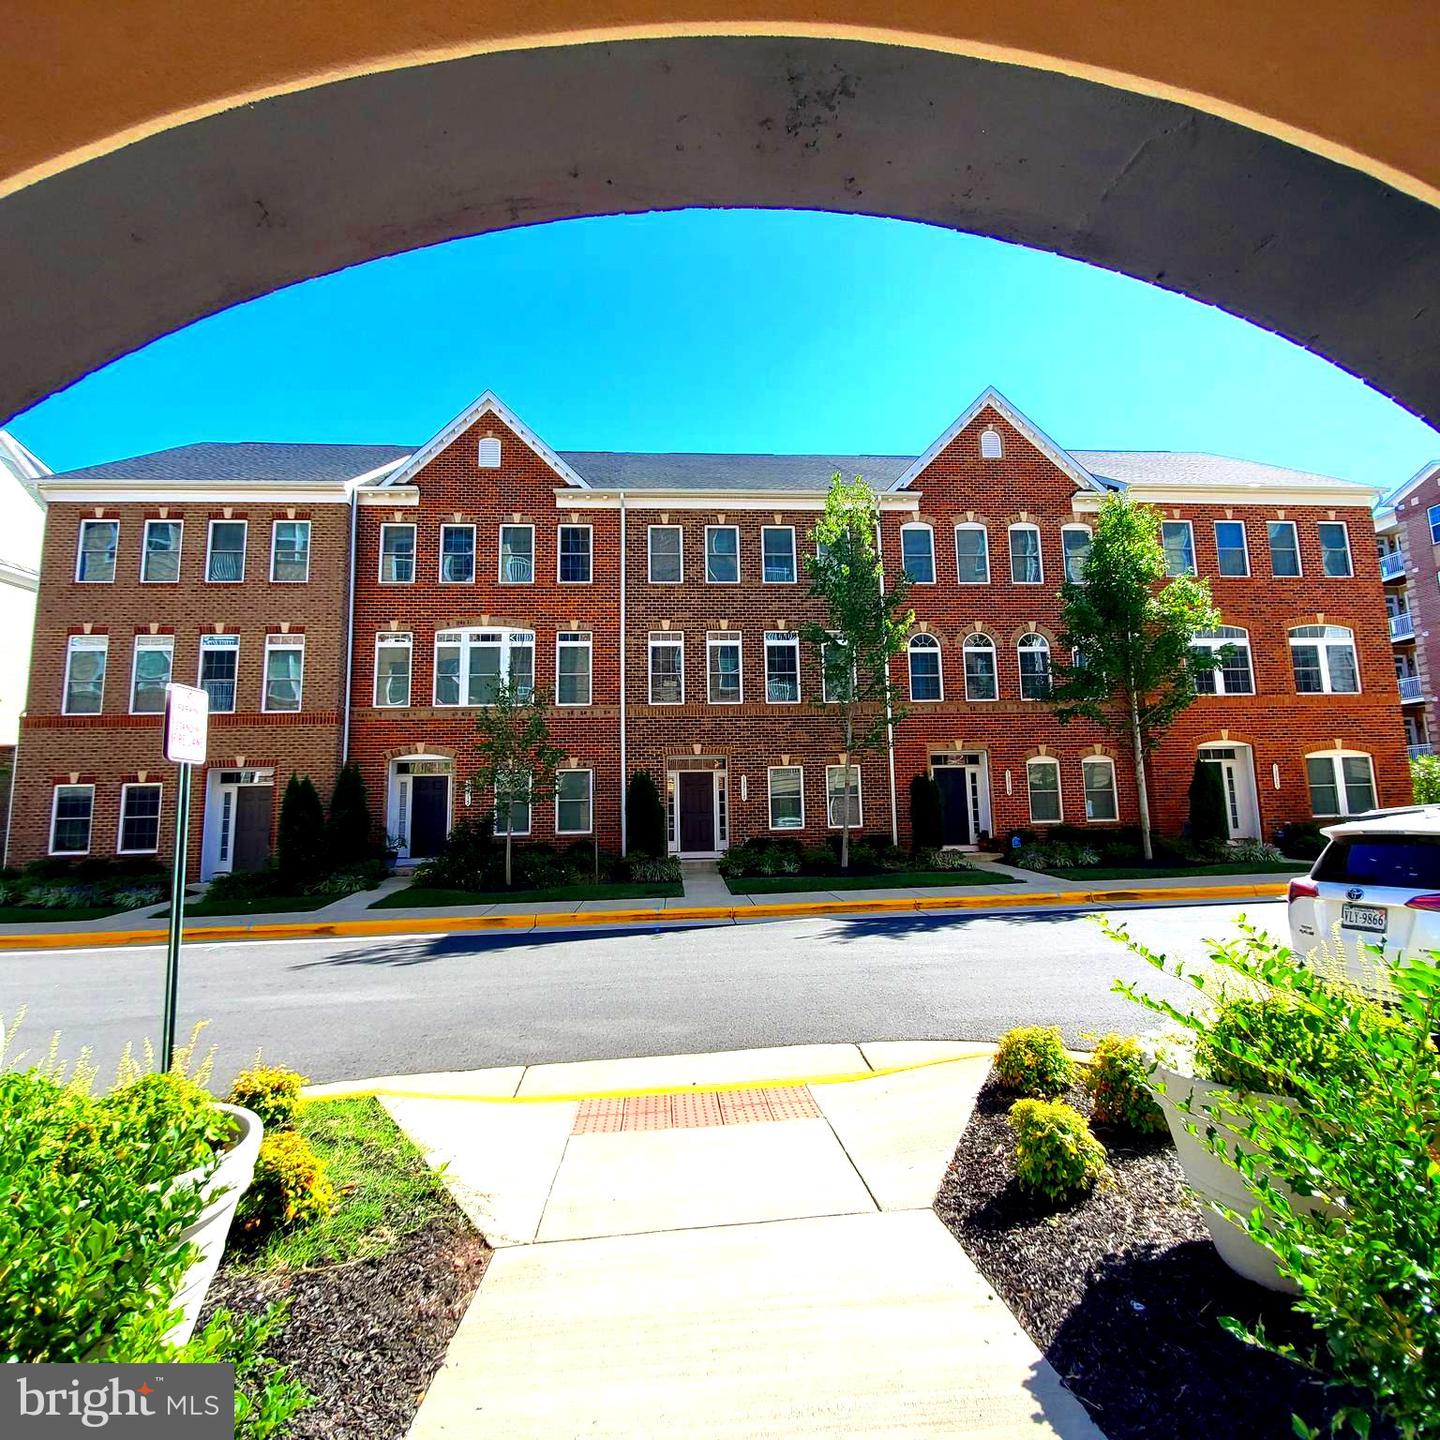
Welcome to a spectacular luxury townhouse in the sought-after Discovery Square / Sully Square area of Herndon, offering four levels, 4 to 5 bedrooms, 4.5 baths, and more than 2,500 square feet of beautifully finished living space. Thoughtfully designed for modern living, this residence blends generous scale, flexible spaces, and elevated comfort for everyday living, entertaining, working from home, and hosting overnight guests. The main level makes an immediate impression with oversized living and dining areas, rich hardwood flooring, abundant natural light, and a seamless open flow. A beautifully appointed gourmet kitchen anchors the space with a large center island, granite countertops, stainless steel appliances, generous cabinetry, and effortless connection to the dining and family room areas. A private balcony extends the living space outdoors for morning coffee, grilling, or relaxed evening entertaining. Upstairs, the oversized primary suite offers a serene retreat with a walk-in closet and a well-appointed ensuite bath with dual vanities and an oversized shower with dual shower heads. Secondary bedrooms provide excellent flexibility for family, guests, office, fitness, or media use, while upper-level laundry adds everyday convenience. The top-floor bonus suite creates an impressive private escape that can serve as a second primary bedroom, recreation room, theater room, executive office, or guest suite with direct access to the rooftop terrace. The entry level adds valuable versatility with a room that can be used as a guest suite with a full bath, ideal for extended-stay guests, multi-generational living, or a quiet work-from-home setting. Fresh paint, new carpeting*, generous storage, and thoughtful modern finishes create a polished, move-in-ready presentation throughout. Outdoor living is a true highlight, with both a private balcony and rooftop terrace offering inviting space to unwind, entertain, and enjoy open views, while you can watch children play in the playground. A two-car garage provides secure and convenient direct interior access. Perfectly positioned moments from Metro access, Reston Town Center, Dulles International Airport, shopping, dining, parks, trails, and major commuter routes, this exceptional residence delivers luxury, scale, outdoor living, and premier convenience in one of Herndon’s most connected locations.
/u.realgeeks.media/larsonfineproperties/Logo_1-min.png)
Additional Information
- Subdivision
- Discovery Square
- Taxes
- $8518
- HOA Fee
- $110
- HOA Frequency
- Monthly
- Interior Features
- Kitchen - Gourmet, Combination Kitchen/Dining, Combination Kitchen/Living, Kitchen - Island, Kitchen - Table Space, Combination Dining/Living, Upgraded Countertops, Primary Bath(s), Window Treatments, Wood Floors, Floor Plan - Open, Carpet, Ceiling Fan(s), Recessed Lighting, Walk-in Closet(s), Built-Ins
- Amenities
- Common Grounds, Tot Lots/Playground
- School District
- Fairfax County Public Schools
- Flooring
- Carpet, Ceramic Tile, Hardwood
- Garage
- Yes
- Garage Spaces
- 2
- Exterior Features
- Sidewalks
- Community Amenities
- Common Grounds, Tot Lots/Playground
- Heating
- Forced Air
- Heating Fuel
- Natural Gas
- Cooling
- Central A/C
- Utilities
- Cable TV Available, Under Ground, Natural Gas Available, Electric Available, Phone Available, Water Available, Sewer Available
- Water
- Public
- Sewer
- Public Sewer
- Room Level
- Study: Lower 1
- Basement
- Yes
Mortgage Calculator
Listing courtesy of KW United. Contact: 703-986-6967