11506 Sperrin Cir Unit #305, Fairfax, VA 22030
- $469,000
- 2
- BD
- 2
- BA
- 1,181
- SqFt




- List Price
- $469,000
- Days on Market
- 6
- Status
- PENDING
- MLS#
- VAFX2328560
- Bedrooms
- 2
- Bathrooms
- 2
- Full Baths
- 2
- Living Area
- 1,181
- Style
- Traditional
- Year Built
- 2003
- County
- Fairfax
- School District
- Fairfax County Public Schools
Property Description
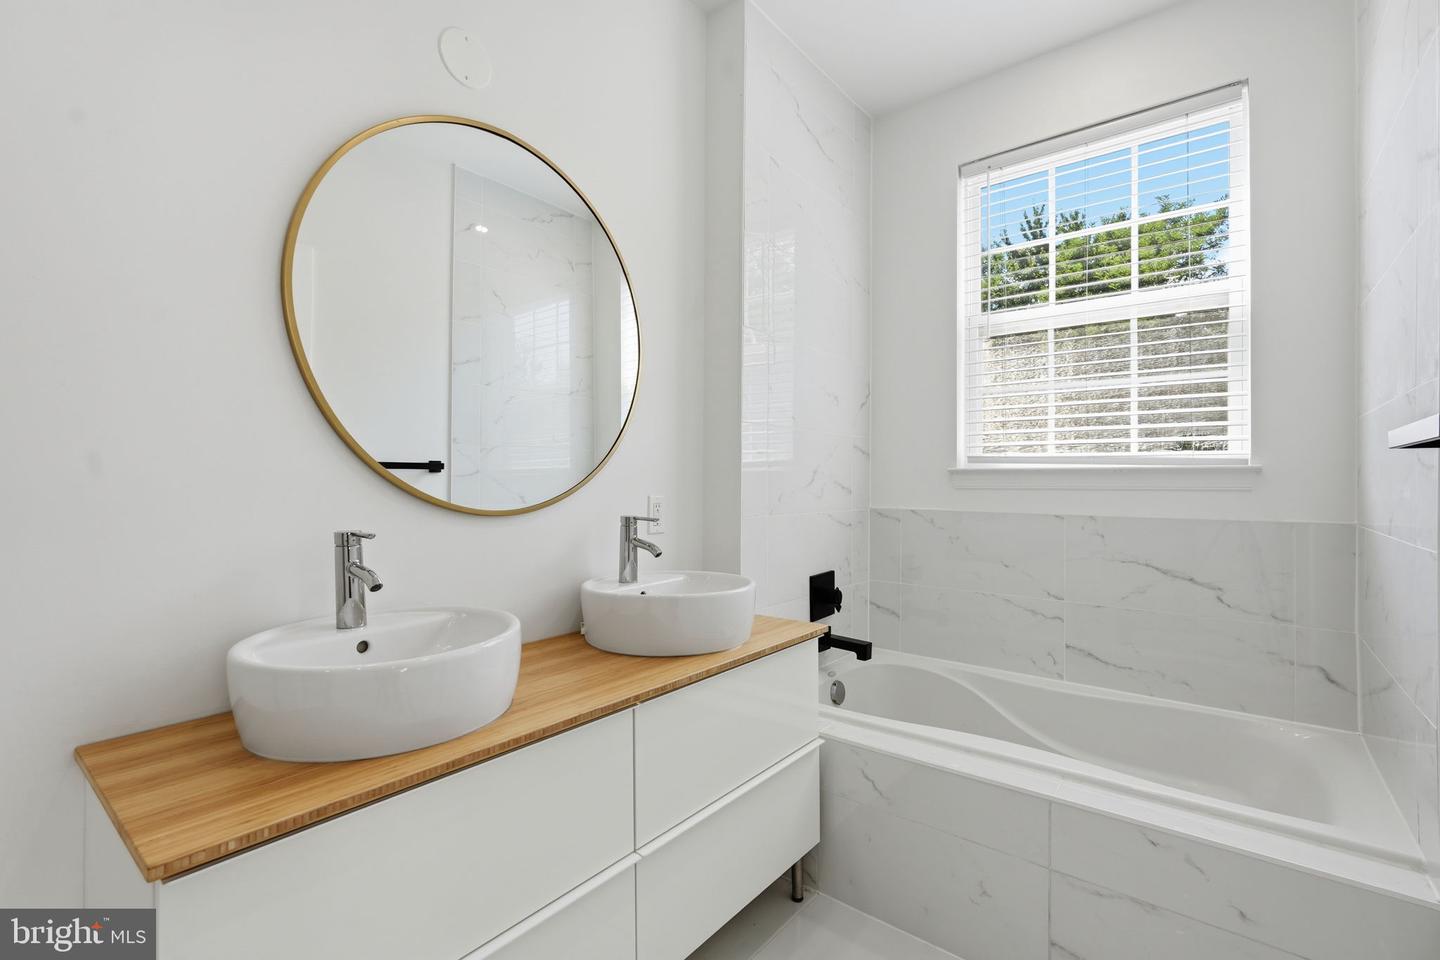
Welcome to Wescott Ridge, where style, comfort, and convenience come together in one exceptional home. This beautifully updated 2-bedroom, 2-full bath, 1,181 sq ft condominium features a thoughtfully designed open floor plan with 9-foot ceilings, abundant natural light, and modern finishes throughout. The renovated kitchen is the heart of the home, showcasing a stunning center island, high-end stainless-steel appliances, sleek cabinetry, and generous counter space—perfect for entertaining or everyday living. The spacious living and dining areas, with recessing lighting, flow seamlessly to a private balcony offering peaceful views. The primary suite is a true retreat with a large walk-in closet and a beautifully updated en-suite bath featuring a relaxing soaking tub. The second bedroom also enjoys its own renovated full bath with a separate shower, providing comfort and privacy for guests or roommates. A dedicated in-unit laundry room with washer and dryer adds everyday convenience. Additional highlights include a secure elevator building, one-car garage plus a private parking pad, and exceptional community amenities including a clubhouse, outdoor pool, tennis courts, basketball courts, and scenic walking paths. Ideally located just minutes from Fairfax Corner, Fair Oaks Mall, restaurants, entertainment, and major commuter routes including Route 50 and I-66, this home offers the perfect blend of luxury, lifestyle, and location.
/u.realgeeks.media/larsonfineproperties/Logo_1-min.png)
Additional Information
- Subdivision
- Courts At Wescott Ridge
- Building Name
- Courts At Wescott Ridge
- Taxes
- $5341
- Condo Fee
- $516
- Interior Features
- Bathroom - Soaking Tub, Bathroom - Stall Shower, Bathroom - Walk-In Shower, Breakfast Area, Carpet, Combination Dining/Living, Combination Kitchen/Dining, Combination Kitchen/Living, Elevator, Floor Plan - Traditional, Floor Plan - Open, Kitchen - Gourmet, Kitchen - Island, Recessed Lighting, Upgraded Countertops, Walk-in Closet(s), Window Treatments
- Amenities
- Basketball Courts, Bike Trail, Club House, Elevator, Jog/Walk Path, Pool - Outdoor, Reserved/Assigned Parking, Tot Lots/Playground, Other, Party Room, Community Center
- School District
- Fairfax County Public Schools
- Fireplaces
- 1
- Fireplace Description
- Gas/Propane
- Flooring
- Fully Carpeted
- Garage
- Yes
- Garage Spaces
- 1
- Community Amenities
- Basketball Courts, Bike Trail, Club House, Elevator, Jog/Walk Path, Pool - Outdoor, Reserved/Assigned Parking, Tot Lots/Playground, Other, Party Room, Community Center
- Heating
- Forced Air
- Heating Fuel
- Natural Gas
- Cooling
- Central A/C
- Water
- Public
- Sewer
- Public Sewer
Mortgage Calculator
Listing courtesy of RLAH @properties. Contact: