13928 Gothic Dr, Centreville, VA 20121
- $675,000
- 4
- BD
- 4
- BA
- 2,200
- SqFt






- List Price
- $675,000
- Days on Market
- 2
- Status
- COMING SOON
- MLS#
- VAFX2328688
- Bedrooms
- 4
- Bathrooms
- 4
- Full Baths
- 3
- Half Baths
- 1
- Living Area
- 2,200
- Lot Size (Acres)
- 0.05
- Style
- Colonial
- Year Built
- 2002
- County
- Fairfax
- School District
- Fairfax County Public Schools
Property Description
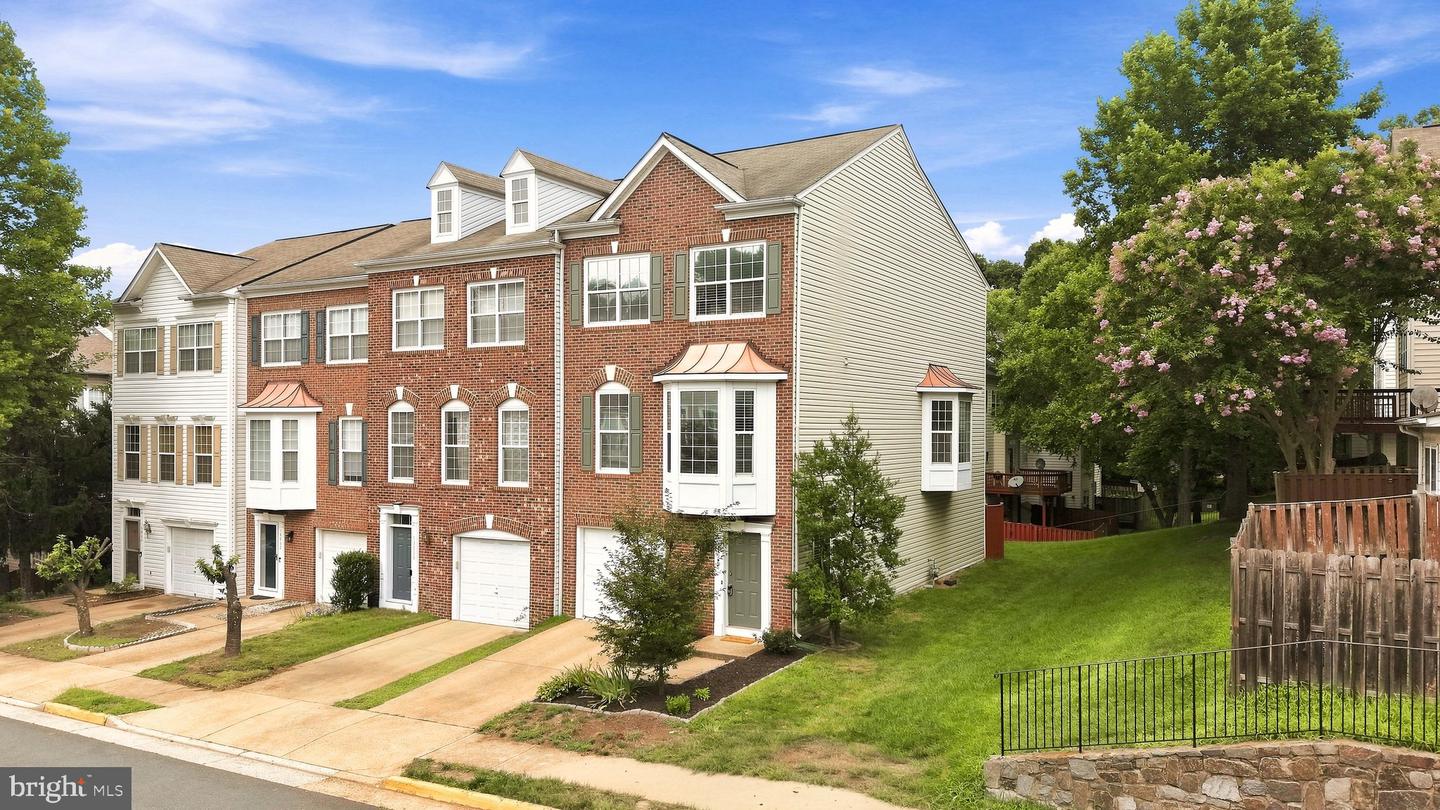
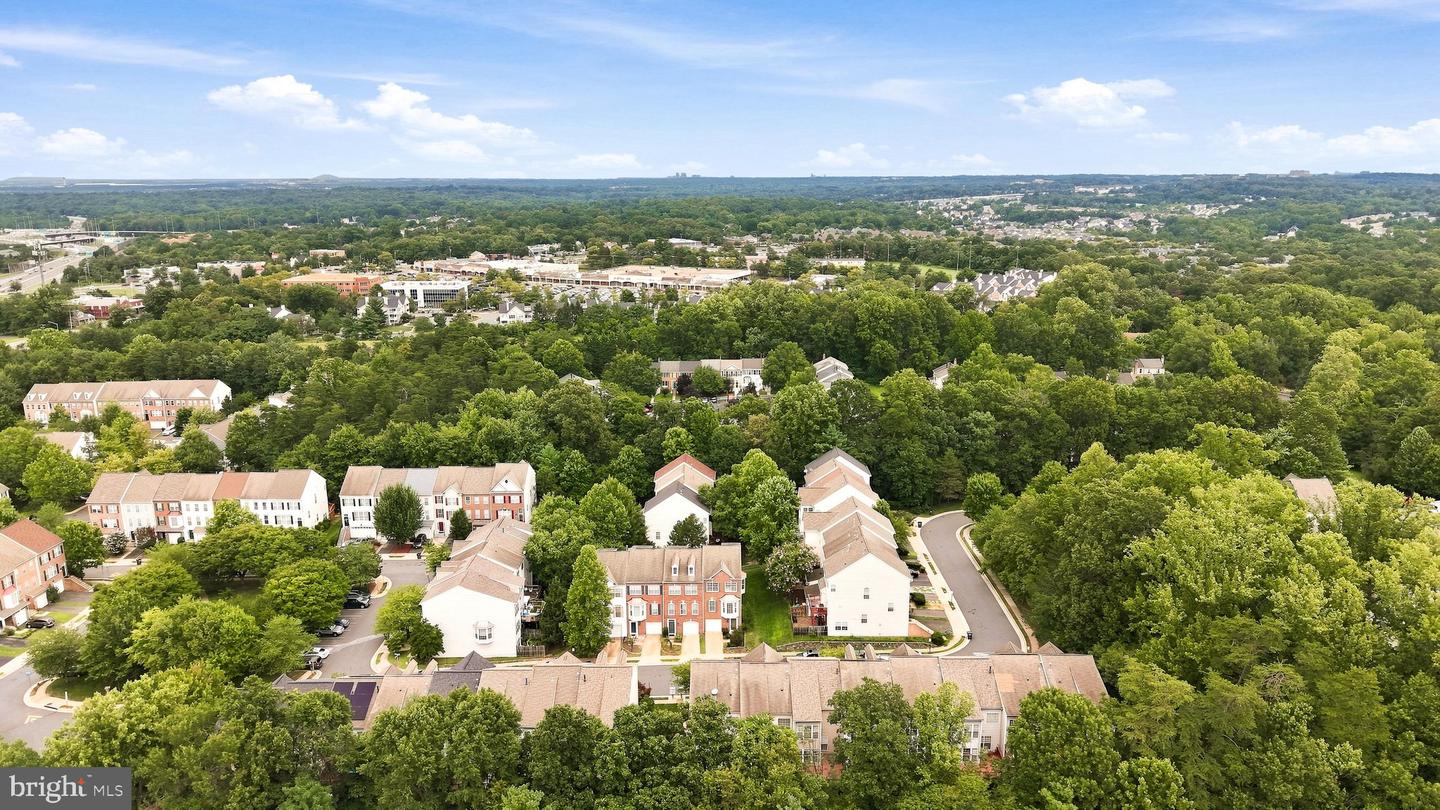
Don't miss this beautifully maintained end-unit townhome in the heart of Centreville! Filled with natural light thanks to its desirable end-unit location, this home offers a versatile floor plan designed to fit today's lifestyle. Whether you need dedicated work-from-home space, multiple living areas, a playroom, or an entertainment space, the flexible layout provides endless possibilities to make it your own. Enjoy spacious bedrooms, comfortable living areas, and low-maintenance living in an unbeatable location. Ideally situated just minutes from shopping, restaurants, parks, and major commuter routes including Routes 28, 29, I-66, and Fairfax County Parkway, you'll love the convenience of everything Centreville has to offer. Whether you're commuting, dining out, or exploring nearby trails and parks, this home combines comfort, flexibility, and an exceptional location. This is the perfect opportunity to own an end-unit townhome with the space and location you've been searching for!
/u.realgeeks.media/larsonfineproperties/Logo_1-min.png)
Additional Information
- Subdivision
- Deerfield Ridge
- Taxes
- $7609
- HOA Fee
- $125
- HOA Frequency
- Monthly
- Interior Features
- Kitchen - Table Space, Dining Area, Primary Bath(s), Window Treatments
- Amenities
- Jog/Walk Path, Tot Lots/Playground
- School District
- Fairfax County Public Schools
- Fireplaces
- 1
- Garage
- Yes
- Garage Spaces
- 1
- Community Amenities
- Jog/Walk Path, Tot Lots/Playground
- Heating
- 90% Forced Air
- Heating Fuel
- Natural Gas
- Cooling
- Central A/C
- Water
- Public
- Sewer
- Public Septic, Public Sewer
Mortgage Calculator
Listing courtesy of EXP Realty, LLC. Contact: 8668257169