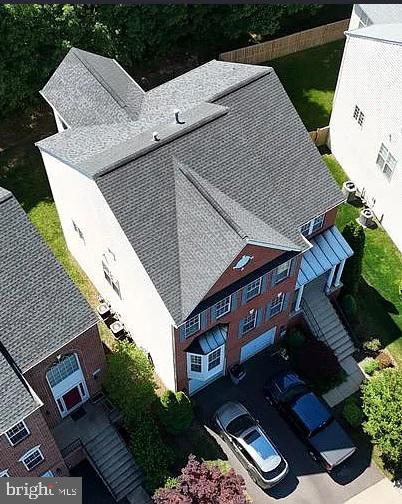
13295 Scotch Run Ct, Centreville, VA 20120
- $1,220,000
- 5
- BD
- 4
- BA
- 3,348
- SqFt


- List Price
- $1,220,000
- Days on Market
- 1
- Status
- COMING SOON
- MLS#
- VAFX2329472
- Bedrooms
- 5
- Bathrooms
- 4
- Full Baths
- 3
- Half Baths
- 1
- Living Area
- 3,348
- Lot Size (Acres)
- 0.13
- Style
- Colonial
- Year Built
- 2003
- County
- Fairfax
- School District
- Fairfax County Public Schools
Property Description
Welcome to this masterfully reimagined 5-bedroom, 3.5-bathroom residence, beautifully updated to offer the perfect blend of established character and modern luxury. Completed in July 2026, this extensive top-to-bottom renovation showcases premium, high-end upgrades, including a fresh coat of designer paint, plush new carpeting in all bedrooms, and a brand-new A/C unit for ultimate peace of mind. The heart of the home features a spectacular gourmet kitchen adorned with upscale white cabinetry, immaculate backsplash tiling, and pristine quartz countertops that evoke the elegance of high-end white marble. The expansive center island accommodates casual dining, while a specialized workstation sink maximizes space and efficiency. The primary en-suite bathroom is a true sanctuary, reminiscent of a five-star hotel spa. It boasts a sleek frameless shower door, a freestanding soaking tub, sophisticated tile wainscoting, and modern wall-hung vanities. Additionally, the second hallway bathroom has been completely remodeled with a new bathtub, premium shower plumbing fixtures, a crisp white vanity, and bold black accent mirrors and light fixtures—all elevated by magnificent 24x48 large-format porcelain tiles. While retaining its solid, time-tested architecture, this turn-key property offers the uncompromised luxury and pristine finishes of a premium modern remodel. Fully updated where it matters most and ready for its next chapter, this is an absolute must-see! Please note: The seller is currently putting the final meticulous touches on this beautiful home to ensure it is absolutely perfect for its new owners. Showings will officially begin on August 1st. Schedule your tour today so you don't miss out!
/u.realgeeks.media/larsonfineproperties/Logo_1-min.png)
Additional Information
- Subdivision
- Fairlakes Crossing
- Taxes
- $12048.51
- HOA Fee
- $77
- HOA Frequency
- Monthly
- Stories
- 2
- Interior Features
- Bathroom - Soaking Tub, Bathroom - Walk-In Shower, Breakfast Area, Carpet, Dining Area, Family Room Off Kitchen, Floor Plan - Open, Kitchen - Island, Pantry, Upgraded Countertops, Walk-in Closet(s), Window Treatments, Wood Floors
- School District
- Fairfax County Public Schools
- Elementary School
- Greenbriar West
- Middle School
- Rocky Run
- High School
- Chantilly
- Fireplaces
- 1
- Flooring
- Hardwood, Carpet
- Garage
- Yes
- Garage Spaces
- 2
- Heating
- Central
- Heating Fuel
- Natural Gas
- Cooling
- Central A/C
- Roof
- Composite, Shingle
- Water
- Public
- Sewer
- Public Sewer
- Basement
- Yes
Mortgage Calculator
Listing courtesy of Evergreen Properties. Contact: